

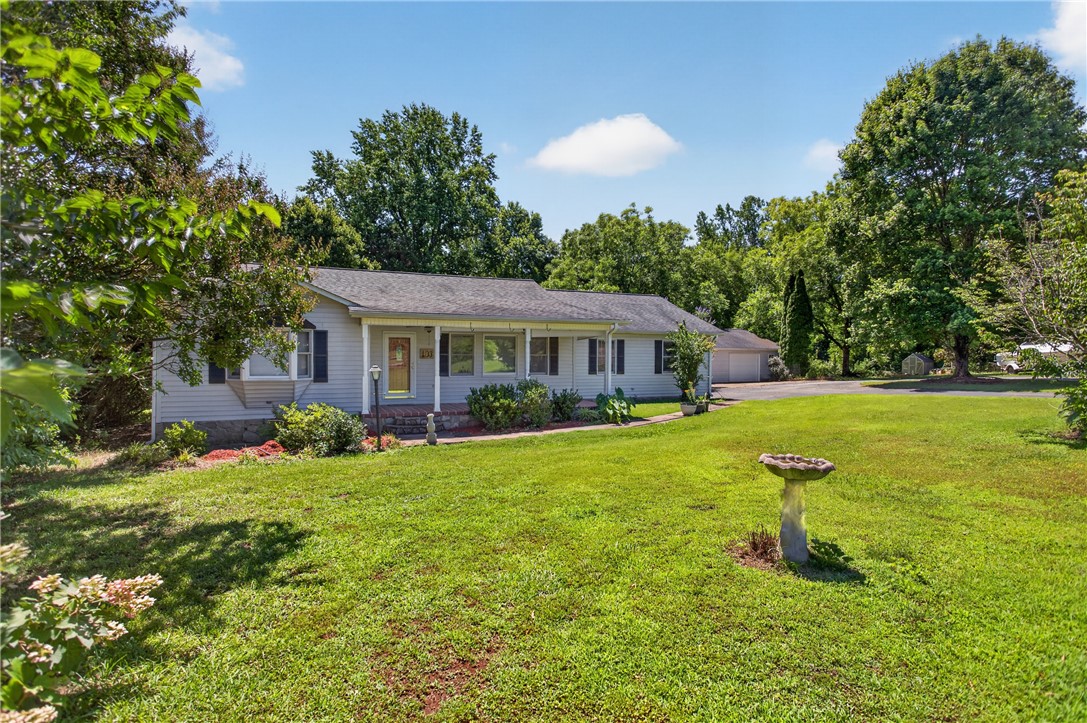
103 Dorsey Lane, Walhalla, SC 29691
Oconee County
Key Facts
Description
Welcome to 103 Dorsey Lane in Walhalla, SC—where peaceful country living meets everyday convenience. Situated on nearly an acre of land, this well-maintained 3-bedroom, 2-bath home offers an attached oversized 2-car garage, an additional detached 3-car garage that includes a workshop and hobby space, and exceptional indoor and outdoor living spaces. The covered front porch provides the perfect spot for that porch swing and those rocking chairs you’ve been dreaming about. Step inside to discover a spacious floor plan featuring three bedrooms, two bathrooms, a large kitchen, an open dining area, and a cozy den centered around a gas-log fireplace. The bright and inviting sunroom is the ideal place to enjoy your morning coffee, relax with a good book, or simply take in the views of the beautiful backyard. Everyday functionality is enhanced with a private laundry room conveniently located off the breakfast nook and direct access to the attached garage. Step outside from the sunroom onto the two-tier patio designed for grilling, entertaining, and making memories with family and friends. And in case you were wondering— the cabana does convey with the sale of the property giving you plenty of shade while grilling or simply enjoying the view from the back porch. The backyard is a true oasis— complete with raised garden beds, a greenhouse, fruit trees, mature landscaping, and plenty of room to enjoy gardening, homesteading, or simply the beauty of every season. The oversized attached two-car garage offers built-in storage and a generous walk-in storage room, while the detached three-car garage is a dream for hobbyists, craftsmen, or car enthusiasts. There you’ll find a workshop, abundant storage, and the ultimate hobby house retreat. If you’ve been searching for a property that combines comfort, craftsmanship, functional space, and nearly an acre of outdoor enjoyment, 103 Dorsey Lane is ready to welcome you home.
Property Information
Property Type
Residential
Sub-Type
Single Family Residence
Style
Cottage
Year Built
1994
Living Area
1,949 sq ft
Lot Size
0.97 acres
Garage Spaces
4
Days on Market
21
MLS® Listing#
20303096
Property Features
Interior
Appliances
Cooling
Heating
Flooring
Fireplace
Basement
Parking
Laundry
Patio
Lot Features
Construction
Roof
Utilities
Sewer
Water Source
Schools
- Elementary:
- Walhalla Elem
- Middle:
- Walhalla Middle
- High:
- Walhalla High
Financial Details
HOA
None
Parcel Number
133-00-03-027
Directions
Hwy 183 past Walhalla High School. Go .6 miles turn left onto Snead Road, then left on Dorsey. Home on left.
Affordability Calculator
$79,980
Estimated monthly payment
$2,128/mo
Principal $319,920 · Est. interest $446,317 over 30 yrs
Neighborhood Market Statistics
How this home compares to active listings in Walhalla, SC
- $390,909
- Median Listing Price
- 46
- Median Days on Market
- 2,030
- Median Sq Ft
- $192
- Median Price / Sq Ft
- 52
- Active Listings
- This home’s price is 2% above the area median.
- Its price per sq ft is 7% above the area median.
Market statistics compiled from active EXIT Realty® and MLS listings in Walhalla, SC.
Location

Points of Interest in Walhalla, SC
Showing the Walhalla area map.
Nearby Schools
Walhalla Middle School
Secondary · 1.2 mi away
Walhalla High
Secondary · 1.3 mi away
Walhalla Elementary School
Elementary · 1.3 mi away
Walhalla High
School · 1.4 mi away
Upstate Children's Ctr of Walhalla
School · 2.4 mi away
School District of Oconee County - SC
School · 3.3 mi away
James M. Brown Elementary School
Elementary · 3.5 mi away
Faith Christian School
School · 3.6 mi away
Keowee Elementary
Elementary · 4.5 mi away
Oconee Christian Academy
School · 5.8 mi away
Tamassee Dar School
School · 5.9 mi away
Tamassee-Salem Elementary School
Elementary · 6.3 mi away
Fred P. Hamilton Career Center
School · 6.4 mi away
Westminster Seventh-Day Adventist Church
School · 7.0 mi away
Poplar Springs Sda School
School · 7.0 mi away
Tamassee Salem Middle High
School · 7.2 mi away
Northside Elementary School
Elementary · 8.5 mi away
Westminster Elementary School
Elementary · 8.7 mi away
Seneca High School
Secondary · 8.8 mi away
West Oak Middle School
Secondary · 8.8 mi away
Commute Calculator
Nearby Homes

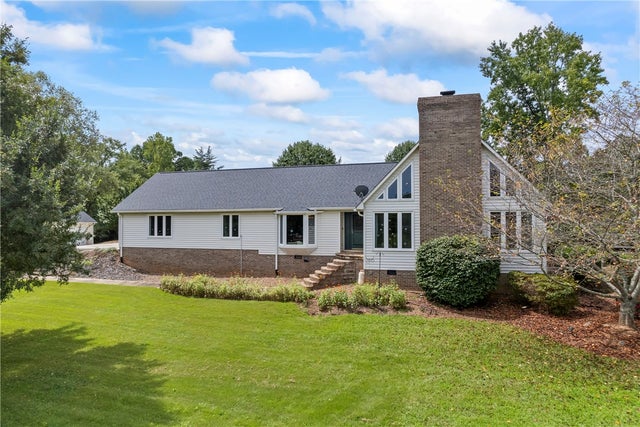
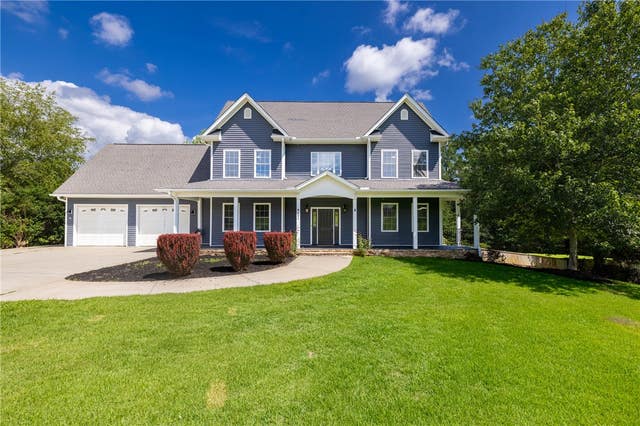

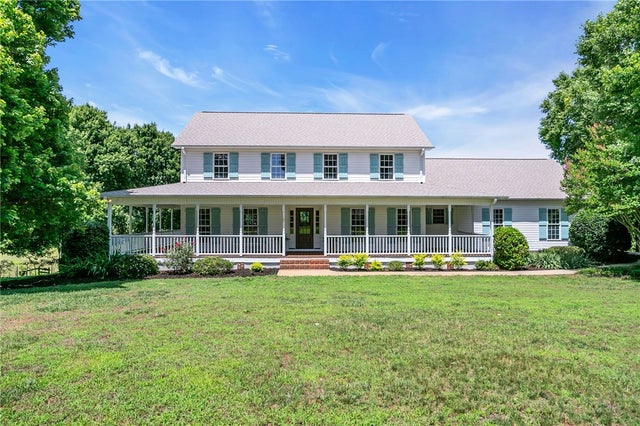
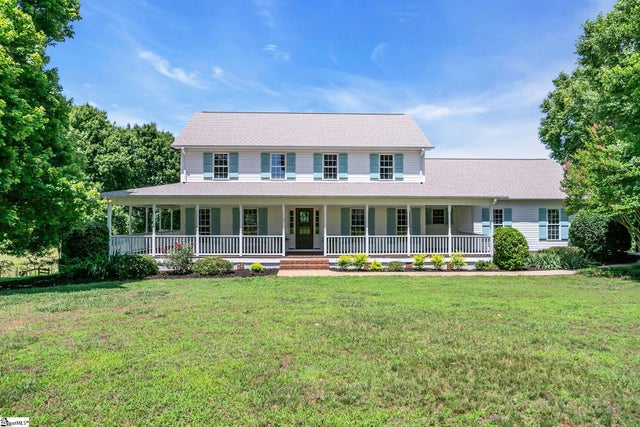
Similar Homes Nearby


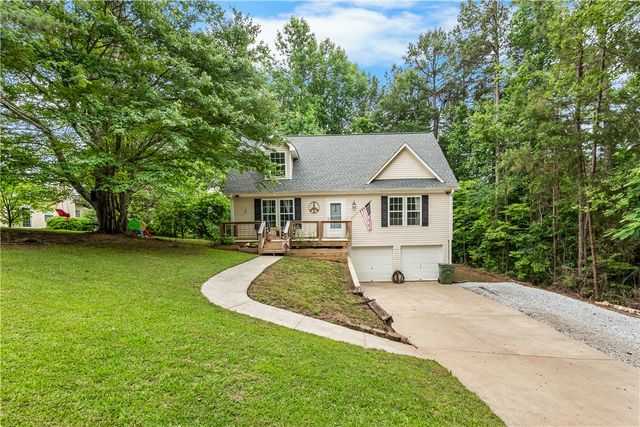
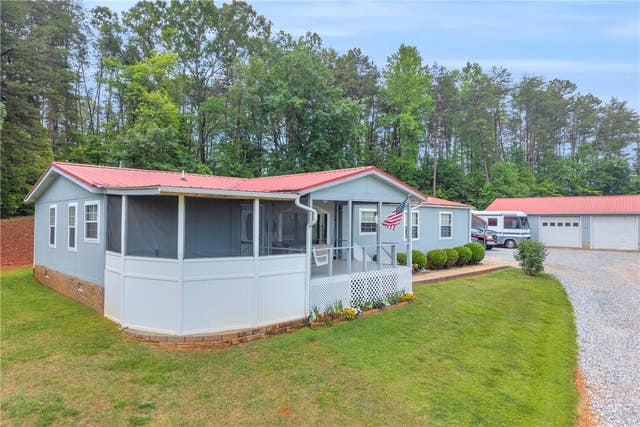

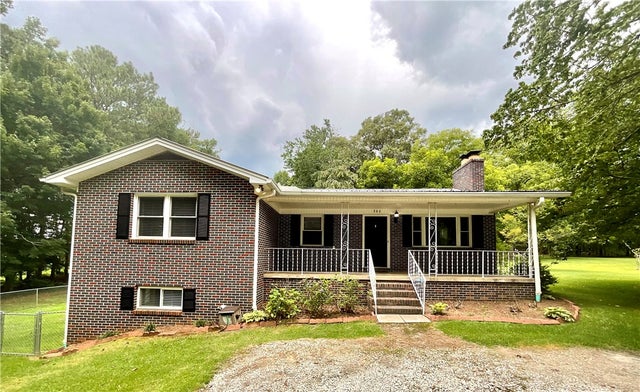
Similar Home Values
Comparable nearby listings and their asking prices.
| Address | Price | Beds | Baths | Sq Ft |
|---|---|---|---|---|
| 229 Cub Cove Drive, Walhalla, SC | $320,000 | 3 | 2 | 1,992 |
| 318 S Pine Street, Walhalla, SC | $339,900 | 4 | 2 | 2,990 |
| 116 Jamlette Drive, Walhalla, SC | $349,000 | 4 | 2 | 1,824 |
| 721 Cedar Crest Trail, Walhalla, SC | $369,000 | 3 | 3 | 1,850 |
| Walhalla, SC | $369,990 | 3 | 2 | — |
| 202 Muller Road, Walhalla, SC | $375,000 | 4 | 3 | 2,816 |
Moving Cost Estimate
EXIT Agents in Walhalla


Listing Courtesy: Keller Williams DRIVE - 8645205649
Presented by: Josh Thomas