

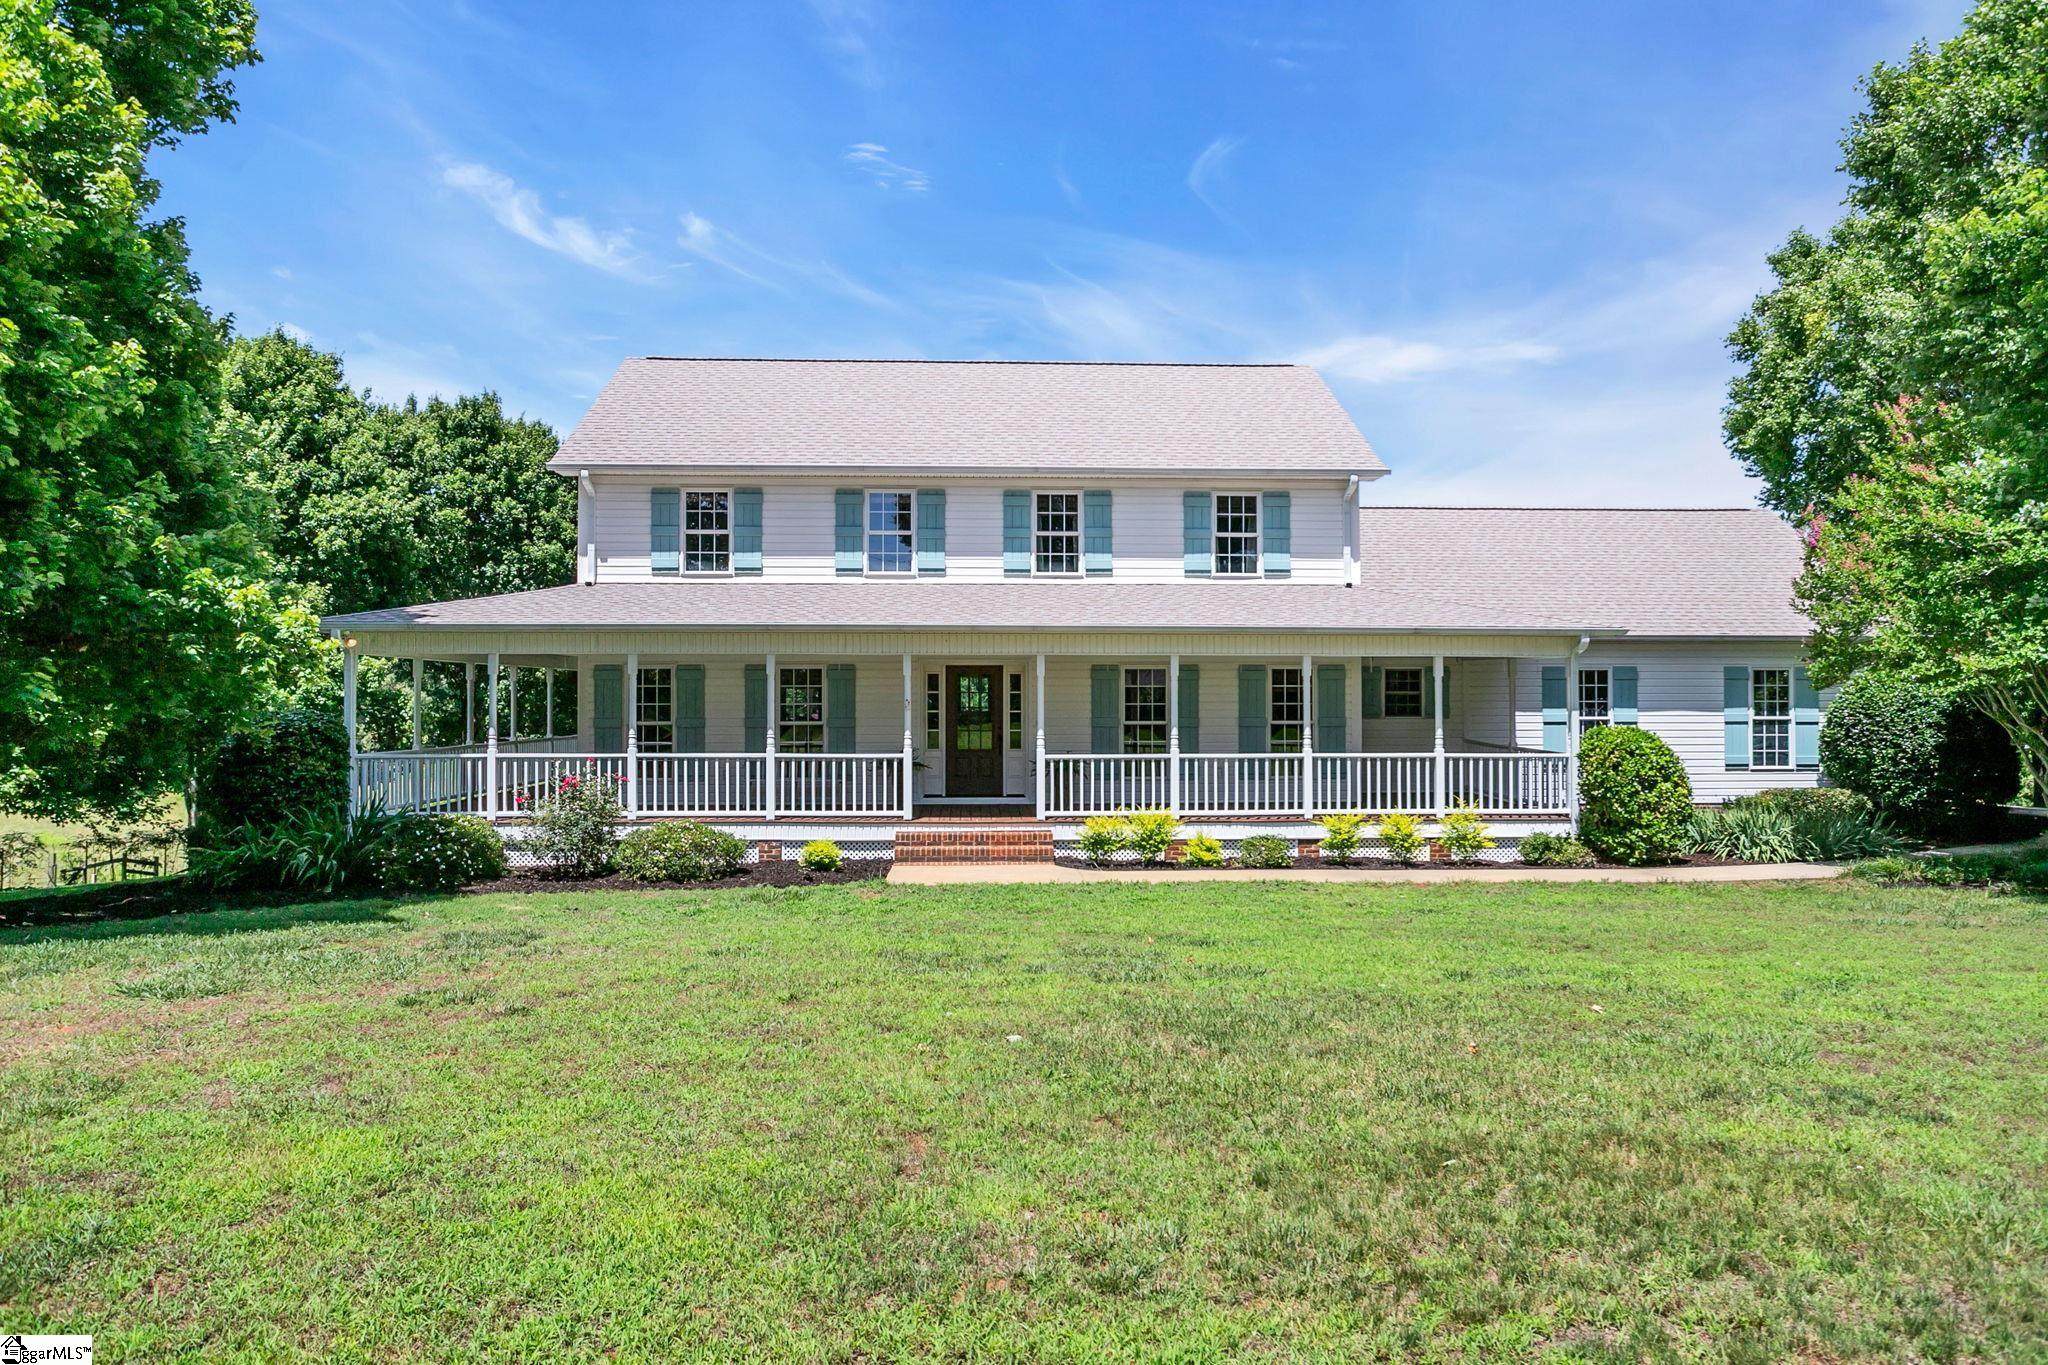
259 Winstead Drive, West Union, SC 29696
None · Oconee County
Key Facts
Description
Welcome to Winstead, a beautifully renovated farmhouse-style retreat situated on 2.87 unrestricted acres with mountain views, a saltwater pool, guest cottage, barn, and endless possibilities for multigenerational living, hobby farming, equestrian pursuits, or short-term rental income. Thoughtfully updated throughout, this move-in-ready home features fresh paint on walls, trim, and doors, gleaming hardwood floors, new laminate flooring, crown molding, and abundant natural light. The beautifully appointed kitchen is the heart of the home, offering granite countertops, stainless steel appliances, double wall ovens, custom cabinetry, a large center island, and a newly added butler's pantry with prep sink, open shelving, and exceptional storage. The spacious primary suite has been beautifully updated with a spa-like bath featuring a double vanity, oversized tile shower, and generous walk-in closet. Two additional bedrooms upstairs enjoy mountain views, while the walkout basement provides incredible flexibility with a full in-law suite complete with kitchen, living room, bedroom, bathroom, and media room or multipurpose space.Outdoor living shines with a wraparound porch, screened porch, and recently updated saltwater pool. The separate "Cowboy Cottage" offers a one-bedroom, one-bath guest house ideal for visitors, a home office, or an income-producing short-term rental with no rental restrictions. The attached barn and pasture provide space for horses, livestock, hobbies, or equipment storage. Located just minutes from Lake Keowee, Clemson, and Seneca, with convenient access to shopping, dining, and everyday necessities, this exceptional property offers the perfect balance of privacy and convenience. Greenville, Asheville, and Atlanta are all within easy reach. Whether you're searching for a farmhouse, mini-farm, homestead, equestrian property, or private retreat, Winstead offers the lifestyle you've been dreaming of. Inquire for more details about the many updates done. Highlights of some updates: 2026 Butler’s Pantry; 2025 New roof, gutters, gutter guards (main house, cottage, barn, & dog house); 2025 Updated Primary bathroom; 2024 new laminate basement flooring; 2024 Updated main floor bathroom. Furniture is negotiable in both home and cottage. Fireplace is sold 'As-Is', Sellers have never used.
Property Information
Property Type
Residential
Sub-Type
Single Family Residence
Style
Traditional / Other
Year Built
1997
Living Area
2,385 sq ft
Lot Size
2.83 acres
Garage Spaces
2
Parking Spaces
2
MLS® Listing#
1595279
Property Features
Interior
Appliances
Cooling
Heating
Flooring
Fireplace
Basement
Pool
Parking
Laundry
Patio
Fencing
Lot Features
Construction
Windows
Security
Other Structures
Community
Utilities
Sewer
Water Source
Rooms
- Bedroom 217x14Second
- Bedroom 315x13Second
- Bedroom 414x16Basement
- Dining Room12x13
- Kitchen12x13
- Living Room15x27
- Master Bedroom17x17Second
Schools
- Elementary:
- Walhalla
- Middle:
- Walhalla
- High:
- Walhalla
Financial Details
HOA
None
Annual Taxes
$2,895
Parcel Number
1330004087
Affordability Calculator
$155,000
Estimated monthly payment
$4,125/mo
Principal $620,000 · Est. interest $864,955 over 30 yrs
Neighborhood Market Statistics
How this home compares to active listings in West Union, SC
- $307,018
- Median Listing Price
- 59
- Median Days on Market
- 1,783
- Median Sq Ft
- $159
- Median Price / Sq Ft
- 263
- Active Listings
- This home’s price is 152% above the area median.
- Its price per sq ft is 104% above the area median.
Market statistics compiled from active EXIT Realty® and MLS listings in West Union, SC.
Location

Points of Interest in West Union, SC
Showing the West Union area map.
Nearby Schools
Walhalla Elementary School
Elementary · 0.6 mi away
Walhalla Middle School
Secondary · 1.3 mi away
Walhalla High
School · 1.4 mi away
Upstate Children's Ctr of Walhalla
School · 2.0 mi away
Walhalla High
Secondary · 2.1 mi away
School District of Oconee County - SC
School · 3.1 mi away
James M. Brown Elementary School
Elementary · 3.3 mi away
Faith Christian School
School · 3.6 mi away
Keowee Elementary
Elementary · 4.0 mi away
Oconee Christian Academy
School · 5.0 mi away
Fred P. Hamilton Career Center
School · 5.5 mi away
Westminster Seventh-Day Adventist Church
School · 6.3 mi away
Poplar Springs Sda School
School · 6.3 mi away
Tamassee Dar School
School · 6.6 mi away
Tamassee-Salem Elementary School
Elementary · 7.0 mi away
Northside Elementary School
Elementary · 7.6 mi away
Tamassee Salem Middle High
School · 7.7 mi away
Seneca High School
Secondary · 8.0 mi away
Westminster Elementary School
Elementary · 8.1 mi away
West Oak Middle School
Secondary · 8.3 mi away
Commute Calculator
Nearby Homes
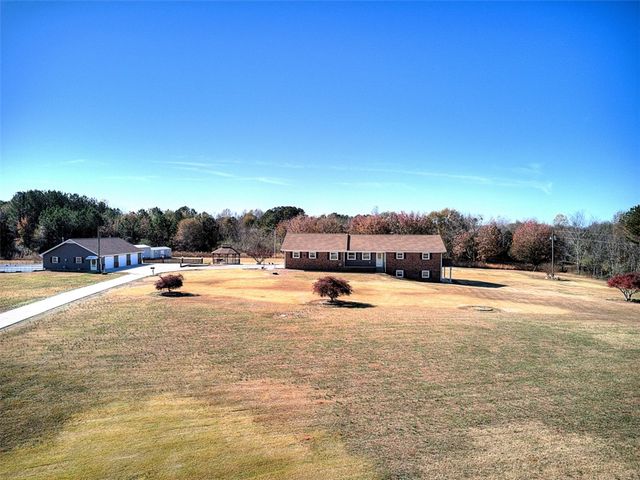


Similar Homes Nearby

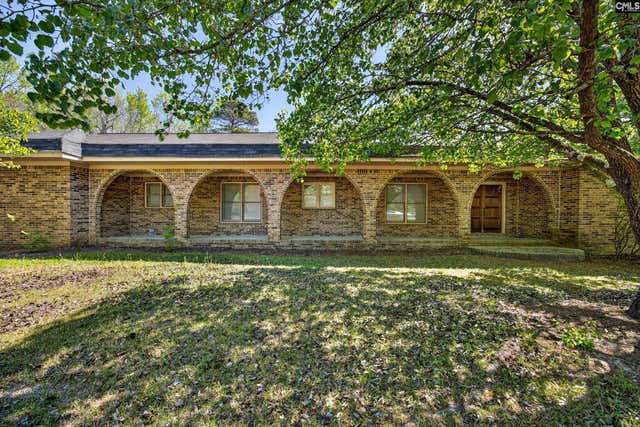
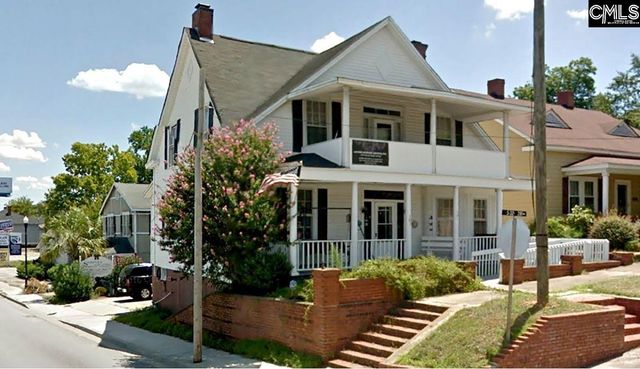


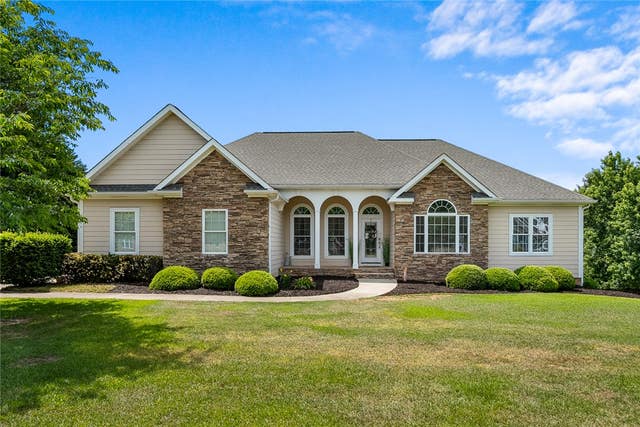
Similar Home Values
Comparable nearby listings and their asking prices.
| Address | Price | Beds | Baths | Sq Ft |
|---|---|---|---|---|
| 302 Ridgeside Court, West Union, SC | $549,900 | 4 | 3 | — |
| 1802 Pine Street, West Columbia, SC | $560,000 | 4 | 4 | 3,502 |
| 101 Shuler Street, West Columbia, SC | $575,000 | 3 | 2 | 2,402 |
| 128 Holly Ridge Lane, West Columbia, SC | $599,000 | 5 | 4 | 4,570 |
| 101 W Main Street, Union, SC | $599,000 | 16 | — | 6,000 |
| 106 Woods Drive, West Union, SC | $620,000 | 3 | 4 | 3,600 |
Moving Cost Estimate
EXIT Agents in West Union


Listing Courtesy: BHHS C Dan Joyner - Augusta Rd - 8642412880
Presented by: Lindsie D Sink