

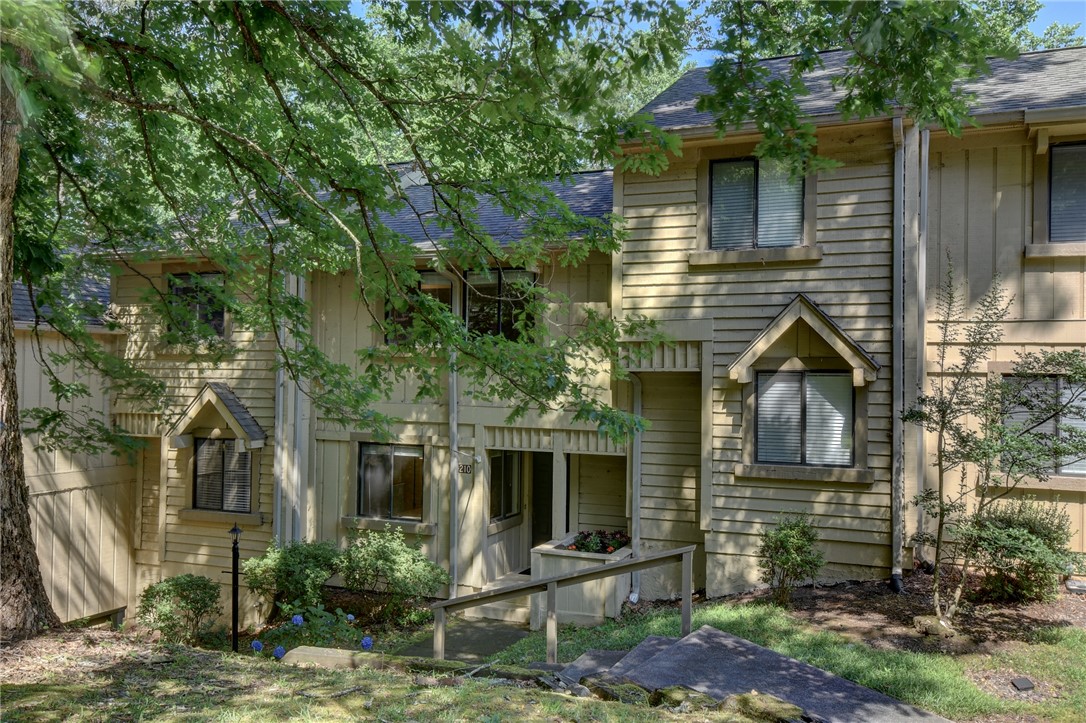
210 Harbor Cove Drive, Salem, SC 29676
Keowee Key · Oconee County
Key Facts
Description
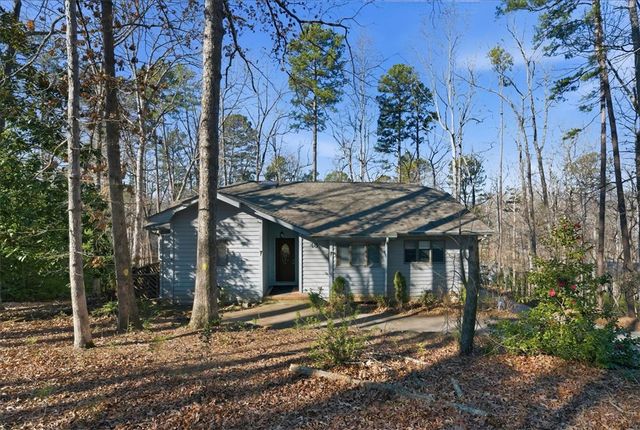
Rare Opportunity in Keowee Key. Remodeled Townhome with Golf Course & Pond Views. Experience resort-style living in this beautifully remodeled, move-in-ready townhome located in the highly sought-after Keowee Key South Community. Offering approximately 2,600 square feet of thoughtfully designed living space, this spacious 4-bedroom, 3-bath residence combines comfort, elegance, and breathtaking surroundings. Step inside to soaring cathedral ceilings, and wall of glass doors that fill the home with natural light while showcasing the picturesque golf course and pond views. This home features two Primary suites. The main level features a welcoming living and dining area, a well-appointed kitchen, laundry room, and a private primary suite. The living room opens to a large deck overlooking the tranquil pond and fountain, creating the perfect setting for relaxing or entertaining. The primary suite also enjoys direct TREX deck access, dual closets, and a spacious en-suite bath. Upstairs, a versatile loft provides ideal space for a home office, fitness area, or hobby room. Two additional guest bedrooms and a full bath complete the upper level. The walk-out lower level offers exceptional flexibility with a large Primary bedroom, full bath, large living room, wet bar, oversized walk-in closet, and a mechanical/storage room that can also serve as a workshop. Step outside to the covered patio and unwind to the soothing sounds of the nearby water fountain. Whether you're searching for a full-time residence or the perfect lake-area retreat, this home offers space, comfort, and an unbeatable lifestyle. As a resident of the Keowee Key Community, you'll enjoy an impressive array of amenities, including an 18-hole championship golf course, tennis and pickleball courts, fitness center, indoor and outdoor pools, marina, boat docks, beach, walking trails, playground, clubhouse, restaurant, pavilion, and a vibrant calendar of social activities. Conveniently located just minutes from shopping, dining, and Clemson University, this exceptional property offers the very best of Upstate South Carolina living. All furniture may convey at closing, offering the new owners a move in ready experience from day one. Exterior upgrades include Trex Decking, new roof, and gutter guards.
Property Information
Property Type
Residential
Sub-Type
Townhouse
Style
Craftsman
Year Built
1985
Living Area
2,600 sq ft
Days on Market
28
MLS® Listing#
20302626
Property Features
Interior
Exterior
Appliances
Cooling
Heating
Flooring
Basement
Pool
Parking
Laundry
Patio
Lot Features
Construction
Foundation
Roof
Windows
Security
Other Structures
Community
Utilities
Sewer
Water Source
Schools
- Elementary:
- Tam-Salem Elm
- Middle:
- Tam-Salem Middl
- High:
- Tam-Salem High
Financial Details
HOA
$5,420 / Annually
Parcel Number
111-13-01-032
Directions
From Seneca, take Rochester HWY north. Turn right on S Flagship. Then Left on Harbor Cove Dr, townhome is first on the right.
Affordability Calculator
$79,980
Estimated monthly payment
$2,128/mo
Principal $319,920 · Est. interest $446,317 over 30 yrs
Neighborhood Market Statistics
How this home compares to active listings in Salem, SC
- $700,000
- Median Listing Price
- 72
- Median Days on Market
- 3,219
- Median Sq Ft
- $315
- Median Price / Sq Ft
- 104
- Active Listings
- This home’s price is 43% below the area median.
- Its price per sq ft is 51% below the area median.
Market statistics compiled from active EXIT Realty® and MLS listings in Salem, SC.
Location

Points of Interest in Salem, SC
Showing the Salem area map.
Nearby Schools
Keowee Elementary
Elementary · 3.3 mi away
Tamassee Salem Middle High
School · 5.8 mi away
Six Mile Elementary School
Elementary · 6.2 mi away
Walhalla High
Secondary · 6.8 mi away
Tamassee Dar School
School · 7.0 mi away
Tamassee-Salem Elementary School
Elementary · 7.0 mi away
Walhalla Elementary School
Elementary · 7.0 mi away
DW Daniel High School
Secondary · 7.6 mi away
Pickens Middle School
Elementary · 7.8 mi away
Walhalla Middle School
Secondary · 8.0 mi away
Walhalla High
School · 8.2 mi away
Oconee Christian Academy
School · 8.2 mi away
Fred P. Hamilton Career Center
School · 8.5 mi away
Upstate Children's Ctr of Walhalla
School · 8.6 mi away
RC Edwards Middle School
Secondary · 8.6 mi away
Northside Elementary School
Elementary · 9.1 mi away
Ravenel Elementary School
Elementary · 9.6 mi away
School District of Oconee County - SC
School · 9.8 mi away
James M. Brown Elementary School
Elementary · 10.1 mi away
Central Elementary School
Elementary · 10.1 mi away
Commute Calculator
Nearby Homes
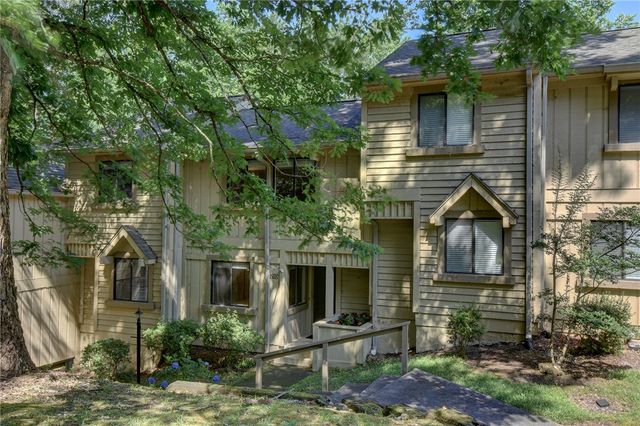
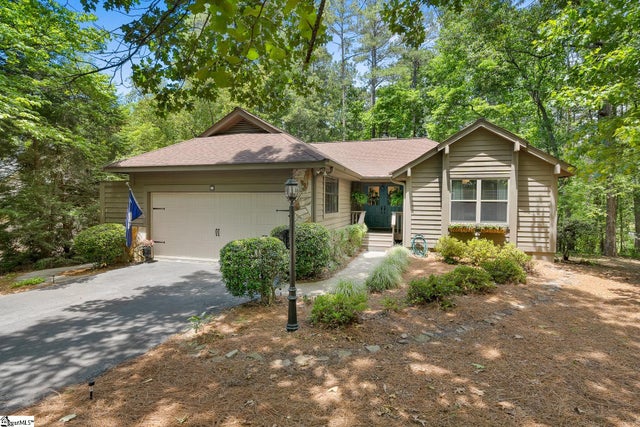


Similar Homes Nearby

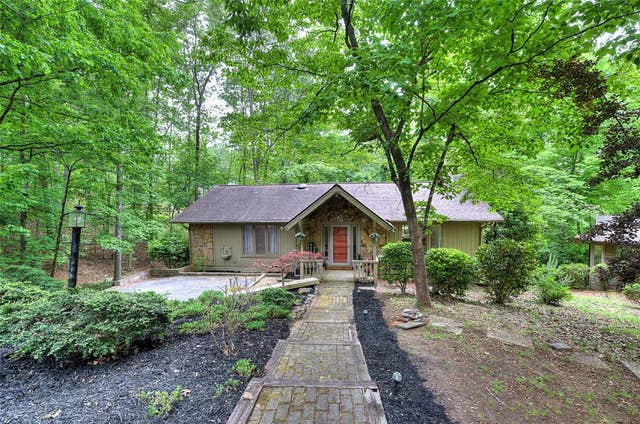



Similar Home Values
Comparable nearby listings and their asking prices.
| Address | Price | Beds | Baths | Sq Ft |
|---|---|---|---|---|
| 210 Harbor Cove Drive, Salem, SC | $399,900 | 4 | 3 | 2,384 |
| 3 Rudder Court, Salem, SC | $400,000 | 3 | 3 | 2,006 |
| 3 Rudder Court, Salem, SC | $400,000 | 3 | 3 | 2,006 |
| 48 Commodore Drive, Salem, SC | $429,999 | 3 | 3 | — |
| 110 Safe Harbor Circle, Salem, SC | $439,000 | 3 | 3 | — |
| 11 Mizzen Lane, Salem, SC | $449,000 | 4 | 3 | 2,000 |
Moving Cost Estimate
EXIT Agents in Salem


Listing Courtesy: Fathom Realty SC LLC (Greenville) - 8646273137
Presented by: Sharon Bedard