

12 Lookout Lane, Salem, SC 29676
Keowee Key · Oconee County
Key Facts
Description
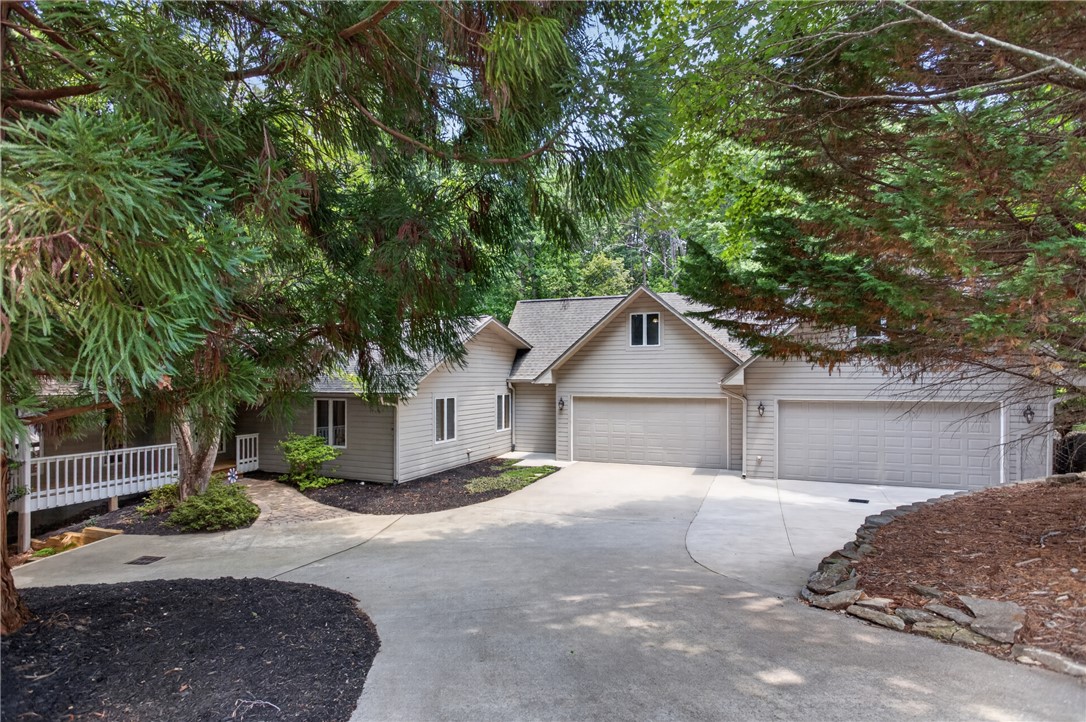
Escape to this unique, tranquil lakefront sanctuary at 12 Lookout Lane in Keowee Key, where lake views and lush natural surroundings define the perfect laidback lifestyle. This multi-level home surrounded by hardwoods, feels like an adult's treehouse, featuring expansive decks for outdoor living and glimpses of your own private cove. A gently sloped driveway leads to multiple OVERSIZED garage bays with 18' doors which will accommodate 6+ vehicles, offering ample room for vehicles and storage/workshop space. At the end of a peaceful walk down to beautiful Lake Keowee, you will find a deep-water covered dock with a 7500# lift plus a separate Sunstream battery powered lift for an additional watercraft. With a natural sand beach at the end, this is the only dock in the cove and is surrounded by community green space for privacy and tranquility. This 5 bedroom, 4 full & 2 half bath Keowee Key home features a living area on each of the three levels for room to spread out and share with extended family and friends. Two full kitchens and two laundry areas make multigenerational living a possibility. The welcoming main level entry leads to a sun-filled great room with beautiful windows for views of the lake. On the main level there are 2 bedrooms, 2 full baths, and 1 half-bath adjacent to the huge garage. The main level Kitchen has lots of countertop & cabinet space for storage. Still on the main level, the library area at the front entrance has custom built-in bookcases providing ample storage and display space. The wood burning fireplace is a wonderful added addition to this level. Perfect for cozy winter evenings. Upstairs there are two generous bonus rooms featuring beautiful tongue & groove wood ceilings, and wood trim. The first room has a wet bar with refrigerator, custom high-end pool table with accessories, space for dining area plus space for media room/hangout room. The second bonus room is a perfect craft room or office with hill top lake views. The lower level is perfect for an even more casual entertaining space with the second full kitchen with stacked laundry, brick floored dining area with natural light galore, a large living area with access to the expansive lower covered deck. Three large bedrooms, two full baths and one half bath complete this level. Two more areas on this level make extra storage space abundant in this home. On the very bottom level an unfinished 264sf concrete block basement with walk-out access offers additional potential. 12 Lookout Lane provides a harmonious blend of comfort, style, and natural beauty, creating an idyllic lakeside haven. All this inside the sought after Keowee Key community. Nestled at the foothills of the Blue Ridge Mountains along the shores and coves of pristine Lake Keowee, Keowee Key is an amenity-rich, all-inclusive active lifestyle community with a vibrant social fabric. Check out KeoweeKeySC.com for more details on this beautiful lakeside community.
Property Information
Property Type
Residential
Sub-Type
Single Family Residence
Style
Traditional
Year Built
1986
Living Area
5,690 sq ft
Lot Size
1.26 acres
Garage Spaces
4
Days on Market
17
MLS® Listing#
20303272
Property Features
Interior
Exterior
Appliances
Cooling
Heating
Flooring
Basement
Pool
Parking
Laundry
Patio
Lot Features
Construction
Roof
Windows
Security
Community
Utilities
Sewer
Water Source
Rooms
- 20'6 x 21'4Main
- 13'8 x 23'7Main
- 47'10x22'10 + 23'5x20'7Main
- Bedroom 212'2 x 15'7Main
- Bedroom 313'7 x 13'11Lower
- Bedroom 418'7 x 14'9Lower
- Bonus Room17' x 20'4Lower
- Dining Room18'4 x 14'9Main
- Kitchen12'4 x 12'7Main
- Kitchen17'8 x 8'6Lower
- Laundry7'7 x 16'9Main
- Living Room19'9 x 26'3Main
- Living Room17'4 x 20'8Lower
- Master Bedroom16'9 x 15'7Main
- Master Bedroom13'9 x 13'11Lower
Schools
- Elementary:
- Keowee Elem
- Middle:
- Walhalla Middle
- High:
- Walhalla High
Financial Details
HOA
Yes
Annual Taxes
$4,064
Tax year 2025
Parcel Number
124-02-01-001
Directions
From Seneca, take Hwy 130 north to Keowee Key South Gate. Once you have entered Keowee Key travel on S Flagship to left on Quartermaster Drive. Second right onto Lookout Lane; Home on the end on the right. #12
Affordability Calculator
$375,180
Estimated monthly payment
$9,984/mo
Principal $1,500,720 · Est. interest $2,093,638 over 30 yrs
Neighborhood Market Statistics
How this home compares to active listings in Salem, SC
- $700,000
- Median Listing Price
- 72
- Median Days on Market
- 3,219
- Median Sq Ft
- $317
- Median Price / Sq Ft
- 104
- Active Listings
- This home’s price is 168% above the area median.
- Its price per sq ft is 4% above the area median.
Market statistics compiled from active EXIT Realty® and MLS listings in Salem, SC.
Location

Getting Around
Points of Interest in Salem, SC
Showing the Salem area map.
Nearby Schools
Keowee Elementary
Elementary · 3.0 mi away
Tamassee Salem Middle High
School · 5.7 mi away
Walhalla High
Secondary · 6.4 mi away
Six Mile Elementary School
Elementary · 6.6 mi away
Walhalla Elementary School
Elementary · 6.7 mi away
Tamassee Dar School
School · 6.8 mi away
Tamassee-Salem Elementary School
Elementary · 6.8 mi away
Walhalla Middle School
Secondary · 7.7 mi away
Pickens Middle School
Elementary · 7.8 mi away
DW Daniel High School
Secondary · 7.8 mi away
Walhalla High
School · 7.8 mi away
Oconee Christian Academy
School · 7.9 mi away
Upstate Children's Ctr of Walhalla
School · 8.2 mi away
Fred P. Hamilton Career Center
School · 8.3 mi away
RC Edwards Middle School
Secondary · 8.7 mi away
Northside Elementary School
Elementary · 8.9 mi away
School District of Oconee County - SC
School · 9.4 mi away
Ravenel Elementary School
Elementary · 9.5 mi away
James M. Brown Elementary School
Elementary · 9.7 mi away
Faith Christian School
School · 10.0 mi away
Commute Calculator
Nearby Homes


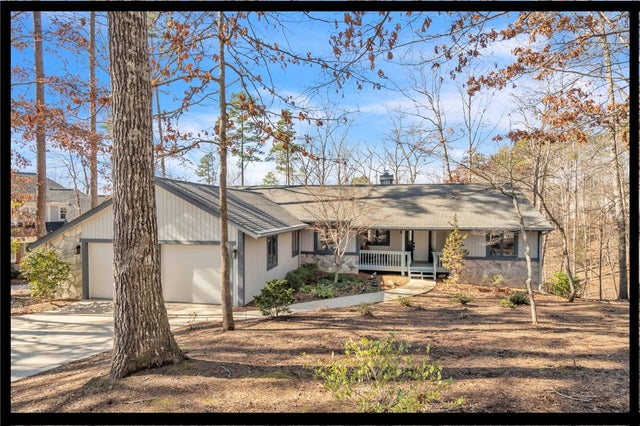

Similar Homes Nearby


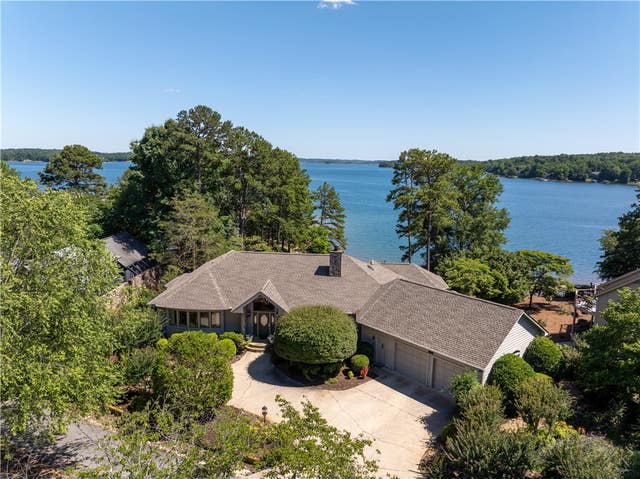


Similar Home Values
Comparable nearby listings and their asking prices.
| Address | Price | Beds | Baths | Sq Ft |
|---|---|---|---|---|
| 42 Foremast Drive, Salem, SC | $1,450,000 | 4 | 3 | 2,880 |
| 42 Foremast Drive, Salem, SC | $1,450,000 | 4 | 3 | 2,880 |
| 10 Beacon Drive, Salem, SC | $1,555,000 | 4 | 4 | 5,306 |
| 709 Hemlock Court, Salem, SC | $1,785,000 | 4 | 4 | 4,005 |
| 12 Lookout Lane, Salem, SC | $1,875,900 | 5 | 6 | 5,690 |
| 514 Ridge Vista Drive, Salem, SC | $2,150,000 | 4 | 5 | 3,775 |
Moving Cost Estimate
EXIT Agents in Salem


Listing Courtesy: BuyKeowee Real Estate - 8647199898
Presented by: Lisa Griffin