

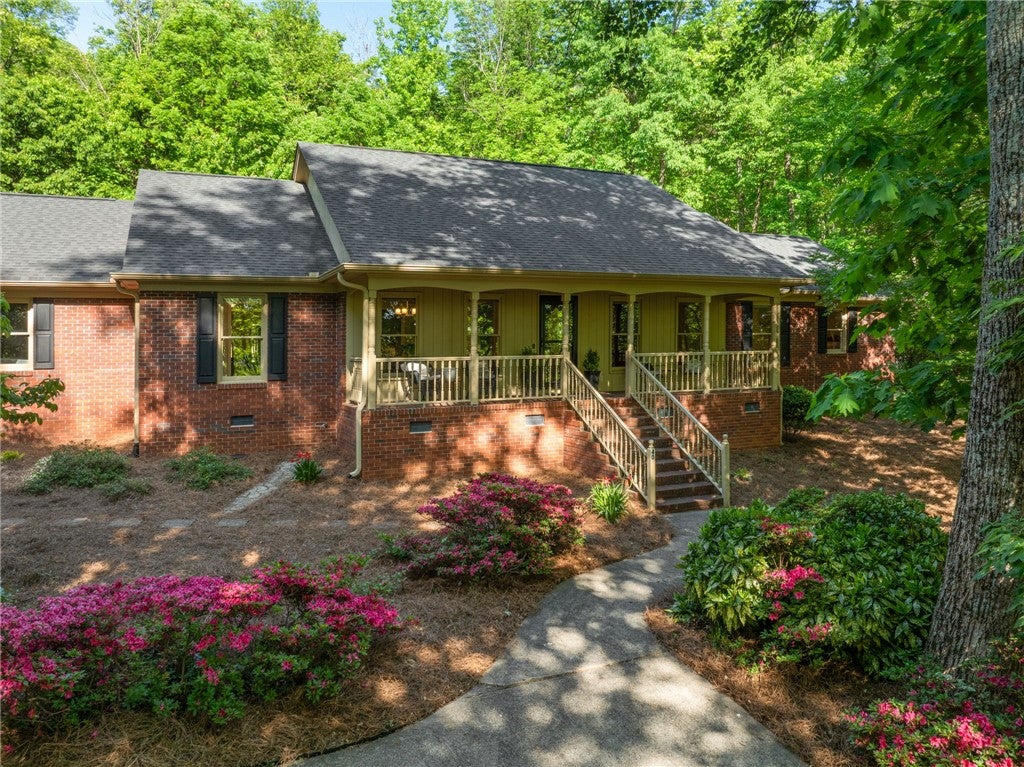
40 Bald Rock Drive, Greenville, SC 29609
Greenville County
Key Facts
Description
Sunset Views, Mountain Setting, Unmatched Privacy, and a detached 10-car garage—All Just Minutes from Travelers Rest & Greenville, and with NO HOA! Tucked away at the base of Paris Mountain, this meticulously maintained, custom-built brick home offers the perfect blend of tranquility, functionality, and convenience—with no HOA and true move-in-ready condition. This single-level residence features 3 bedrooms, 2.5 bathrooms, a dedicated office/study with custom built-ins, a formal dining room, and a spacious living room anchored by a stunning white-washed brick fireplace. Thoughtfully designed for both everyday living and entertaining, the home also includes a versatile great room/flex space with floor-to-ceiling windows—ideal for a playroom, music room, or additional lounge area. The updated kitchen shines with granite countertops, stainless steel appliances, a pantry, and a bright breakfast nook overlooking the private backyard and screened-in porch. Brand new Bellawood Amber Brazilian Oak hardwood flooring flows throughout the home, complemented by fresh interior paint and bathrooms featuring dual vanities, a garden tub, and separate shower in the primary suite. The spacious primary bedroom also offers dual walk-in closets and direct access to the patio—perfect for morning coffee surrounded by nature. Step outside and discover what makes this property truly rare: enduring privacy paired with a remarkable 10-vehicle detached garage. Backing to protected land held by Naturaland Trust, the natural backdrop remains untouched—offering a level of tranquility that’s increasingly hard to find. Surrounded by mature trees and curated landscaping, the home feels quietly tucked away, with seasonal mountain views and breathtaking sunsets from the front porch. Outdoor living is effortless with a large patio and screened porch—ideal for relaxing or entertaining year-round. For those needing space beyond the home, this property delivers in a way few others can. The impressive 40x50 detached garage/shop (built in 2019) is fully insulated, and accommodates up to 10 vehicles. With approximately 25’ ceiling height, rough-ins for a future bathroom or kitchen, and a massive covered overhang, this structure offers endless possibilities—perfect for a car collector, workshop, home business, guest suite, or potential income-producing space with proper approvals. The home also features an attached oversized 2-car garage, dedicated storage room, new concrete driveway, and expanded parking pad to complete the package. Situated on approximately 1 acre, this property offers both space and flexibility. Ideally located less than 10 minutes to Travelers Rest, 15 minutes to downtown Greenville, and just minutes from Furman University and the Swamp Rabbit Trail, you’ll enjoy the perfect balance of privacy and accessibility. List price reflects findings from an independent appraisal in April, supporting current market value. A rare opportunity offering privacy, versatility, and exceptional value in one of Greenville's most desirable locations.
Property Information
Property Type
Residential
Sub-Type
Single Family Residence
Style
Ranch / Traditional
Year Built
1993
Stories
1
Living Area
2,924 sq ft
Lot Size
1.00 acres
Garage Spaces
4
Days on Market
79
MLS® Listing#
20300818
Property Features
Interior
Appliances
Cooling
Heating
Flooring
Basement
Parking
Laundry
Patio
Lot Features
Construction
Roof
Windows
Utilities
Sewer
Water Source
Rooms
- 20x11Main
- 40x50Upper
- 11x7Main
- 24x24Main
- 11x12Main
- Bedroom 212x14Main
- Bedroom 311x14Main
- Dining Room12x16Main
- Great Room19x15Main
- Kitchen11x13Main
- Laundry3x6Main
- Living Room20x15Main
- Master Bedroom17x15Main
- Office12x16Main
Schools
- Elementary:
- Duncan Chappel
- Middle:
- Northwest Middle
- High:
- Travelers Rest High
Financial Details
HOA
None
Annual Taxes
$4,155
Tax year 2025
Parcel Number
0465.00-01-002.03
Directions
Take Hwy. 276 to Old Buncombe Rd North. Turn right onto Pilot Rd., left onto Par Dr. to Furman View Dr, left onto Traynham Blvd, right onto Bald Rock Dr. This will take you to the newly-paved private road portion of Bald Rock. The home is on your right.
Affordability Calculator
$169,000
Estimated monthly payment
$4,497/mo
Principal $676,000 · Est. interest $943,080 over 30 yrs
Neighborhood Market Statistics
How this home compares to active listings in Greenville, SC
- $383,639
- Median Listing Price
- 62
- Median Days on Market
- 1,828
- Median Sq Ft
- $211
- Median Price / Sq Ft
- 1,204
- Active Listings
- This home’s price is 120% above the area median.
- Its price per sq ft is 37% above the area median.
Market statistics compiled from active EXIT Realty® and MLS listings in Greenville, SC.
Location

Points of Interest in Greenville, SC
Showing the Greenville area map.
Nearby Schools
Furman Univ Child Dev Center
School · 1.9 mi away
Duncan Chapel Elementary School
Elementary · 2.0 mi away
Enoree Career Center
Secondary · 2.3 mi away
Berea Middle School
Secondary · 2.4 mi away
Gateway Elementary School
Elementary · 2.4 mi away
Travelers Rest High School
Secondary · 2.7 mi away
Hampton Park Christian School
School · 3.2 mi away
Northwest Crescent Child Development Center
School · 3.2 mi away
Armstrong Elementary School
Elementary · 3.3 mi away
Mountain Montessori School
Elementary · 3.3 mi away
Cherrydale Elementary School
Elementary · 3.8 mi away
Sevier Middle School
Secondary · 4.0 mi away
Paris Elementary School
Elementary · 4.1 mi away
Upstate Home School Co-OP
School · 4.4 mi away
Berea Elementary
Elementary · 4.4 mi away
Kingspointe Schools
School · 4.5 mi away
Children's Center B Head Start
School · 4.6 mi away
Meyer Center for Special Children
Elementary · 4.6 mi away
Monaview Elementary
Elementary · 4.9 mi away
Berea High School
Secondary · 4.9 mi away
Commute Calculator
Nearby Homes


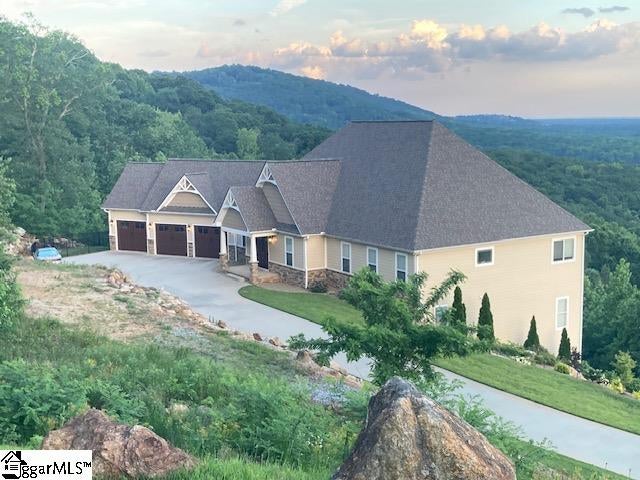


Similar Homes Nearby


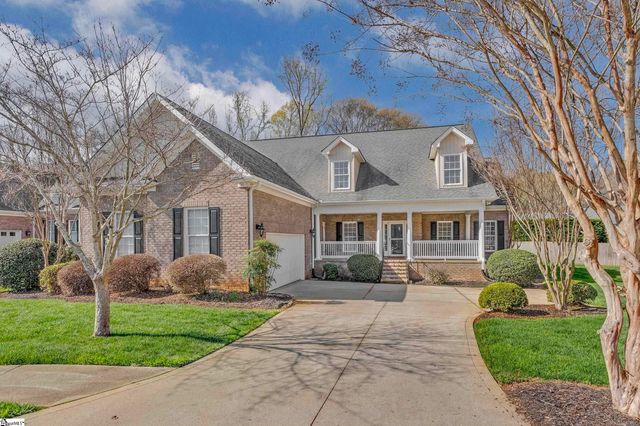
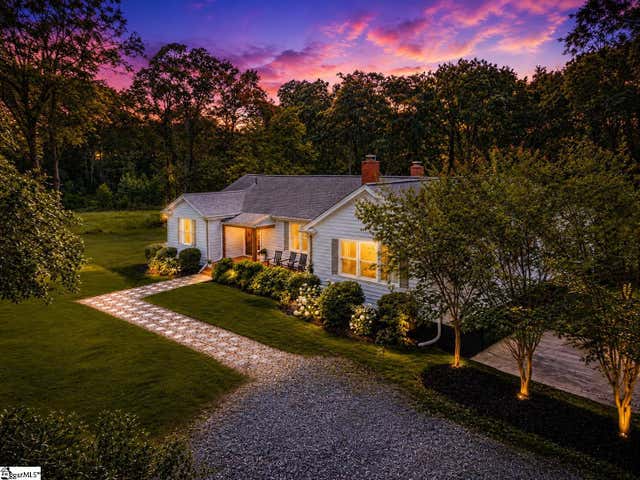

Similar Home Values
Comparable nearby listings and their asking prices.
| Address | Price | Beds | Baths | Sq Ft |
|---|---|---|---|---|
| 17 Seabury Drive, Greenville, SC | $595,000 | 4 | 4 | 3,098 |
| 119 Howell Circle, Greenville, SC | $595,000 | 3 | 3 | 2,097 |
| 726 Rutherford Road, Greenville, SC | $595,000 | 4 | 3 | 2,785 |
| 11 Caliston Court, Greenville, SC | $599,000 | 4 | 3 | 3,346 |
| 39 Stallings Road, Greenville, SC | $599,000 | 5 | 4 | 3,000 |
| 39 Stallings Road, Greenville, SC | $599,000 | 5 | 4 | 3,000 |
Moving Cost Estimate
EXIT Agents in Greenville


Listing Courtesy: BHHS C Dan Joyner - Spartanburg - 8644150336
Presented by: Rachael Watson