

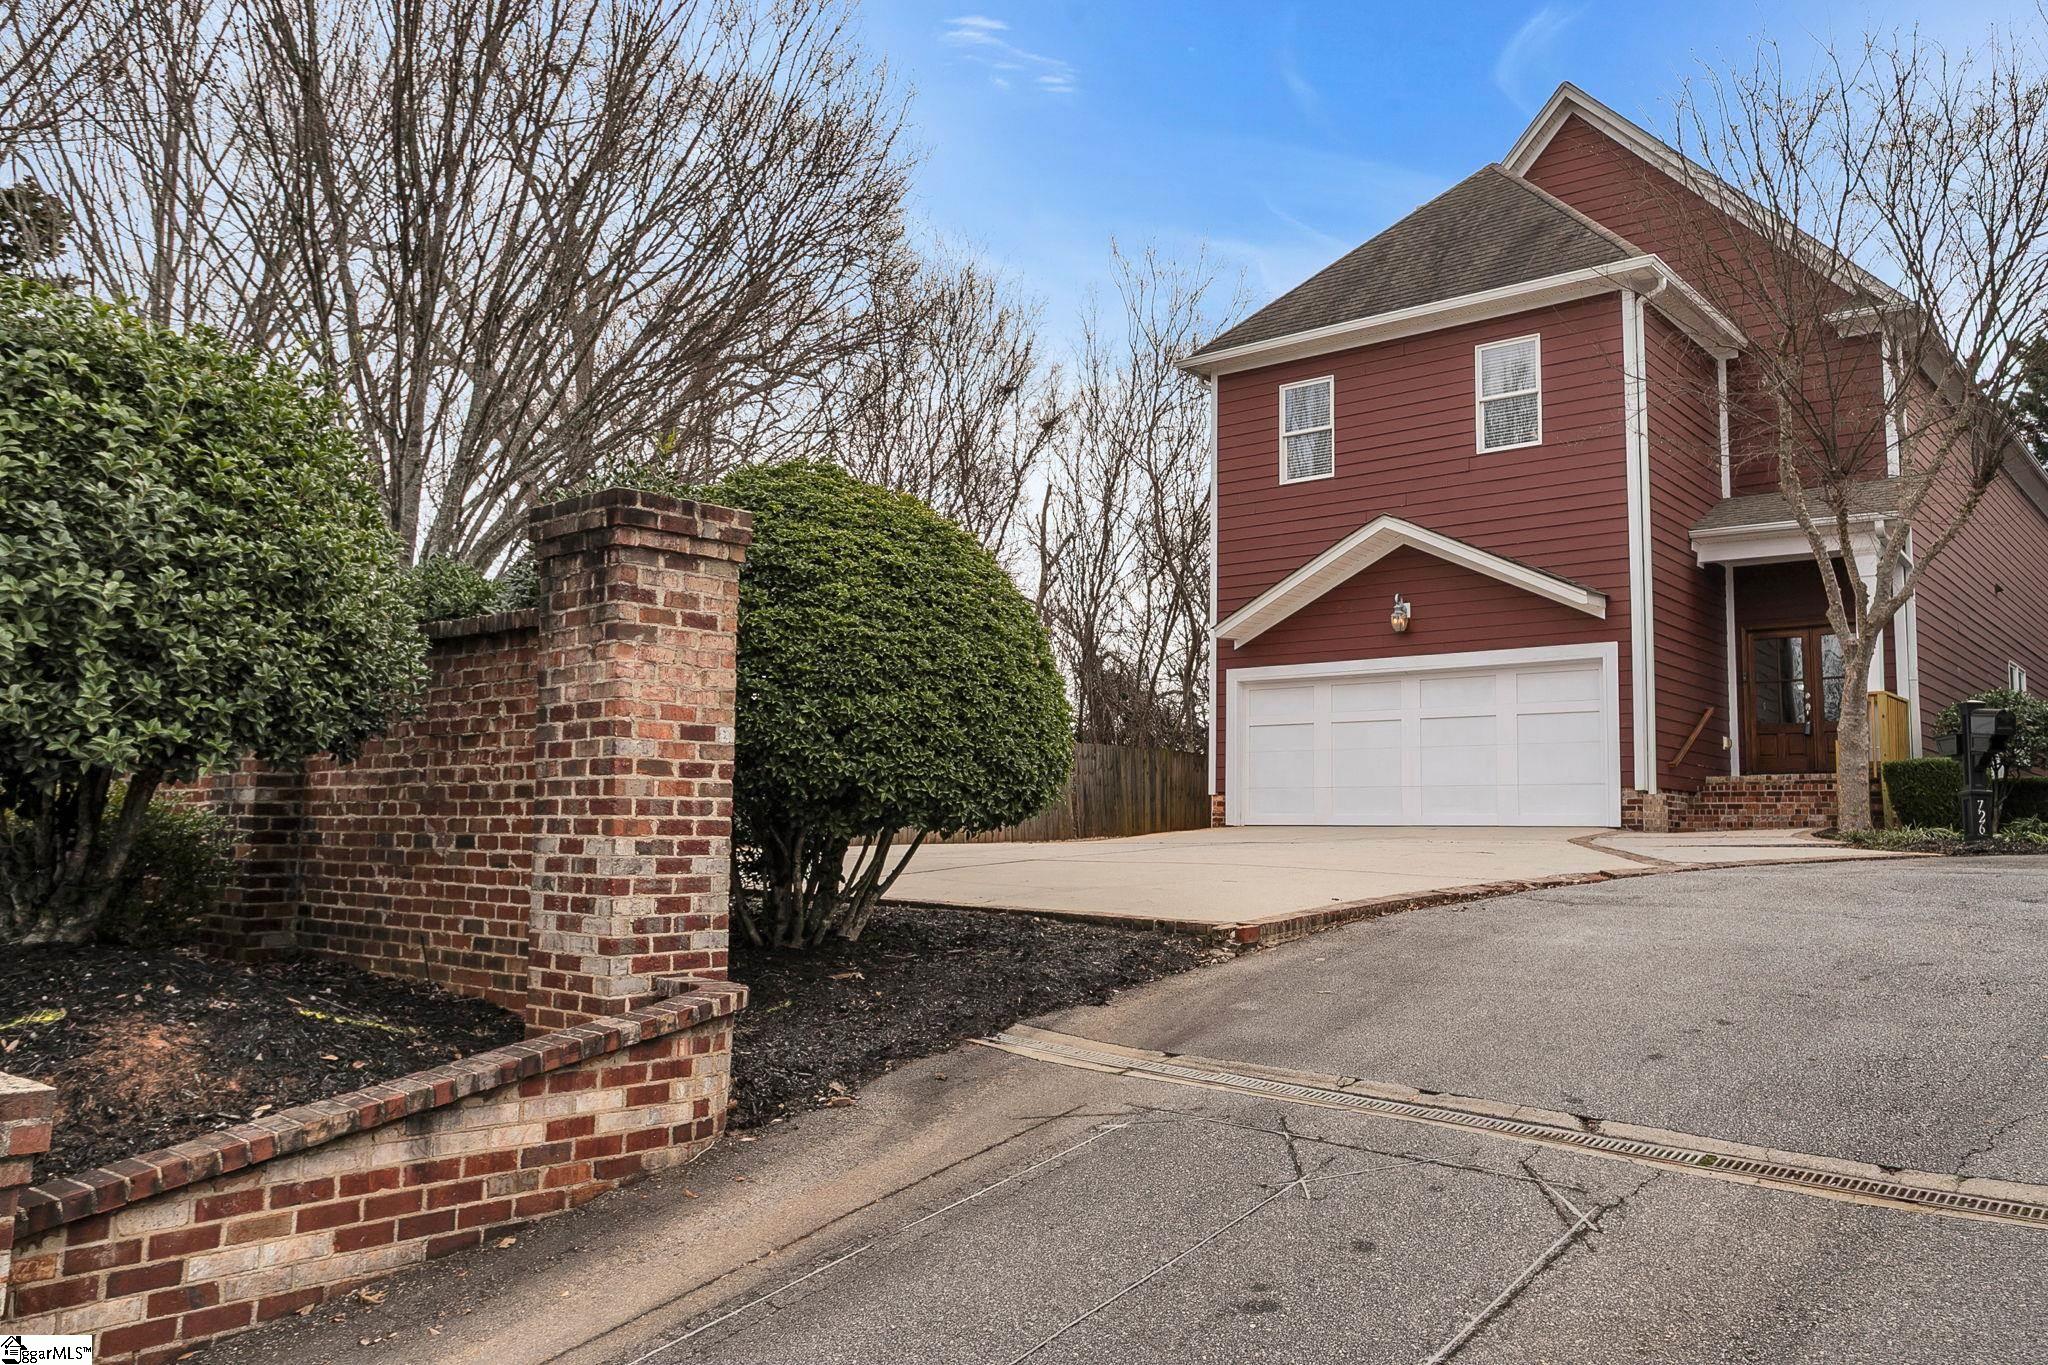
726 Rutherford Road, Greenville, SC 29609
North Main · Greenville County
Key Facts
Description
DOWNTOWN GREENVILLE, NO HOA… Located in the highly sought-after North Main community near Downtown Greenville, this 4-bedroom, 2.5-bath home is nestled on a side street with its own separate entrance at the stoplight and only five homes on the street, providing added privacy and convenience. Notice the beautiful hardwood floors throughout the entire main level, continue up the staircase in the foyer, and extend through the upstairs hallway. The large living room features a cozy gas fireplace flowing into the main living areas. Step outside to enjoy the private, newly fenced backyard, creating the perfect setting for relaxing or entertaining. The kitchen is thoughtfully designed with granite countertops, abundant cabinetry, and a separate dining area just off the kitchen, ideal for gatherings. The generously sized primary suite includes double walk-in closets, dual vanities, a separate soaking tub, and a separate shower. Three additional bedrooms share a full bath with dual vanities, providing comfortable space for family or guests. Additional highlights include a two-car garage with attic storage. Recent improvements include a new deck and fence completed in 2025, a portable generator hookup installed in 2025 in the garage, an electric tankless water heater added in 2023, and new HVAC systems with updated ductwork installed in 2019. Note: Sidewalks lead directly to North Main Street, providing easy access to Downtown Greenville’s dining, shopping, parks, and vibrant city life. Schedule your showing today and make this exceptional North Main home yours.
Property Information
Property Type
Residential
Sub-Type
Single Family Residence
Style
Traditional
Year Built
2008
Stories
2
Living Area
2,785 sq ft
Lot Size
0.15 acres
Garage Spaces
2
Parking Spaces
2
MLS® Listing#
1583451
Property Features
Interior
Appliances
Cooling
Heating
Flooring
Fireplace
Basement
Parking
Laundry
Patio
Fencing
Lot Features
Construction
Security
Community
Utilities
Sewer
Water Source
Rooms
- Bedroom 211x15Second
- Bedroom 311x13Second
- Bedroom 411x18
- Dining Room13x11
- Kitchen15x14
- Living Room27x15
- Master Bedroom15x15Second
Schools
- Elementary:
- Summit Drive
- Middle:
- League
- High:
- Greenville
Financial Details
HOA
None
Annual Taxes
$2,466
Parcel Number
0181000200403
Affordability Calculator
$119,000
Estimated monthly payment
$3,167/mo
Principal $476,000 · Est. interest $664,062 over 30 yrs
Neighborhood Market Statistics
How this home compares to active listings in Greenville, SC
- $384,245
- Median Listing Price
- 63
- Median Days on Market
- 1,828
- Median Sq Ft
- $213
- Median Price / Sq Ft
- 1,215
- Active Listings
- This home’s price is 55% above the area median.
- Its price per sq ft is right around the area median.
Market statistics compiled from active EXIT Realty® and MLS listings in Greenville, SC.
Location

Points of Interest in Greenville, SC
Showing the Greenville area map.
Nearby Schools
Children's Center B Head Start
School · 0.3 mi away
Summit Drive Elementary
Elementary · 0.5 mi away
Meyer Center for Special Children
Elementary · 0.7 mi away
League Academy
School · 0.9 mi away
Stone Academy
School · 1.1 mi away
Hampton Park Christian School
School · 1.3 mi away
Cherrydale Elementary School
Elementary · 1.4 mi away
Haynsworth Private School
School · 1.6 mi away
East North Street Academy
School · 1.8 mi away
Greenville Middle Academy
School · 1.8 mi away
Overbrook Child Development
School · 1.9 mi away
Wade Hampton High School
Secondary · 1.9 mi away
St Mary's Catholic School
School · 1.9 mi away
First Presbyterian Academy
School · 2.0 mi away
College of the Open Bible
School · 2.0 mi away
Legacy Charter Elementary School
Elementary · 2.0 mi away
Northwest Crescent Child Development Center
School · 2.1 mi away
Green Charter Middle School
Elementary · 2.2 mi away
Primrose Schools
Elementary · 2.3 mi away
Sevier Middle School
Secondary · 2.4 mi away
Commute Calculator
Nearby Homes


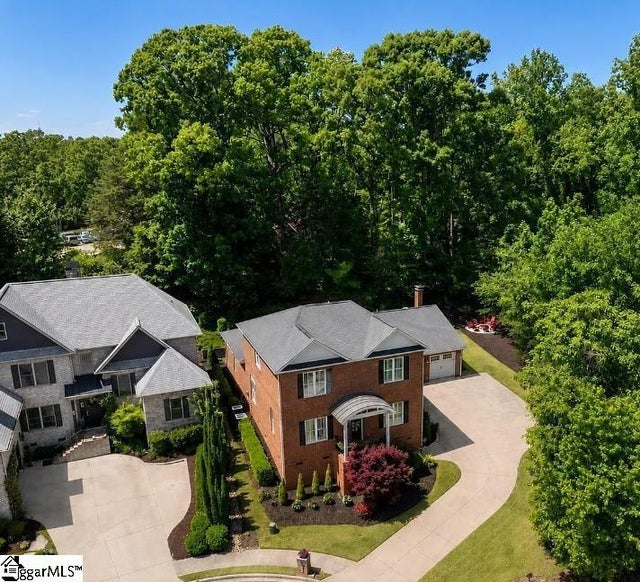
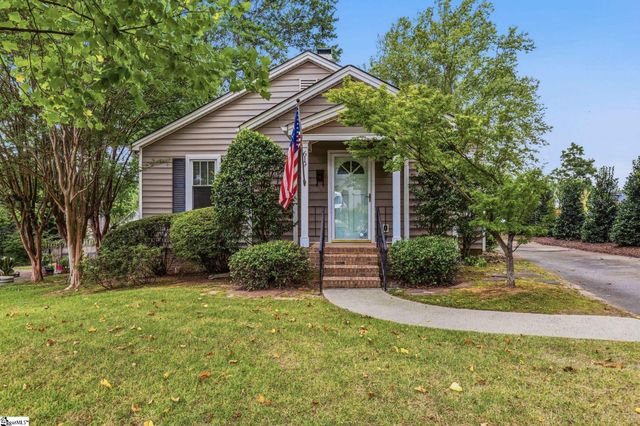
Similar Homes Nearby
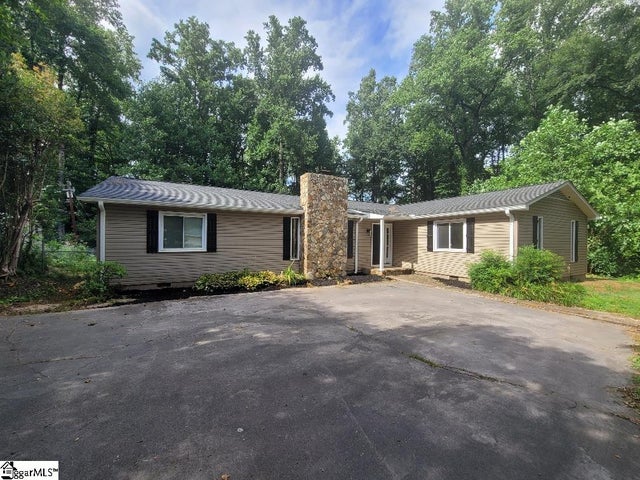

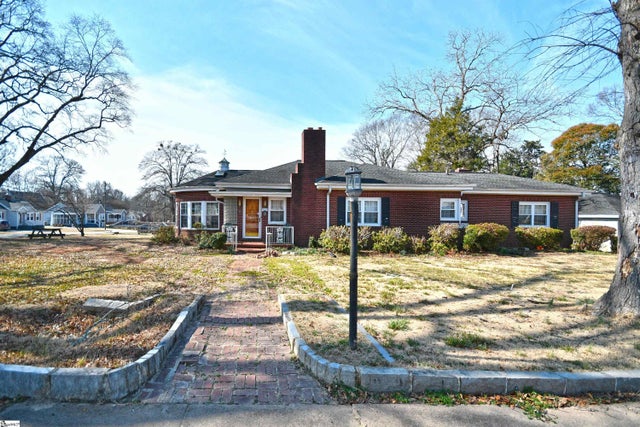

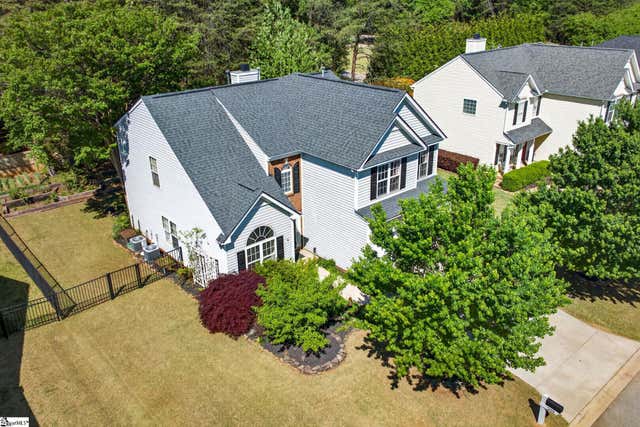
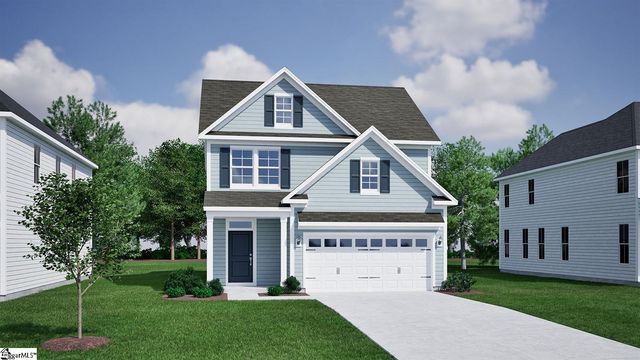
Similar Home Values
Comparable nearby listings and their asking prices.
| Address | Price | Beds | Baths | Sq Ft |
|---|---|---|---|---|
| 309 Seabury Drive, Greenville, SC | $419,800 | 4 | 2 | 2,060 |
| 23 Litten Way, Greenville, SC | $419,900 | 3 | 2 | 1,745 |
| 6 Beatrice Street, Greenville, SC | $420,000 | 3 | 3 | 2,258 |
| 305 Patterdale Trail, Greenville, SC | $420,000 | 4 | 3 | 2,829 |
| 205 Summitbluff Drive, Greenville, SC | $420,000 | 3 | 3 | 1,986 |
| 107 Habu Court Lot 2, Greenville, SC | $423,000 | 3 | 3 | 1,899 |
Moving Cost Estimate
EXIT Agents in Greenville


Listing Courtesy: BHHS C Dan Joyner - Midtown - 8642426650
Presented by: Debbie K Levato