

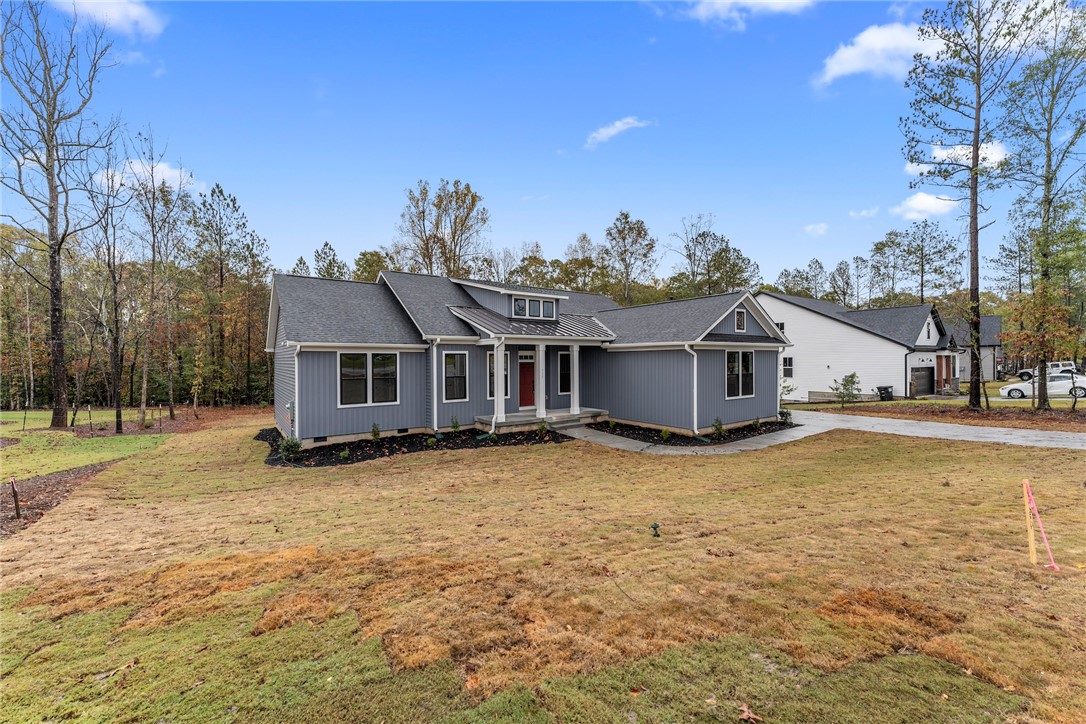
TBD Cross Creek Drive, Seneca, SC 29678
Cross Creek Plan · Oconee County
Key Facts
Description
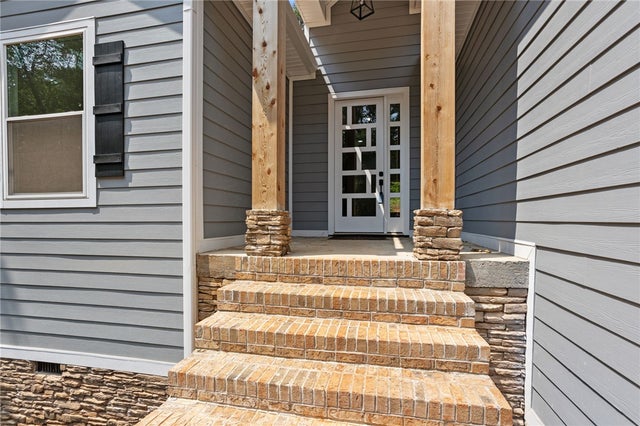
The Fischer plan ("To Be Built Home") is now available in the beautiful Cross Creek Golf Course Neighborhood! This stunning home features 4 bedrooms and 2.5 baths, with 2,090 square feet of finished space. This home will have over 2,000 SF of unfinished Walkout Basement for storage or create a great finished area - bedroom / bath and Rec Room. Just 2 miles from shopping and dining, and 10 minutes to Lake Keowee and Lake Hartwell, Cross Creek is a hidden gem with an 18-hole Pete Dye course and a clubhouse with a restaurant. You'll be welcomed by 9-foot ceilings and laminate wood floors throughout the main level. The kitchen boasts solid surface countertops, modern appliances, and a chef-style layout. The owner's suite includes an en-suite with a double vanity, a large tile shower, and a walk-in closet. Enjoy the covered back deck with tranquil views and a spacious unfinished walkout basement that can be customized. Don’t miss out on this opportunity! Schedule your viewing today or inquire about building a custom home on one of our available lots. Please note that the buyer must purchase the lot with a signed agreement to build with Hunter Quinn Homes. Pictures are of a similar home.
Property Information
Property Type
Residential
Sub-Type
Single Family Residence
Style
Craftsman
Year Built
2026
Stories
1
Living Area
2,090 sq ft
Lot Size
0.47 acres
Garage Spaces
2
Days on Market
129
MLS® Listing#
20297308
Property Features
Interior
Cooling
Heating
Flooring
Basement
Parking
Patio
Lot Features
Construction
Roof
Sewer
Water Source
Rooms
- Bedroom 213x12Main
- Bedroom 313x12Main
- Bedroom 412x12Main
- Living Room18x18Main
- Master Bedroom14x17Main
Schools
- Elementary:
- Blue Ridge Elementary
- Middle:
- Seneca Middle
- High:
- Seneca High
Financial Details
HOA
$700 / Annually
Parcel Number
TBD
Directions
From Clemson, take Rt. 123 West. Turn left onto Wells Hwy. Turn Right onto Cross Creek Drive. On Cross Creek past Boulders Dr.
Affordability Calculator
$131,980
Estimated monthly payment
$3,512/mo
Principal $527,920 · Est. interest $736,495 over 30 yrs
Neighborhood Market Statistics
How this home compares to active listings in Seneca, SC
- $433,750
- Median Listing Price
- 73
- Median Days on Market
- 2,368
- Median Sq Ft
- $183
- Median Price / Sq Ft
- 335
- Active Listings
- This home’s price is 52% above the area median.
- Its price per sq ft is 73% above the area median.
Market statistics compiled from active EXIT Realty® and MLS listings in Seneca, SC.
Location

Points of Interest in Seneca, SC
Showing the Seneca area map.
Nearby Schools
Blue Ridge Elementary School
Elementary · 0.9 mi away
Seneca Middle School
Secondary · 1.2 mi away
Seneca High School
Secondary · 1.2 mi away
St Mark Child Development Center
School · 1.3 mi away
Northside Elementary School
Elementary · 2.7 mi away
Fred P. Hamilton Career Center
School · 3.7 mi away
Oconee Christian Academy
School · 4.3 mi away
Westminster Seventh-Day Adventist Church
School · 4.6 mi away
Poplar Springs Sda School
School · 4.6 mi away
Bethel Learning Center
School · 4.9 mi away
West-Oak High School
Secondary · 5.0 mi away
Ravenel Elementary School
Elementary · 5.0 mi away
Foothills Christian School
School · 5.5 mi away
Pickens Middle School
Elementary · 5.6 mi away
Fair Oak Elementary School
Elementary · 6.1 mi away
Westminster Elementary School
Elementary · 6.2 mi away
West Oak Middle School
Secondary · 6.5 mi away
Sirrine Hall
School · 8.0 mi away
Holy Trinity Episcopal Church
School · 8.1 mi away
Orchard Park Elementary
Elementary · 8.1 mi away
Commute Calculator
Nearby Homes


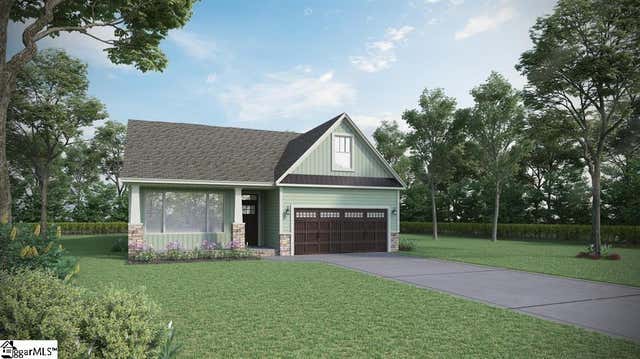
Similar Homes Nearby

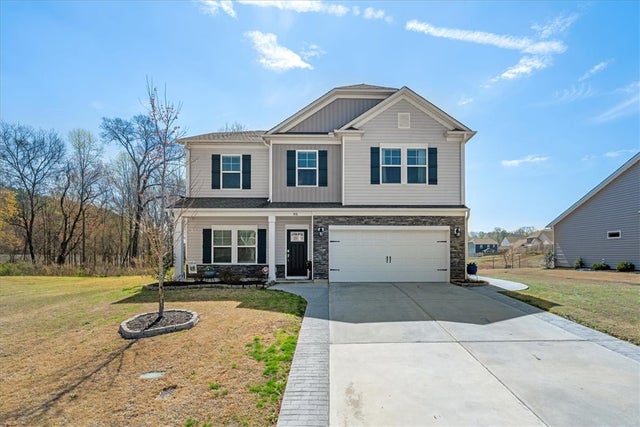

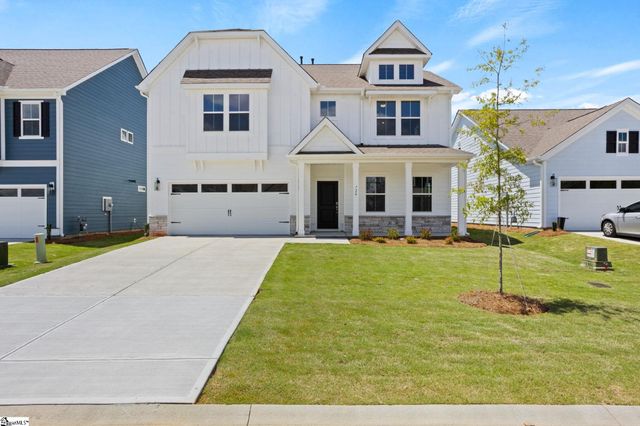
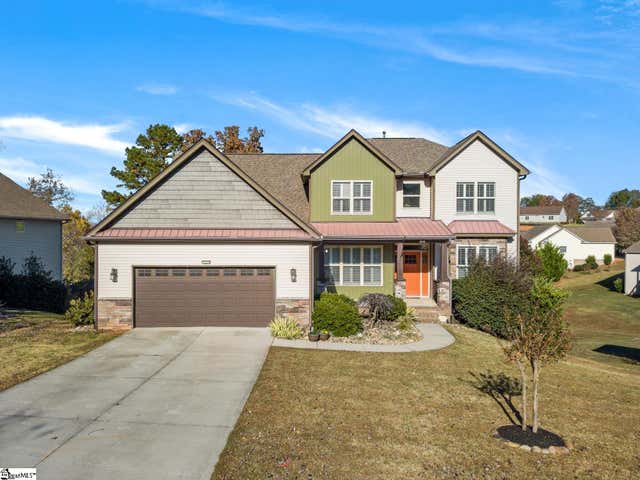
Similar Home Values
Comparable nearby listings and their asking prices.
| Address | Price | Beds | Baths | Sq Ft |
|---|---|---|---|---|
| 603 Hidden Creek Court, Seneca, SC | $468,900 | 4 | 3 | 2,692 |
| 603 Hidden Creek Court, Seneca, SC | $468,900 | 4 | 3 | 2,692 |
| 316 Balsa Way, Seneca, SC | $469,900 | 5 | 3 | 3,040 |
| 724 Beautyberry Way Lot 89, Seneca, SC | $472,187 | 5 | 4 | 3,305 |
| 724 Beautyberry Way, Seneca, SC | $472,187 | 5 | 4 | 3,305 |
| 213 Terrace View Way, Seneca, SC | $475,000 | 4 | 4 | 3,422 |
Moving Cost Estimate
EXIT Agents in Seneca


Listing Courtesy: HQ Real Estate, LLC - 8645238837
Presented by: Glenn Kruizenga