

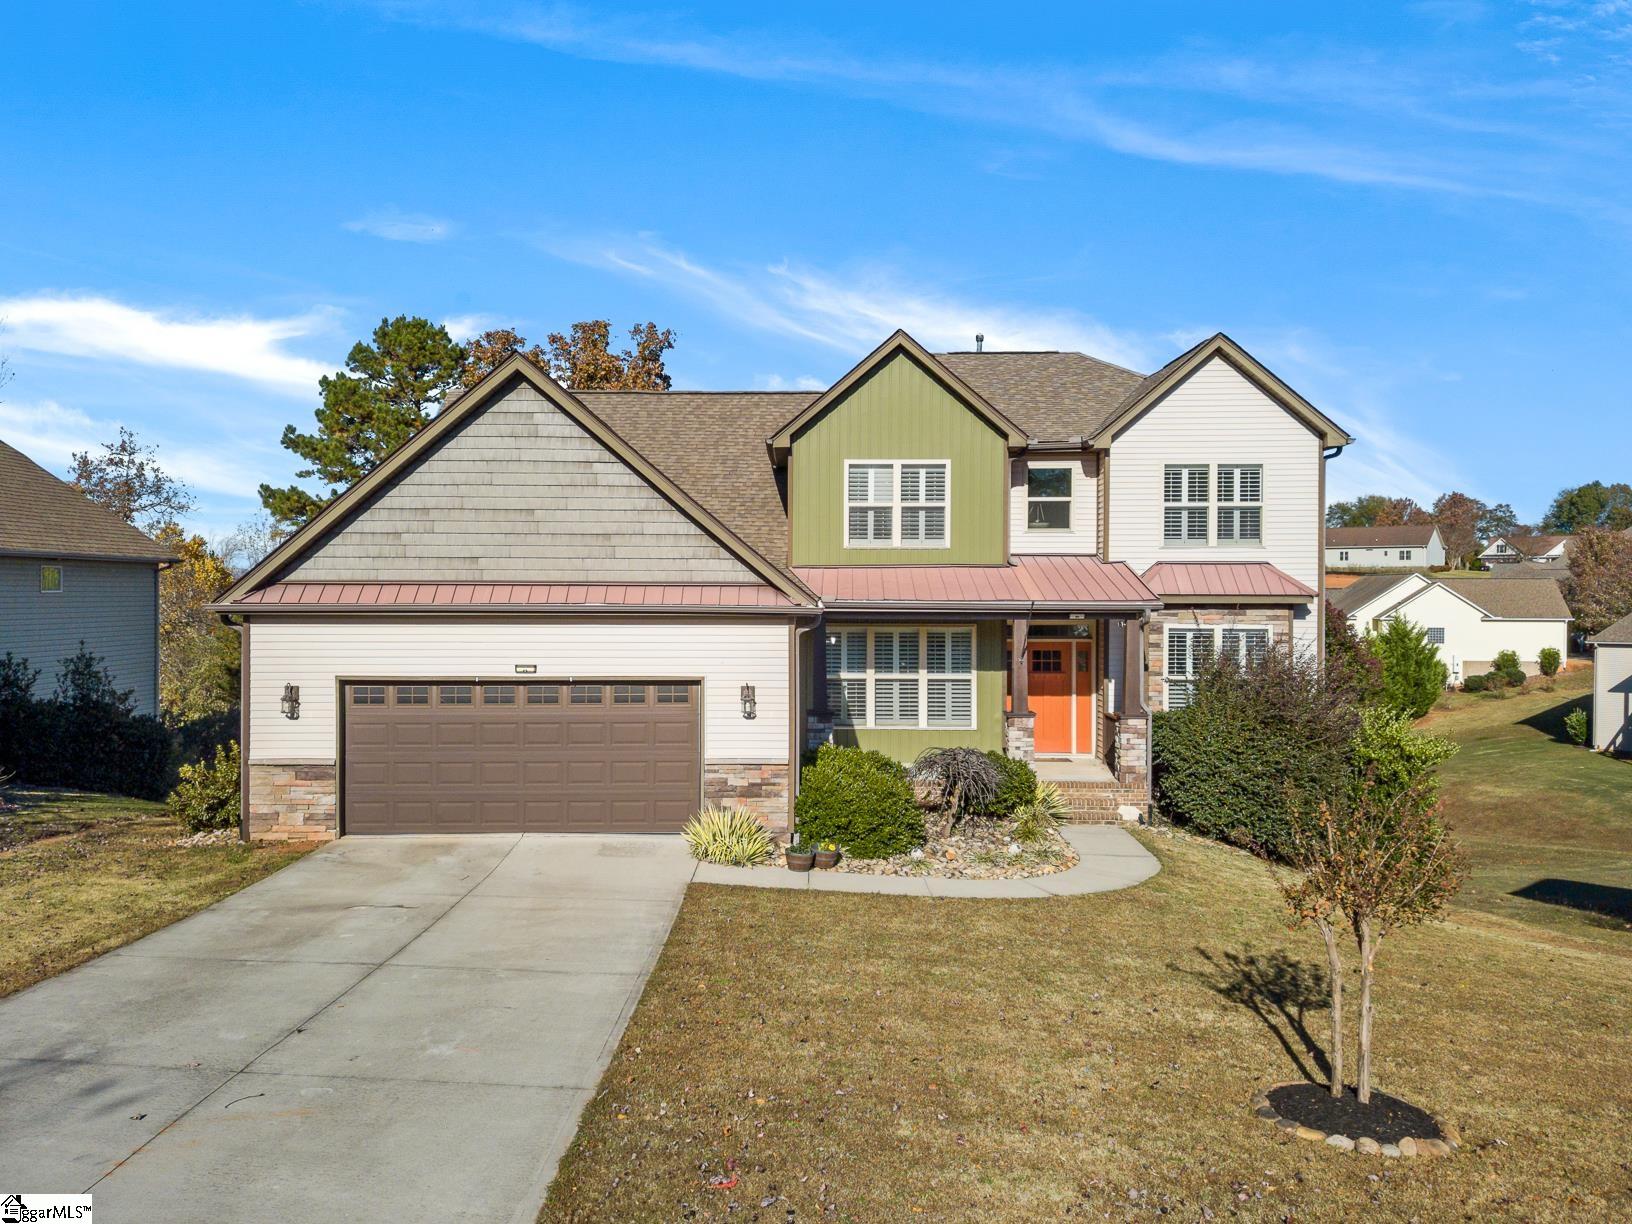
213 Terrace View Way, Seneca, SC 29678
Shadowood · Oconee County
Key Facts
Description
BETTER THAN NEW CONSTRUCTION! Includes $25k+ in upgrades that new builds lack—plantation shutters, built-ins, custom shelving, crown molding in EVERY room, and all appliances including washer and dryer to convey! Nestled in the established Shadowood community, this gorgeous 8-year-old home is just 8 minutes to Clemson University and provides ample natural light, hardwood floors, and a private lot that set this home apart from new construction options on the market today. The main level features an open concept floor plan built for entertaining! You will love the large formal dining room to gather during the holidays and the butler's pantry for your coffee bar, cocktail station, or kitchen gadgets. The kitchen is a chef's dream complete with a gas cooktop, ample countertop and cabinet space, stainless steel appliances, and a large pantry with custom shelves. The kitchen overlooks the spacious great room with soaring ceilings, a gas fireplace, a built-in bookcase, and a lovely view to your private backyard. The main level also features a dedicated home office space with french doors, a half bath for convenience, and your own peaceful primary retreat. The primary ensuite bath features dual sinks, a garden tub, a separate tiled shower, and two large walk-in closets. Upstairs you will find three additional spacious bedrooms and a huge recreation room. Two of the bedrooms share a connected bathroom while the other bedroom features its own private bath. I love the large walk-in closets this home provides! Whether you're needing a playroom for the kids, a second-floor gathering space, craft room, man cave, or additional home office, the large recreation room provides endless possibilities. The laundry room, located on the main floor, offers plenty of counter space for folding your laundry and cabinet space for storing essentials. Outdoors enjoy your beautiful tree-line view on not one but TWO of the large decks (one covered, one uncovered). The full-height crawl space is a huge plus allowing homeowners to easily access any items for home maintenance while providing additional storage space (if you even need it!). The community pool is an added perk during the beautiful, warm South Carolina summer months. This thoughtfully designed floor plan with gorgeous upgrades is the one you've been waiting for! Call to schedule your own private showing of this stunning home!
Property Information
Property Type
Residential
Sub-Type
Single Family Residence
Style
Craftsman
Year Built
2017
Living Area
3,422 sq ft
Lot Size
0.27 acres
Garage Spaces
2
Parking Spaces
2
MLS® Listing#
1593444
Property Features
Interior
Appliances
Cooling
Heating
Flooring
Fireplace
Basement
Parking
Laundry
Patio
Lot Features
Construction
Windows
Security
Community
Utilities
Sewer
Water Source
Rooms
- Bedroom 212x12Second
- Bedroom 311x13Second
- Bedroom 411x13Second
- Dining Room11x14
- Kitchen11x13
- Master Bedroom16x21Main
Schools
- Elementary:
- Ravenel
- Middle:
- Seneca
- High:
- Seneca
Financial Details
HOA
$450 / Annually
Annual Taxes
$1,640
Parcel Number
2400701050
Affordability Calculator
$95,000
Estimated monthly payment
$2,528/mo
Principal $380,000 · Est. interest $530,134 over 30 yrs
Neighborhood Market Statistics
How this home compares to active listings in Seneca, SC
- $433,750
- Median Listing Price
- 73
- Median Days on Market
- 2,368
- Median Sq Ft
- $183
- Median Price / Sq Ft
- 335
- Active Listings
- This home’s price is 10% above the area median.
- Its price per sq ft is 24% below the area median.
Market statistics compiled from active EXIT Realty® and MLS listings in Seneca, SC.
Location

Points of Interest in Seneca, SC
Showing the Seneca area map.
Nearby Schools
Ravenel Elementary School
Elementary · 0.8 mi away
Pickens Middle School
Elementary · 1.8 mi away
Northside Elementary School
Elementary · 2.7 mi away
St Mark Child Development Center
School · 3.0 mi away
Blue Ridge Elementary School
Elementary · 3.3 mi away
Seneca Middle School
Secondary · 3.4 mi away
Holy Trinity Episcopal Church
School · 4.1 mi away
Sirrine Hall
School · 4.1 mi away
Seneca High School
Secondary · 4.4 mi away
Fred P. Hamilton Career Center
School · 5.0 mi away
Oconee Christian Academy
School · 5.4 mi away
Clemson Montessori School
Elementary · 5.6 mi away
Magpie Arts
School · 5.7 mi away
DW Daniel High School
Secondary · 5.7 mi away
Little Lights Learning Center
School · 5.9 mi away
RC Edwards Middle School
Secondary · 6.1 mi away
Clemson Elementary School
Elementary · 6.5 mi away
Riverside Middle School
Secondary · 6.8 mi away
Keowee Elementary
Elementary · 7.6 mi away
Westminster Seventh-Day Adventist Church
School · 7.8 mi away
Commute Calculator
Nearby Homes



Similar Homes Nearby

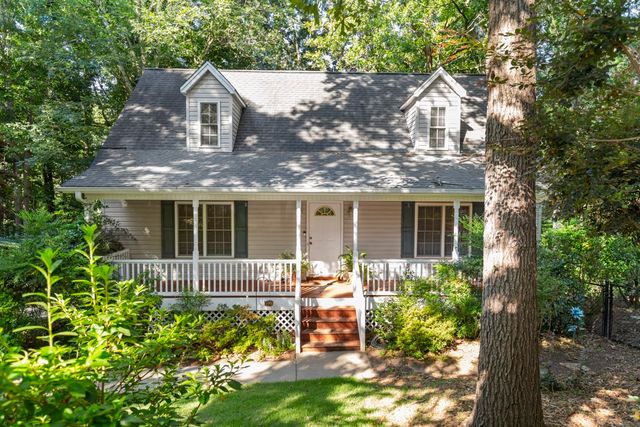
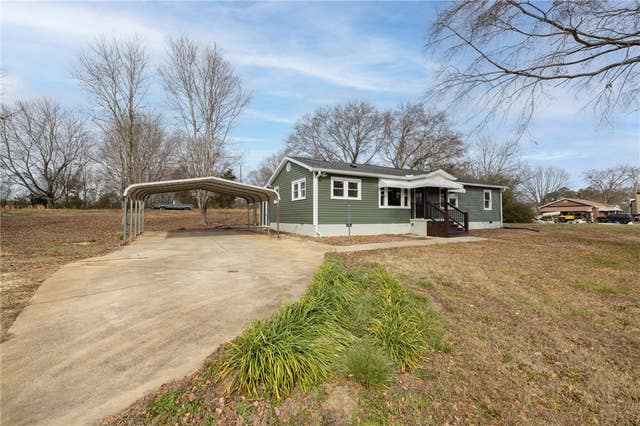
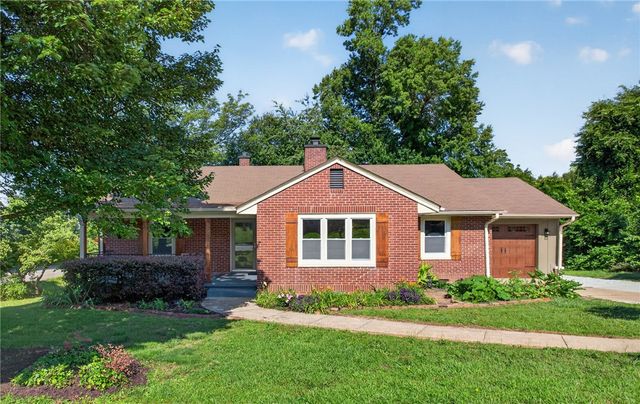

Similar Home Values
Comparable nearby listings and their asking prices.
| Address | Price | Beds | Baths | Sq Ft |
|---|---|---|---|---|
| 324 S Stonegate Drive, Seneca, SC | $335,000 | 3 | 2 | 1,573 |
| 510 Horseshoe Drive, Seneca, SC | $339,900 | 3 | 3 | — |
| 2000 Ridgeview Lane, Seneca, SC | $340,000 | 4 | 4 | 2,516 |
| 939 Sitton Mill Road, Seneca, SC | $349,000 | 3 | 2 | 1,585 |
| 510 S Fairplay Street, Seneca, SC | $349,000 | 3 | 2 | — |
| 148 Garrison Farm Way, Seneca, SC | $349,000 | 3 | 2 | 1,533 |
Moving Cost Estimate
EXIT Agents in Seneca


Listing Courtesy: RE/MAX Moves Simpsonville - 8645201000
Presented by: Jennifer Winton