

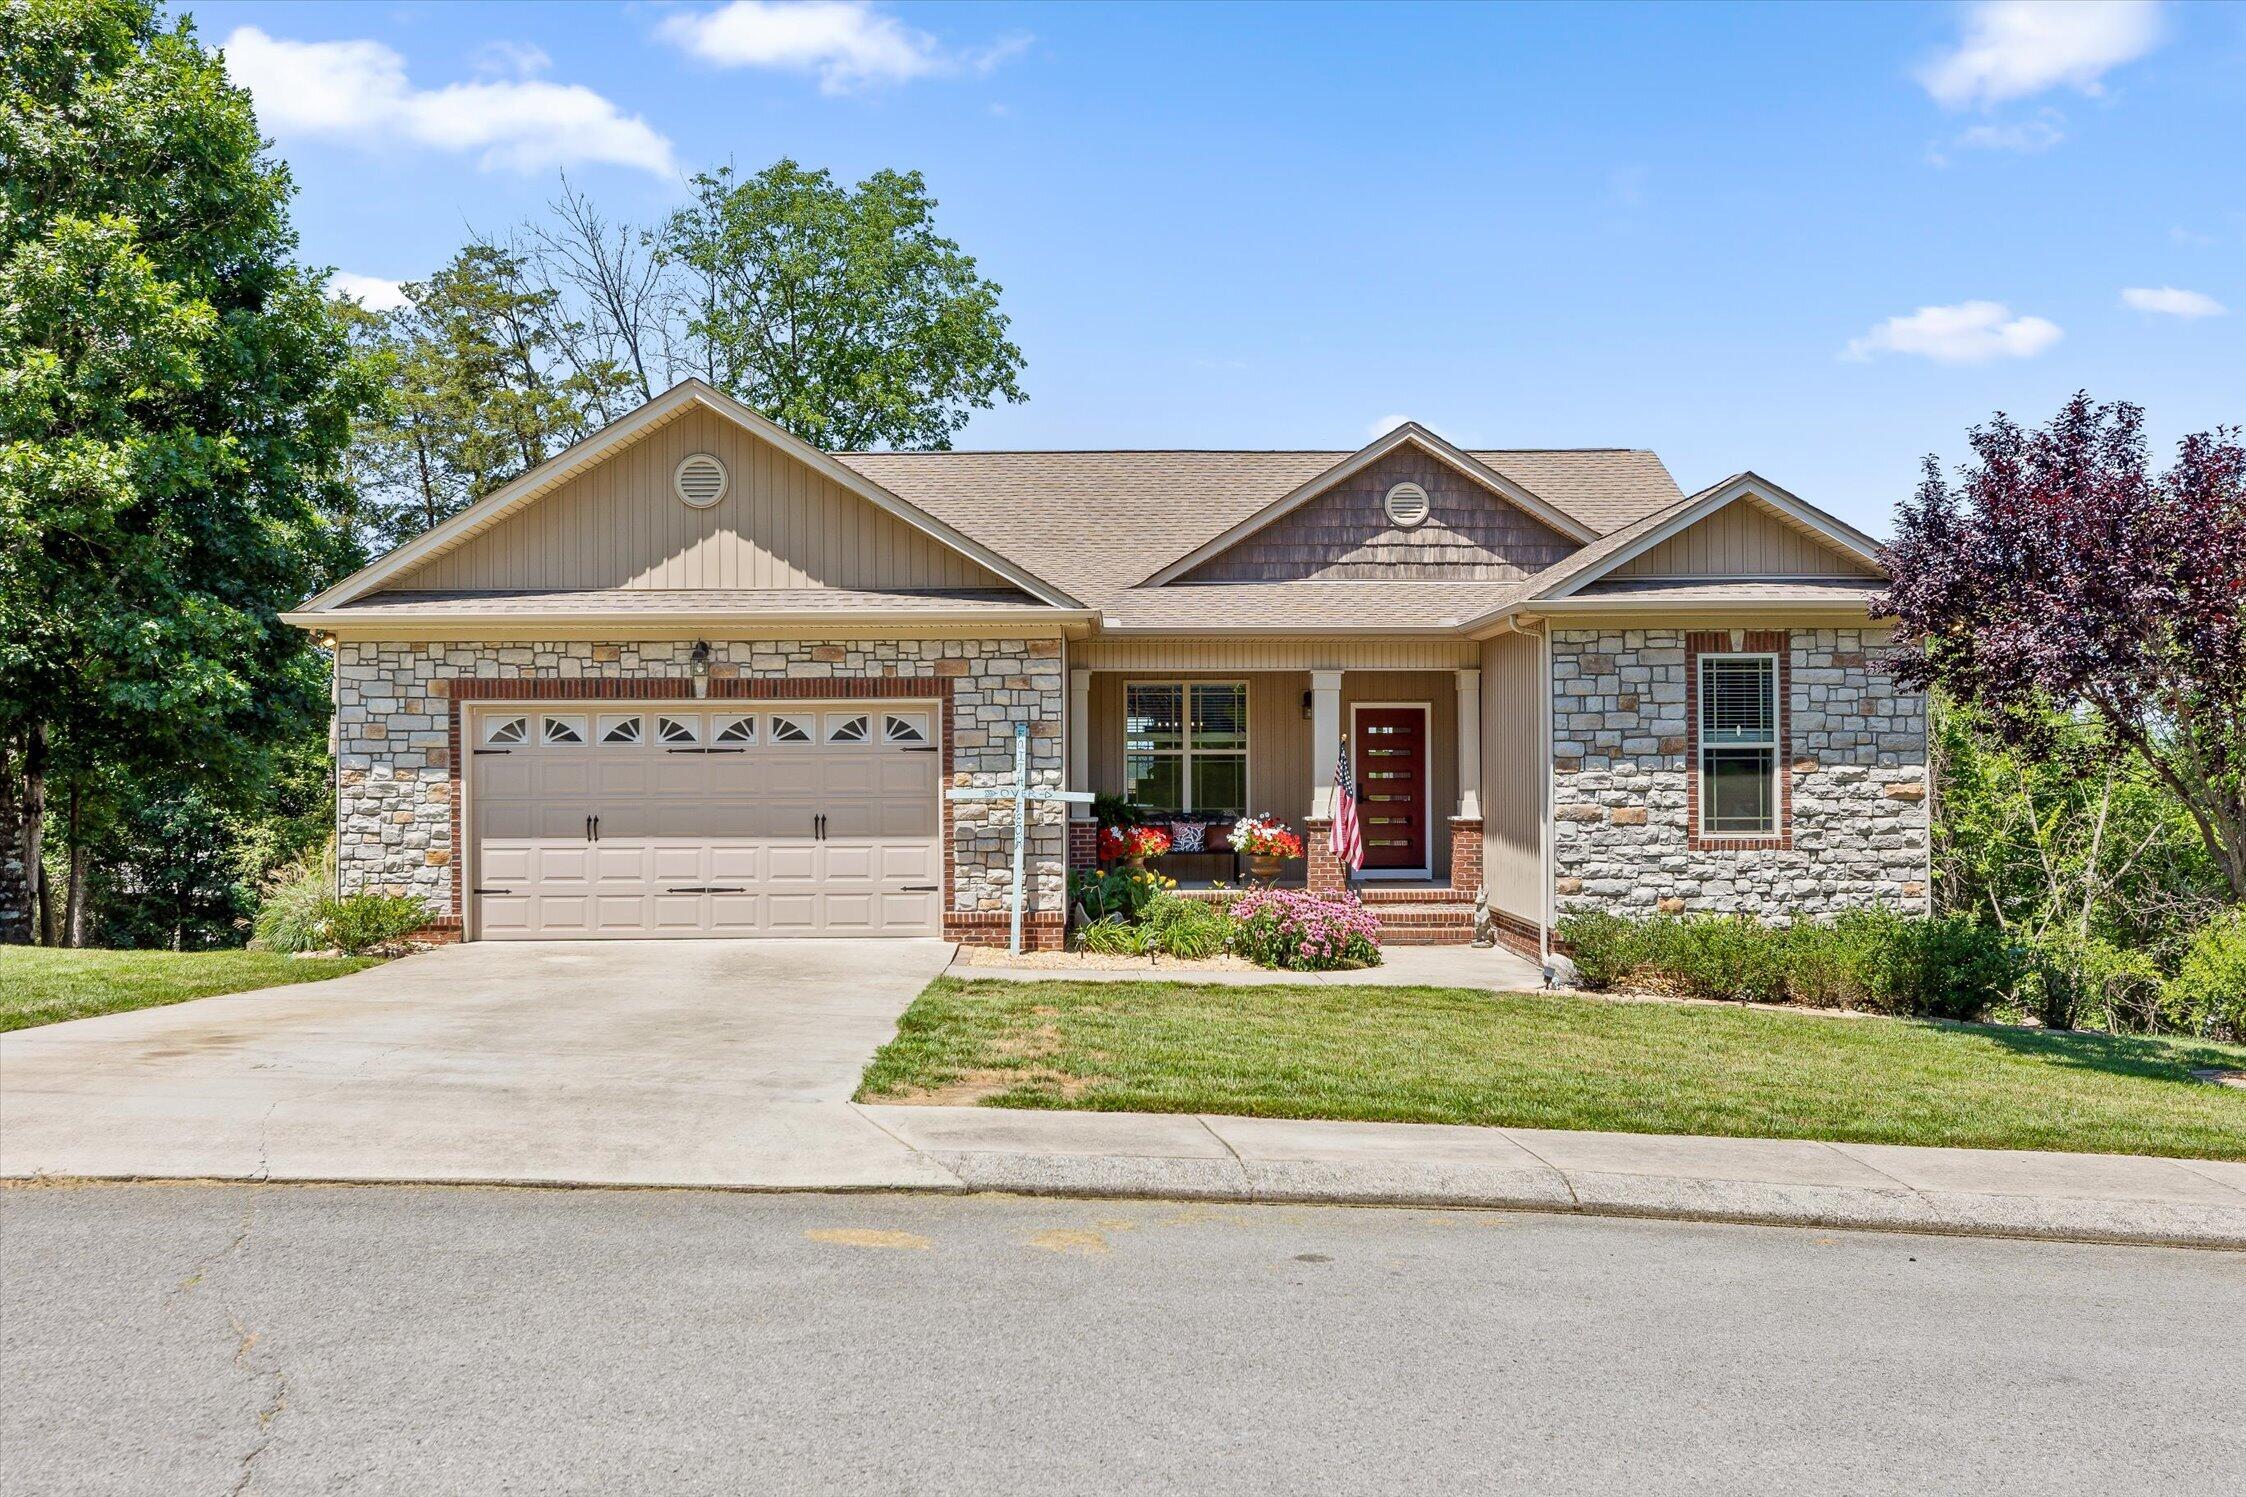
9083 Sunridge Drive, Ooltewah, TN 37363
Sunset Ridge · Hamilton County
Key Facts
Description
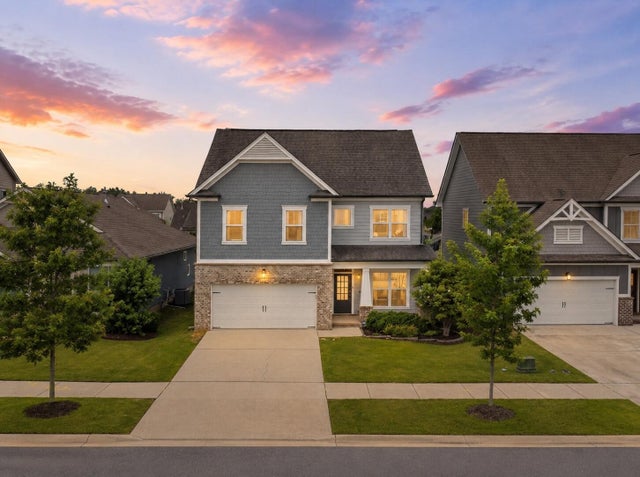
Welcome to this immaculate, beautifully maintained 4-bedroom, 3-bath home with a 2-car garage, perfectly situated on a quiet cul-de-sac lot in the desirable Sunset Ridge subdivision of Ooltewah. Offering convenient one-level living with a fully finished basement, this home combines comfort, space, and functionality for today's lifestyle. The open floor plan is ideal for entertaining, featuring a gourmet kitchen that flows seamlessly into the separate dining room and out to one of two Trex composite decks, where you'll enjoy fantastic views and breathtaking sunsets. The spacious primary suite offers two large walk-in closets and a luxurious en-suite bath complete with a relaxing jetted tub. Three additional bedrooms provide plenty of space for family and guests. Downstairs, the expansive finished basement includes an office, bedroom, full bath, game/recreation room, utility garage, abundant storage, and access to a covered deck - perfect for multi-generational living, entertaining, or working from home. Additional highlights include granite countertops in the kitchen and bathrooms, a large yard, water filtration/purification system, and ample storage throughout. Conveniently located just minutes from the new Ooltewah Elementary School, Volkswagen Enterprise South, Amazon, shopping, dining, and healthcare facilities, this exceptional home truly has it all. Don't miss your opportunity to make it yours!
Property Information
Property Type
Residential
Sub-Type
Single Family Residence
Style
Other
Year Built
2012
Living Area
3,109.11 sq ft
Lot Dimensions
62.65X144.75
Garage Spaces
2
Days on Market
14
MLS® Listing#
20263234
Property Features
Interior
Exterior
Appliances
Cooling
Heating
Flooring
Fireplace
Basement
Pool
Parking
Laundry
Patio
Lot Features
Construction
Foundation
Roof
Windows
Security
Other Structures
Community
Utilities
Sewer
Water Source
Rooms
- First
- BathroomFirst
- BathroomFirst
- BathroomFirst
- BedroomFirst
- BedroomFirst
- BedroomFirst
- DenFirst
- Dining RoomFirst
- KitchenFirst
- LaundryFirst
- Living RoomFirst
- OfficeFirst
- Utility RoomFirst
Schools
- Elementary:
- Ooltewah
- Middle:
- Hunter
- High:
- Ooltewah
Financial Details
HOA
$200 / Annually
Annual Taxes
$1,924
Parcel Number
104c A 044
Directions
From the nearest major highway, take I-75 to Exit 11 (Ooltewah / US-11 Lee Highway). Then: Head east on Lee Highway (US-11). Turn right onto Mountain View Road. Continue through the roundabout onto Ooltewah-Georgetown Road. Turn right onto Sunridge Drive into the Sunset Ridge subdivision. Continue up Sunridge Drive to 9083 Sunridge Drive, Ooltewah, TN 37363. The home is near the end of the street in the subdivision.
Affordability Calculator
$130,000
Estimated monthly payment
$3,460/mo
Principal $520,000 · Est. interest $725,446 over 30 yrs
Neighborhood Market Statistics
How this home compares to active listings in Ooltewah, TN
- $510,448
- Median Listing Price
- 73
- Median Days on Market
- 2,507
- Median Sq Ft
- $211
- Median Price / Sq Ft
- 426
- Active Listings
- This home’s price is 27% above the area median.
- Its price per sq ft is 1% below the area median.
Market statistics compiled from active EXIT Realty® and MLS listings in Ooltewah, TN.
Location

Points of Interest in Ooltewah, TN
Showing the Ooltewah area map.
Nearby Schools
Ooltewah Elementary School
Elementary · 1.7 mi away
Snow Hill Elementary
Elementary · 2.6 mi away
Wallace A. Smith Elementary
Elementary · 4.2 mi away
Hunter Middle School
Elementary · 4.4 mi away
Ooltewah Adventist School
School · 4.4 mi away
Ooltewah High School
Secondary · 4.5 mi away
Bachman Academy
School · 4.8 mi away
Ooltewah Elementary School
Elementary · 5.2 mi away
Black Fox Elementary
Elementary · 6.3 mi away
Ooltewah Middle School
Elementary · 6.5 mi away
Wolftever Creek Elementary
Elementary · 6.5 mi away
Prospect Elementary School
Elementary · 6.6 mi away
Central High School
Secondary · 6.7 mi away
Brown Middle School
Secondary · 6.9 mi away
Harrison Elementary School
Elementary · 7.0 mi away
Spalding Elementary School
Elementary · 7.2 mi away
Collegedale Adventist Middle School
School · 7.7 mi away
Loftis Middle School
Secondary · 7.7 mi away
McConnell Elementary School
Elementary · 7.7 mi away
Bradley Central High School
Secondary · 7.9 mi away
Commute Calculator
Nearby Homes

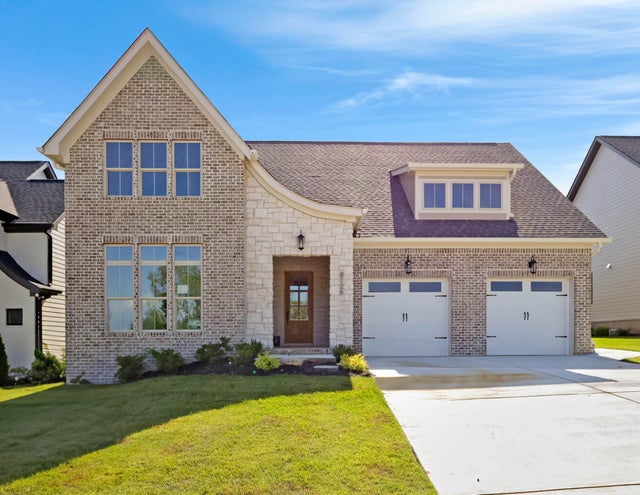


Similar Homes Nearby


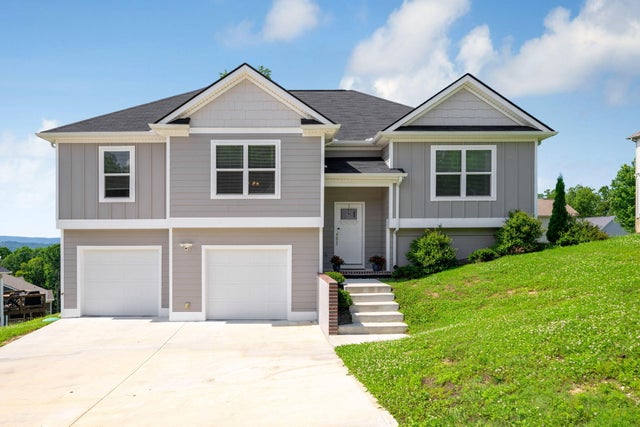

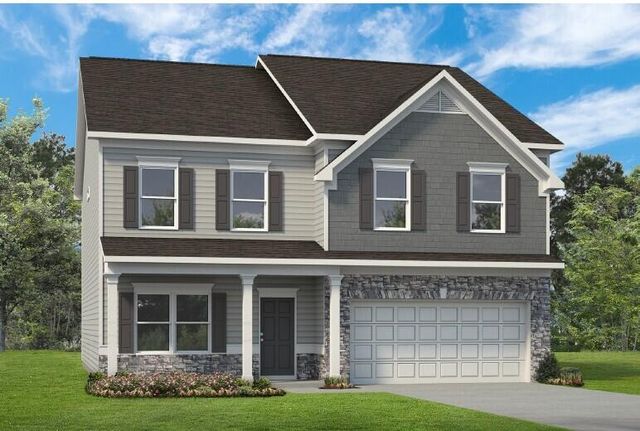
Similar Home Values
Comparable nearby listings and their asking prices.
| Address | Price | Beds | Baths | Sq Ft |
|---|---|---|---|---|
| 7360 Mcdaniel Lane, Ooltewah, TN | $455,000 | 4 | 3 | 2,139 |
| 8372 Skybrook Drive, Ooltewah, TN | $457,900 | 3 | 2 | 1,645 |
| 7276 Mercedes Lane, Ooltewah, TN | $457,900 | 3 | 3 | 2,412 |
| 7215 Old Bug Lane, Ooltewah, TN | $459,900 | 4 | 3 | 2,372 |
| 8220 Harbour Chase Loop, Ooltewah, TN | $459,900 | 4 | 3 | 3,005 |
| 8512 Red Deer Lane, Ooltewah, TN | $460,000 | 4 | 3 | 2,422 |
Moving Cost Estimate
EXIT Agents in Ooltewah


Listing Courtesy: Berkshire Hathaway J Douglas Properties - 4234985800