

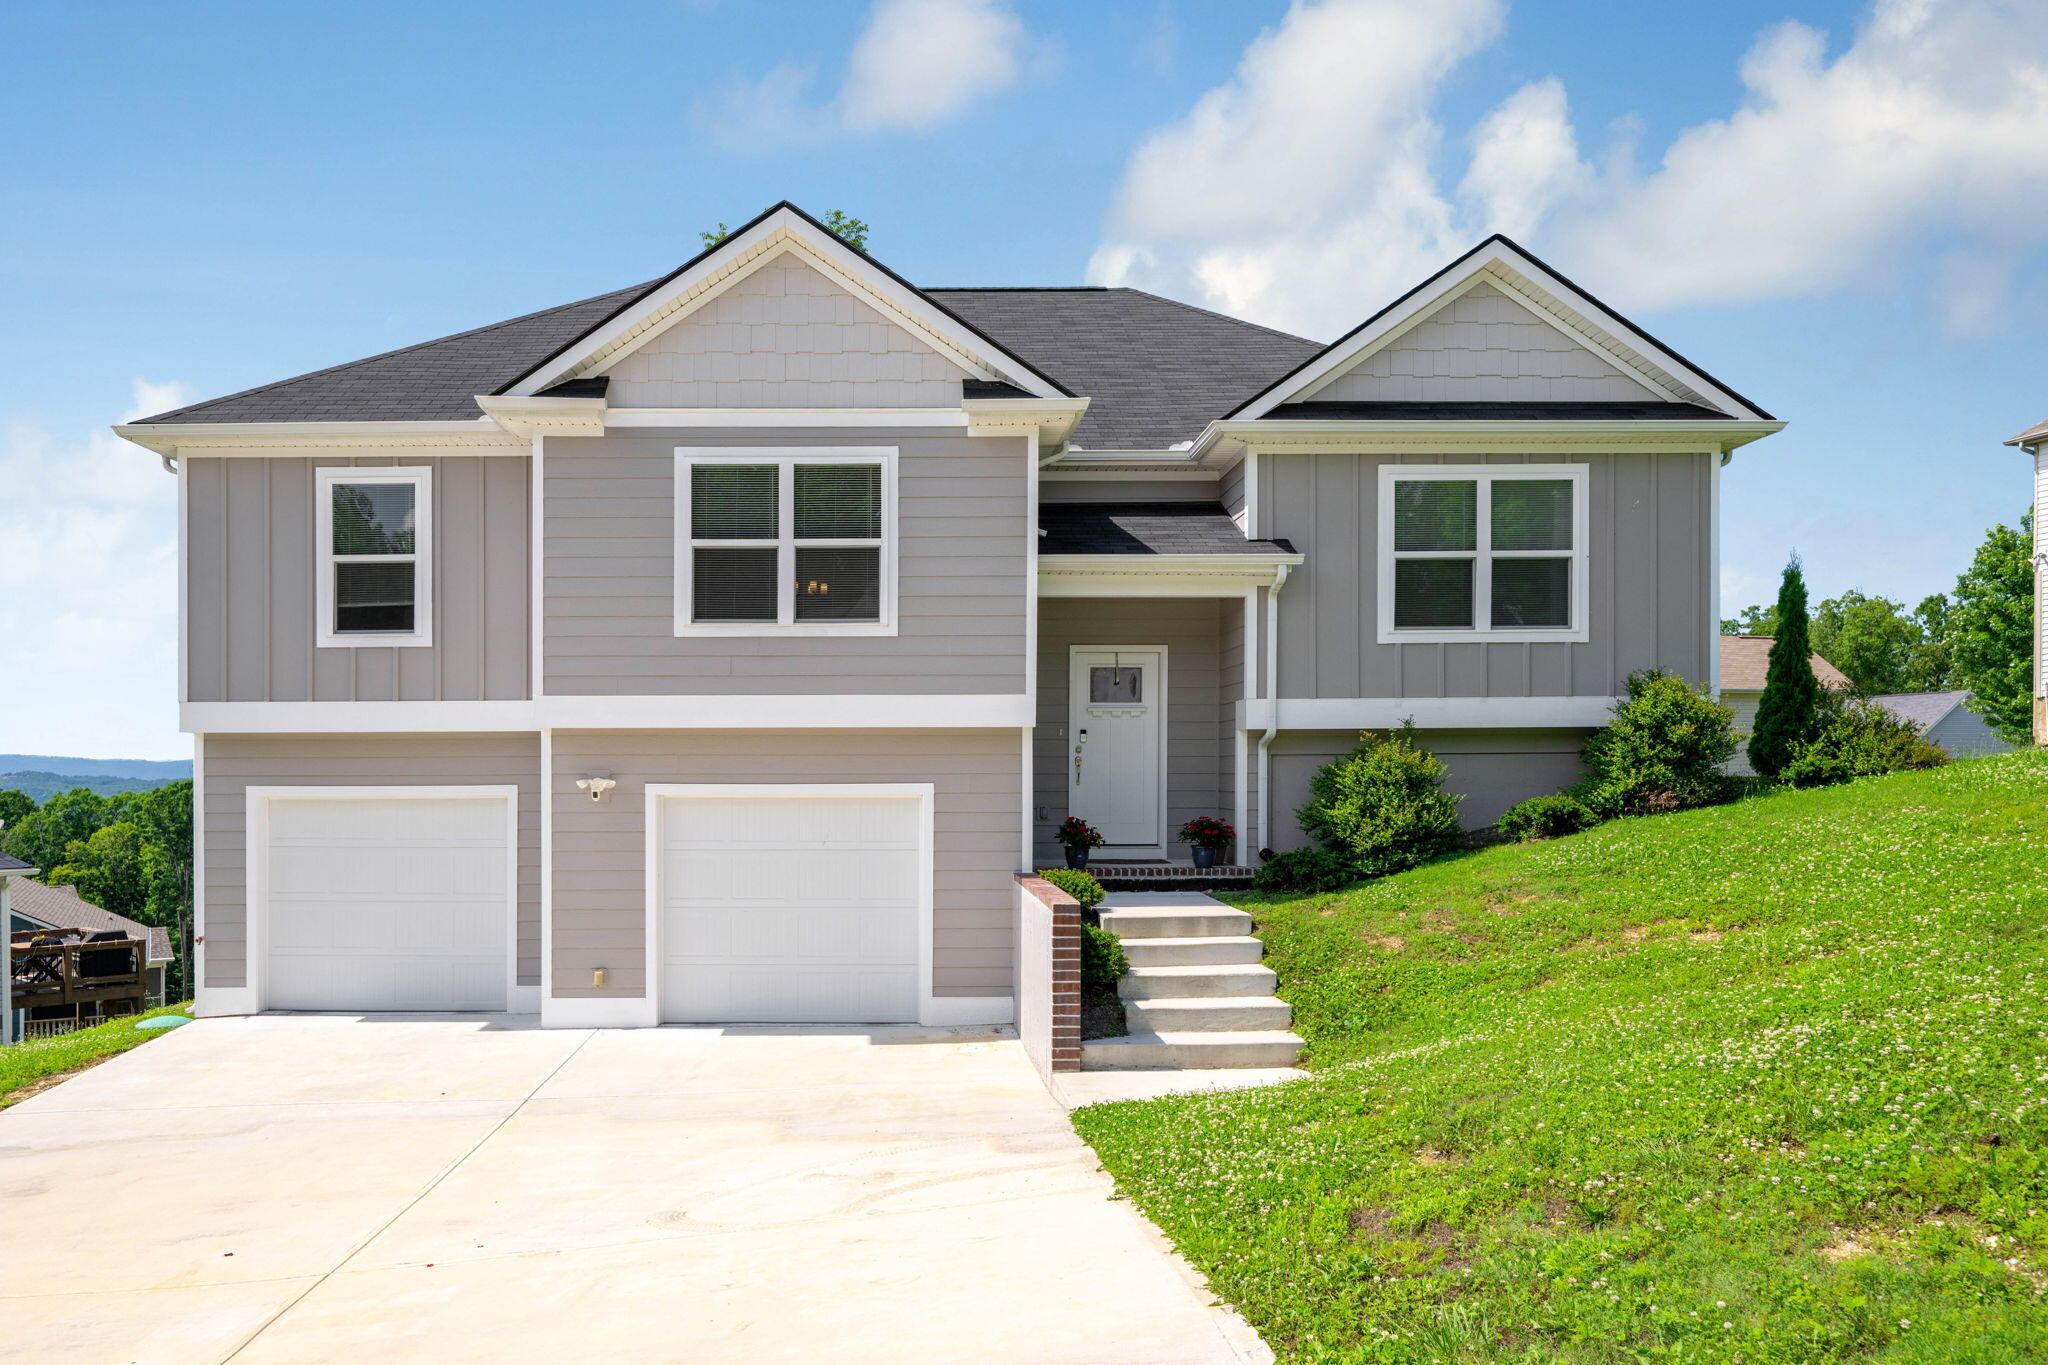
7276 Mercedes Lane, Ooltewah, TN 37363
Hamilton on Hunter West · Hamilton County
Key Facts
Description
PRICE IMPROVEMENT! OPEN FLOOR PLAN | MOVE-IN READY | NO CITY TAXES | MOTHER-IN-LAW SUITE Welcome to 7276 Mercedes Lane in the highly desirable Hamilton on Hunter West community in Ooltewah. This beautifully designed Craftsman-style residence offers 3 bedrooms, 3 full bathrooms, and a fully finished walkout basement complete with a full bathroom, creating the perfect space for a mother-in-law suite, guest quarters, teen retreat, or multi-generational living. A grand sense of space welcomes you inside, where soaring ceilings, abundant natural light, and beautiful upgraded LVP flooring complement the open-concept design. The great room is anchored by a fireplace with a custom shiplap mantel, creating an inviting focal point for both relaxing and entertaining.At the heart of the home, the kitchen showcases granite countertops, custom cabinetry, stainless steel appliances, abundant storage, and a sunny eat-in area overlooking the beautiful trees beyond. The seamless flow between the kitchen, dining area, and great room makes both everyday living and entertaining effortless. The spacious primary suite serves as a private retreat, thoughtfully positioned on the opposite side of the home from the secondary bedrooms. Featuring a tray ceiling, two large walk-in closets, separate vanity areas, a soaking tub, and a tiled walk-in shower, the spa-inspired ensuite offers both comfort and convenience. Designed with privacy in mind, the secondary wing features two spacious bedrooms and a full bathroom, creating a comfortable retreat for family and guests alike. The expansive lower level serves as a private extension of the home, featuring a spacious living area, a full bathroom, and direct access to the backyard. Equally suited for entertaining, hosting guests, or multi-generational living, this exceptional space adapts beautifully to a variety of needs. Additional features include luxury carpet on the stairs, window blinds throughout, a spacious two-car garage with abundant storage Conveniently located with easy access to I-75 and I-24, this home is just minutes from downtown Chattanooga, Hamilton Place shopping, Chattanooga Metropolitan Airport, excellent restaurants, and endless outdoor recreation, including boating and fishing on beautiful Chickamauga Lake. Blending timeless Craftsman architecture with thoughtfully designed living spaces and exceptional versatility, 7276 Mercedes Lane offers a lifestyle defined by comfort, elegance, and everyday convenience. An exceptional place to call home awaits. Buyer to verify any and all information they deem important. Buyer to verify square footage, HOA, & schools. Information is deemed reliable but not guaranteed. This won't last long! Call us today for your private showing!
Property Information
Property Type
Residential
Sub-Type
Single Family Residence
Style
Split Foyer
Year Built
2023
Living Area
2,412 sq ft
Lot Dimensions
00000
Garage Spaces
2
MLS® Listing#
1536635
Property Features
Interior
Exterior
Appliances
Cooling
Heating
Flooring
Fireplace
Basement
Parking
Laundry
Patio
Lot Features
Construction
Foundation
Roof
Windows
Security
Utilities
Sewer
Water Source
Rooms
- BathroomFirst
- BathroomFirst
- BathroomBasement
- BedroomFirst
- BedroomFirst
- Family RoomBasement
- Great RoomFirst
- Master BedroomFirst
Schools
- Elementary:
- Wallace A. Smith Elementary
- Middle:
- Hunter Middle
- High:
- Central High School
Financial Details
HOA
None
Annual Taxes
$2,101
Parcel Number
113i G 065
Directions
TURN INTO THE ENTRANCE OF HAMILTON ON HUNTER WEST - From Hunter Road, turn on to Steep Hill Drive, RIGHT on Klingler, RIGHT on Frankfurt, RIGHT on MERCEDES LANE OR North on I-75 to Exit 11, LEFT under freeway, LEFT on Hunter Road. Follow Hunter Road about 2 miles to Hamilton and Hunter North, RIGHT into Subdivision on British Road, LEFT on Landlock Drive, RIGHT on Micasa Lane. LEFT on Frankfurt, LEFT on MERCEDES LANE the house is located on the RIGHT
Affordability Calculator
$91,580
Estimated monthly payment
$2,437/mo
Principal $366,320 · Est. interest $511,049 over 30 yrs
Neighborhood Market Statistics
How this home compares to active listings in Ooltewah, TN
- $510,945
- Median Listing Price
- 73
- Median Days on Market
- 2,511
- Median Sq Ft
- $211
- Median Price / Sq Ft
- 425
- Active Listings
- This home’s price is 10% below the area median.
- Its price per sq ft is 10% below the area median.
Market statistics compiled from active EXIT Realty® and MLS listings in Ooltewah, TN.
Location

Points of Interest in Ooltewah, TN
Showing the Ooltewah area map.
Nearby Schools
Wallace A. Smith Elementary
Elementary · 1.1 mi away
Hunter Middle School
Elementary · 1.2 mi away
Central High School
Secondary · 2.0 mi away
Brown Middle School
Secondary · 2.2 mi away
Harrison Elementary School
Elementary · 2.4 mi away
Ooltewah High School
Secondary · 3.4 mi away
Ooltewah Adventist School
School · 3.7 mi away
Ooltewah Elementary School
Elementary · 4.0 mi away
Ooltewah Elementary School
Elementary · 4.1 mi away
Snow Hill Elementary
Elementary · 4.5 mi away
Hamilton County Government Education Department
School · 4.6 mi away
Lakeside Elementary School
Elementary · 4.7 mi away
Lakeside Park
School · 4.8 mi away
Silverdale Baptist Academy
School · 4.8 mi away
Washington School
School · 4.9 mi away
Ooltewah Middle School
Elementary · 5.0 mi away
Wolftever Creek Elementary
Elementary · 5.1 mi away
Tyner Middle Academy
School · 5.2 mi away
Bess T Shepherd Elementary School
Elementary · 5.2 mi away
Tyner Academy
School · 5.3 mi away
Commute Calculator
Nearby Homes
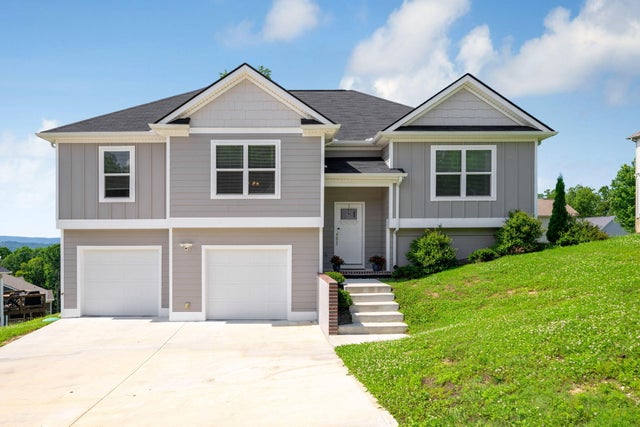
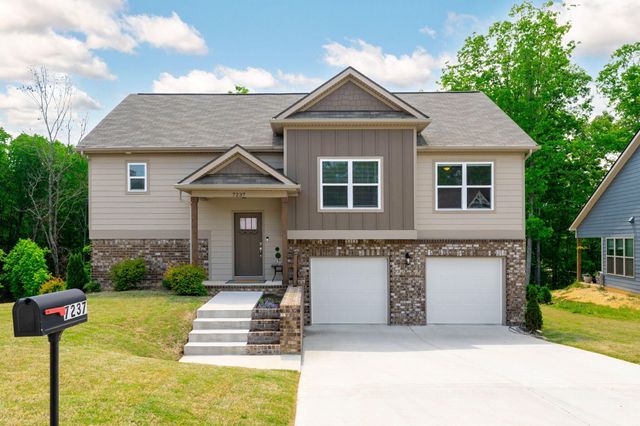


Similar Homes Nearby


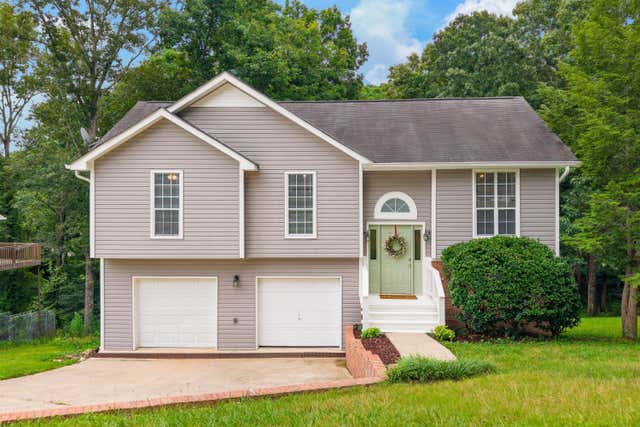
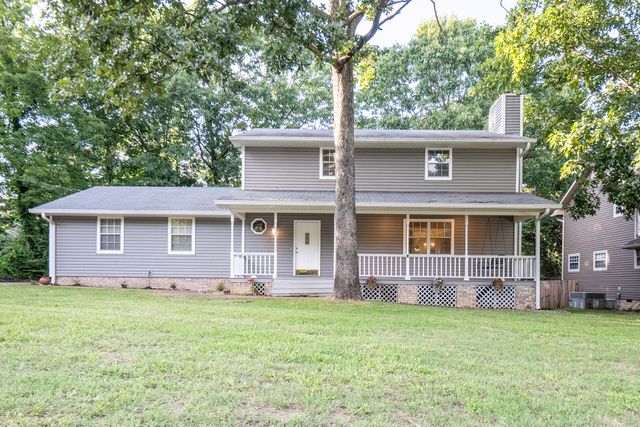
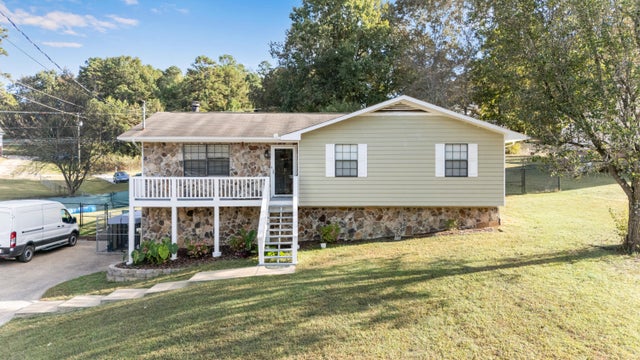
Similar Home Values
Comparable nearby listings and their asking prices.
| Address | Price | Beds | Baths | Sq Ft |
|---|---|---|---|---|
| 6233 Hunter Valley Road, Ooltewah, TN | $322,000 | 3 | 2 | 1,460 |
| 5229 Loblolly Lane, Ooltewah, TN | $325,000 | 4 | 3 | 1,642 |
| 6836 Ridge Creek Drive, Ooltewah, TN | $325,000 | 3 | 2 | 1,850 |
| 6817 Ridge Creek Drive, Ooltewah, TN | $329,900 | 3 | 3 | 1,820 |
| 8314 Crossbow Court, Ooltewah, TN | $335,000 | 3 | 3 | 1,768 |
| 8876 James Creek Drive, Ooltewah, TN | $335,000 | 2 | 2 | 1,344 |
Moving Cost Estimate
EXIT Agents in Ooltewah


Listing Courtesy: Keller Williams Realty - 4236641900
Presented by: Kimberly Coulter