

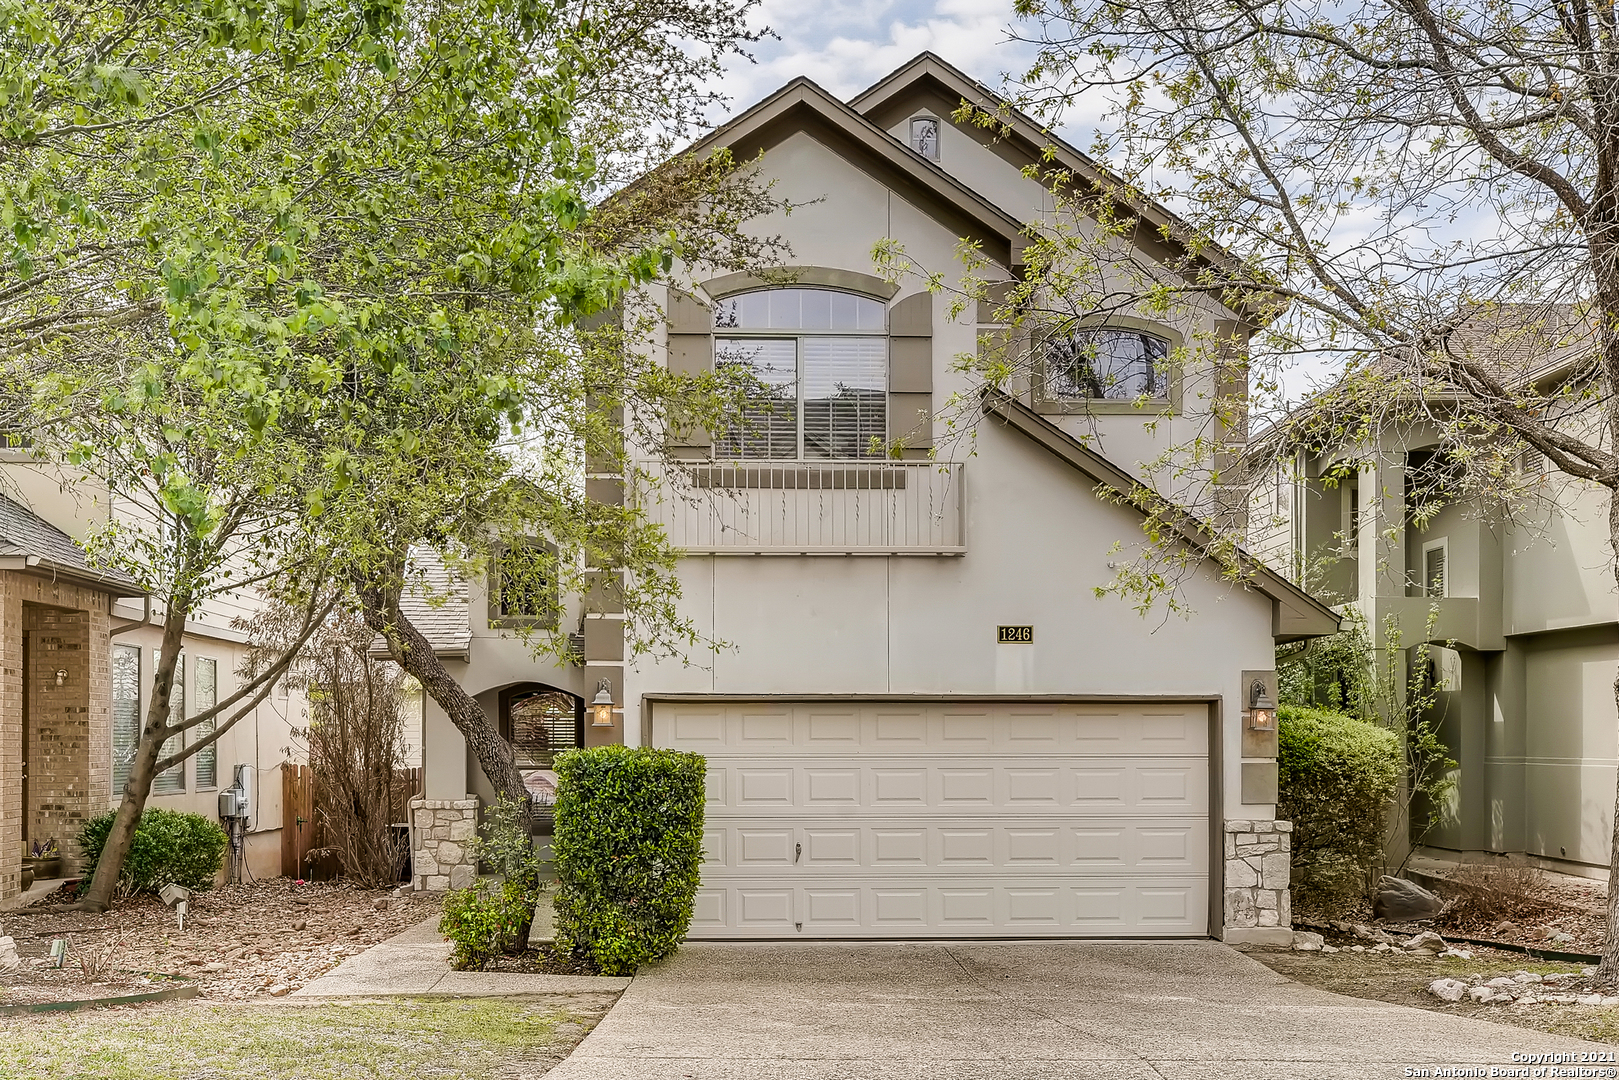
1246 Nicholas Manor, San Antonio, TX 78258
THE VILLAGES AT STONE OAK · Bexar County
Key Facts
Description
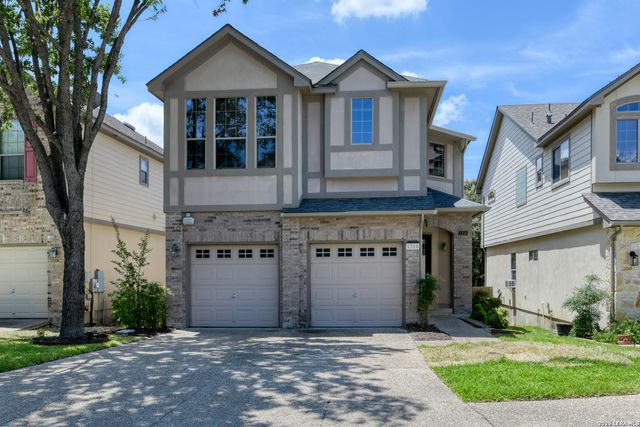
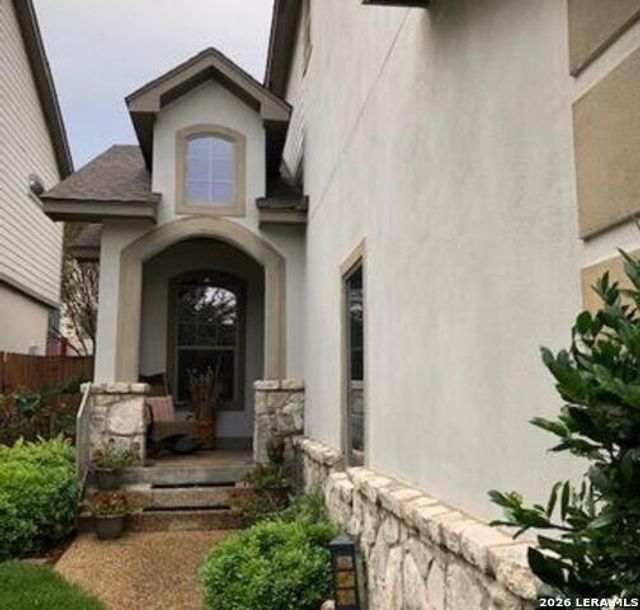
Prepare to fall in love with this immaculate 2 bedroom, 2.5 bathroom beauty in the gated community of The Villages at Stone Oak. The entryway welcomes you into a thoughtful, open floor plan outfitted with tile flooring and architectural niches. The dining area enjoys vaulted ceilings, elegant chandelier lighting, and an alcove window. Cook and entertain without skipping a beat in the chef's kitchen, equipped with stainless steel appliances, sparkling granite countertops, and an expansive middle island. Just off the living room is a glass door that points the way to a private backyard. Upstairs features 2 primary bedrooms with en-suite bathrooms and a spacious loft boasting high ceilings and picture windows. This home also includes a laundry room, an oversized 2 car garage, and a fully enclosed backyard. Enjoy easy access to 281, 1604, walking trails, dog park, and more.
Property Information
Property Type
Residential
Sub-Type
Single Family Residence
Style
Two Story
Year Built
2005
Stories
2
Living Area
1,373 sq ft
Lot Size
0.08 acres
Garage Spaces
2
Days on Market
30
MLS® Listing#
1518268
Property Features
Interior
Appliances
Cooling
Heating
Flooring
Parking
Laundry
Patio
Fencing
Lot Features
Construction
Foundation
Roof
Security
Utilities
Rooms
- 12x13Main
- 4x4Main
- Bedroom 212x13Second
- Bedroom 211x11Second
- Dining Room12x9Main
- Kitchen12x11Main
- Living Room14x13Main
- Master Bathroom5x13Second
- Master Bedroom12x14Second
- Utility Room6x5Second
Schools
- Elementary:
- Canyon Ridge Elem
- Middle:
- Tejeda
- High:
- Johnson
- District:
- North East I.S.D.
Financial Details
HOA
$116 / Annually
STONE OAK PROPERTY OWNERS ASSOCIATION
Annual Taxes
$5,095
Tax year 2020
Parcel Number
192190480100
Directions
Take 281 North to Evans Road, make a left on Evans and continue to Stone Oak Parkway and make a right. Continue on Stone Oak Parkway to Tynedale Trace and make a right into the Villages at Stone Oak.
Affordability Calculator
$51,780
Estimated monthly payment
$1,378/mo
Principal $207,120 · Est. interest $288,951 over 30 yrs
Neighborhood Market Statistics
How this home compares to active listings in San Antonio, TX
- $322,008
- Median Listing Price
- 60
- Median Days on Market
- 1,887
- Median Sq Ft
- $172
- Median Price / Sq Ft
- 10,969
- Active Listings
- This home’s price is 20% below the area median.
- Its price per sq ft is 10% above the area median.
Market statistics compiled from active EXIT Realty® and MLS listings in San Antonio, TX.
Location

Points of Interest in San Antonio, TX
Showing the San Antonio area map.
Nearby Schools
Canyon Ridge Elementary School
Elementary · 0.4 mi away
Bush Middle
Secondary · 0.5 mi away
Las Lomas Elementary School
Elementary · 1.1 mi away
Country Kids Academy
School · 1.4 mi away
Hardy Oak Elementary School
Elementary · 1.5 mi away
Buckner Fanning School
Elementary · 1.5 mi away
Primrose Schools
Elementary · 1.6 mi away
Lopez Middle School
Secondary · 1.6 mi away
The Quenedit Ballet School
School · 1.7 mi away
San Antonio Christian High School
Secondary · 1.7 mi away
Stone Oak Elementary School
Elementary · 1.7 mi away
Spanish Grove Academy
School · 1.9 mi away
Reagan H S
Secondary · 1.9 mi away
Ronald Reagan High School
Secondary · 1.9 mi away
Tejeda Middle
Secondary · 1.9 mi away
Encino Park Elementary
Elementary · 1.9 mi away
Wilderness Oak Elementary School
Elementary · 2.2 mi away
Roan Forest Elementary School
Elementary · 2.2 mi away
Lilypad
School · 2.2 mi away
Tuscany Heights Elementary School
Elementary · 2.3 mi away
Commute Calculator
Nearby Homes
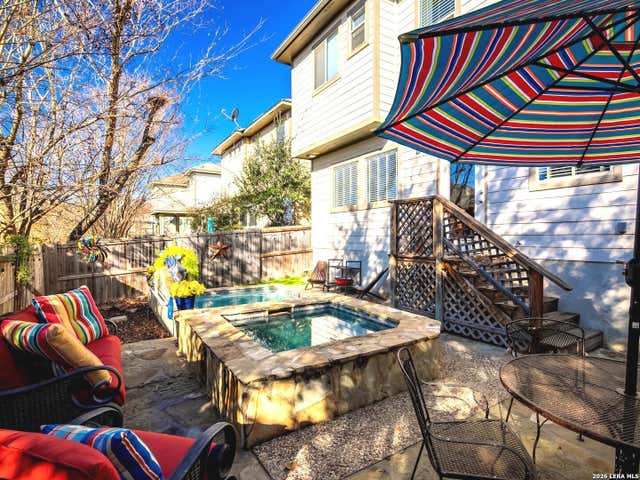
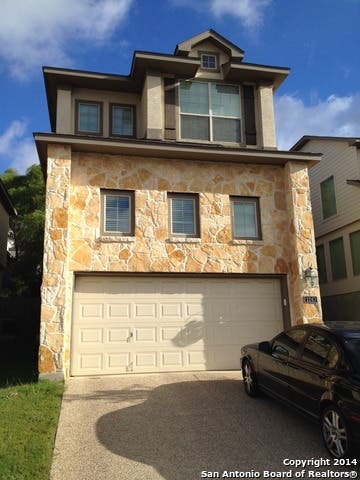
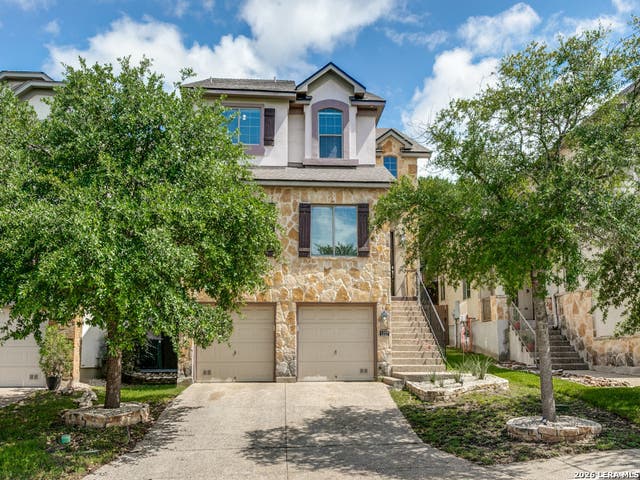
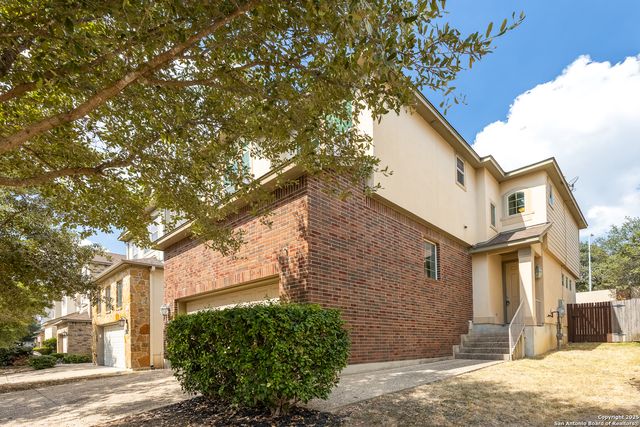
Similar Homes Nearby
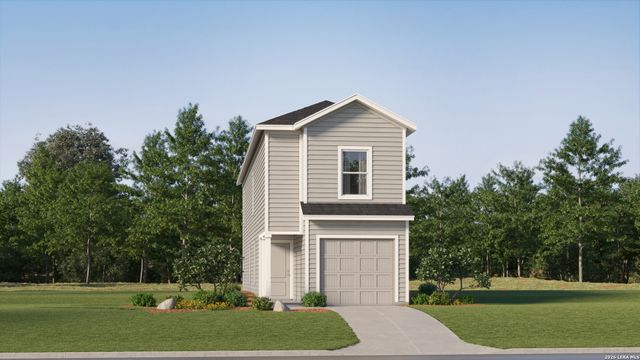
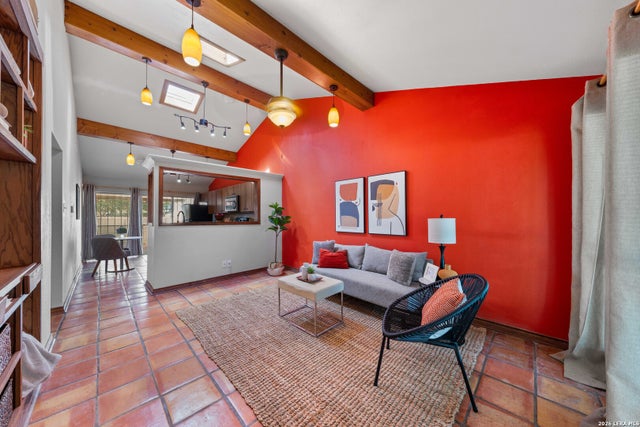
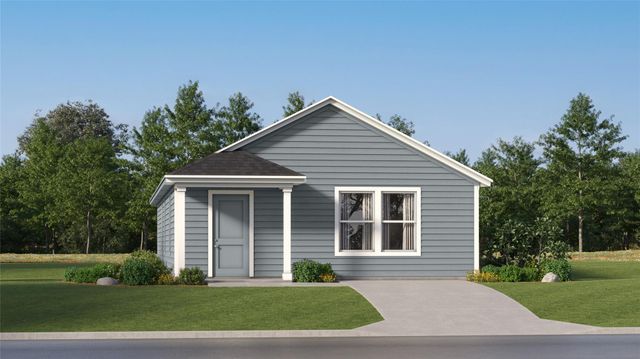
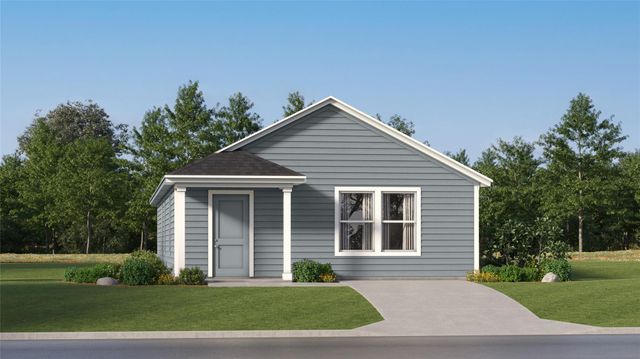
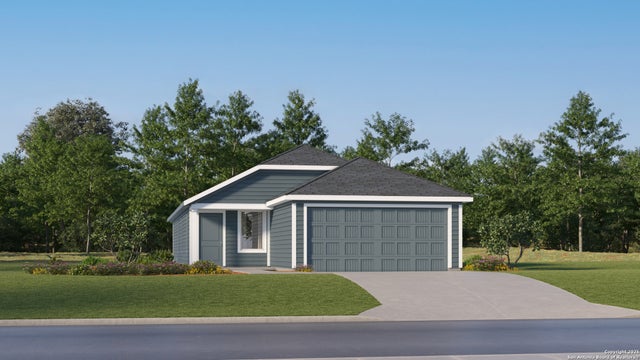

Similar Home Values
Comparable nearby listings and their asking prices.
| Address | Price | Beds | Baths | Sq Ft |
|---|---|---|---|---|
| 6502 Dali Bend, San Antonio, TX | $181,549 | 4 | 3 | 1,535 |
| 6507 Spring Lark St, San Antonio, TX | $181,900 | 2 | 2 | 1,024 |
| 340 Navidad River DR, San Marcos, TX | $181,999 | 3 | 2 | 1,380 |
| 328 Navidad River DR, San Marcos, TX | $181,999 | 3 | 2 | 1,380 |
| 2831 Morganite Ring, San Antonio, TX | $181,999 | 4 | 2 | 1,575 |
| 8651 Green Bliss, San Antonio, TX | $181,999 | 4 | 3 | 1,535 |
Moving Cost Estimate
EXIT Agents in San Antonio



Listing Courtesy: Levi Rodgers Real Estate Group - (210) 784-6585 buyvet@gmail.com
Presented by: Levi Rodgers