

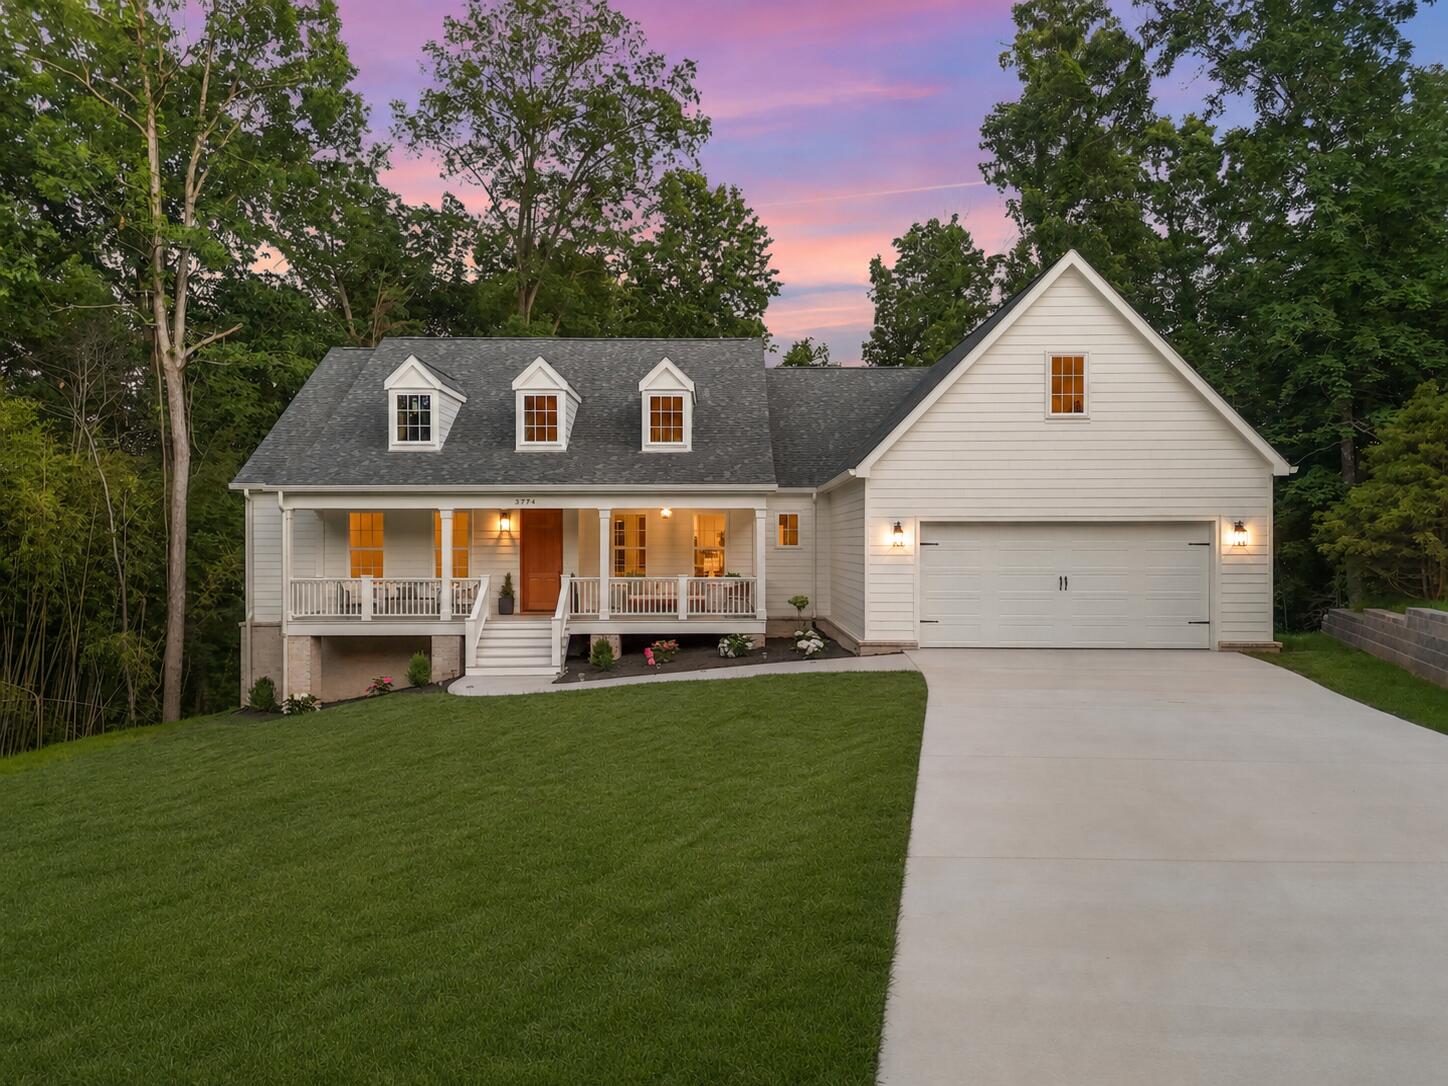
3774 Oxford Place NW, Cleveland, TN 37312
Lenox Hills · Bradley County
Key Facts
Description
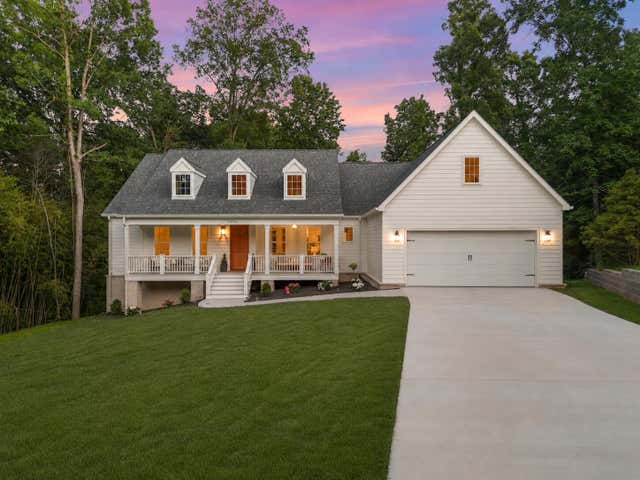
Imagine a new custom home thoughtfully designed with the character and architectural details that make it feel as though it has always belonged here. The perfect one-story forever home, this exceptional residence is situated on a beautiful cul-de-sac lot in an established neighborhood with sidewalks and no HOA. Featuring 2,637sqft , 5 bedrooms, and 2.5 bathrooms, this floor plan offers the convenience main story living with the flexibility of additional space upstairs for guests, hobbies, or future expansion. A classic Southern front porch welcomes you into a spacious living room filled with natural light and centered around a brick fireplace. Designed for both everyday living and entertaining, the home offers timeless finishes throughout. The kitchen features an apron-front sink overlooking the backyard, accent lighting, decorative wall paneling, a large island with inset cabinetry, and generous workspace. Just beyond, the butler's pantry is a standout feature, complete with butcher block countertops, cabinetry, open shelving, and a secondary sink. Tucked away in its own wing, the primary suite features detailed ceiling treatments, an ensuite with RH double vanities, quartz countertops, a soaking tub, marble walk-in shower, and spacious walk-in closet. The closet conveniently connects to the laundry room and mudroom. The opposite wing offers three additional bedrooms and a shared bathroom. Step outside to an oversized covered deck overlooking a private, tree-lined backyard. Upstairs, the fifth bedroom includes a walk-in closet, while a nearly finished bonus room offers approximately 500sqft of future flex space with drywall and electrical rough-ins already completed. Additional highlights include an extra-tall walkable crawlspace with dehumidifier, storage access, and storm shelter potential. Convenient to I-75, medical centers, shopping and dining, this is a rare chance to own a charming home thoughtfully designed for the generations to come. 1 Year Warranty.
Property Information
Property Type
Residential
Sub-Type
Single Family Residence
Style
Contemporary
Year Built
2026
Living Area
2,637 sq ft
Lot Size
0.54 acres
Lot Dimensions
90' x 140' x 130' x 139'
Garage Spaces
2
Days on Market
38
MLS® Listing#
20262936
Property Features
Interior
Exterior
Appliances
Cooling
Heating
Flooring
Basement
Pool
Parking
Laundry
Patio
Lot Features
Construction
Foundation
Roof
Other Structures
Community
Utilities
Sewer
Water Source
Schools
- Middle:
- Cleveland
- High:
- Cleveland
Financial Details
HOA
None
Parcel Number
033k D 024.00
Directions
Directions: N on I-75, Exit 25, Right on Hwy 60 (Georgetown Road), Right into Lenox Hills, stay to the top, right on Oxford Place, Home in cul-de-sac. Sign on Property.
Affordability Calculator
$131,000
Estimated monthly payment
$3,486/mo
Principal $524,000 · Est. interest $731,027 over 30 yrs
Neighborhood Market Statistics
How this home compares to active listings in Cleveland, TN
- $372,053
- Median Listing Price
- 64
- Median Days on Market
- 1,884
- Median Sq Ft
- $204
- Median Price / Sq Ft
- 1,396
- Active Listings
- This home’s price is 76% above the area median.
- Its price per sq ft is 22% above the area median.
Market statistics compiled from active EXIT Realty® and MLS listings in Cleveland, TN.
Location

Points of Interest in Cleveland, TN
Showing the Cleveland area map.
Nearby Schools
Cleveland Middle School
Secondary · 0.6 mi away
Wesley Methodist Preschool
School · 0.9 mi away
Candy's Creek Cherokee Elementary School
Elementary · 1.0 mi away
Cleveland High School
Secondary · 1.1 mi away
Cleveland City Schools
School · 1.2 mi away
Ernest L Ross
Elementary · 1.2 mi away
Donald P Yates Primary School
Elementary · 1.2 mi away
International School of the Word
School · 1.6 mi away
United Christian Academy
School · 1.8 mi away
Hopewell Elementary School
Elementary · 1.8 mi away
North Lee Elementary School
Elementary · 1.9 mi away
Bowman Hills School
School · 2.1 mi away
George R. Stuart Elementary School
Elementary · 2.1 mi away
Bradley County Virtual School
Secondary · 2.3 mi away
Pie Innovation Center
Secondary · 2.4 mi away
Ocoee Middle School
Secondary · 2.4 mi away
Tennessee Christian Academy
School · 2.6 mi away
Mayfield Elementary
Elementary · 2.7 mi away
Prospect Elementary School
Elementary · 2.9 mi away
Arnold Memorial Elementary School
Elementary · 2.9 mi away
Commute Calculator
Nearby Homes


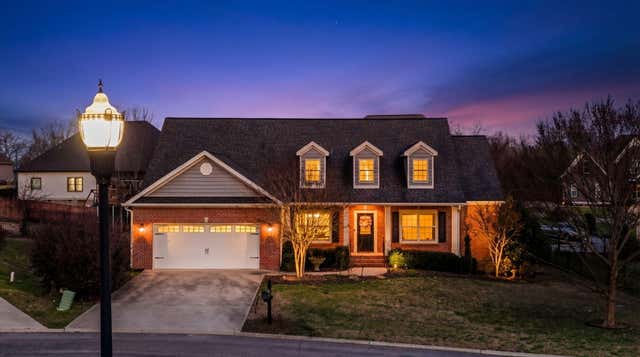
Similar Homes Nearby
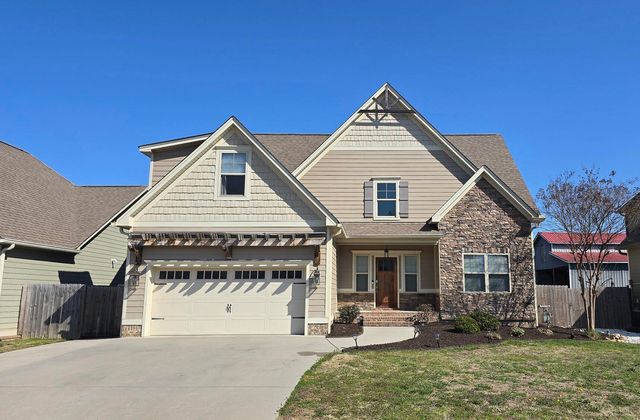
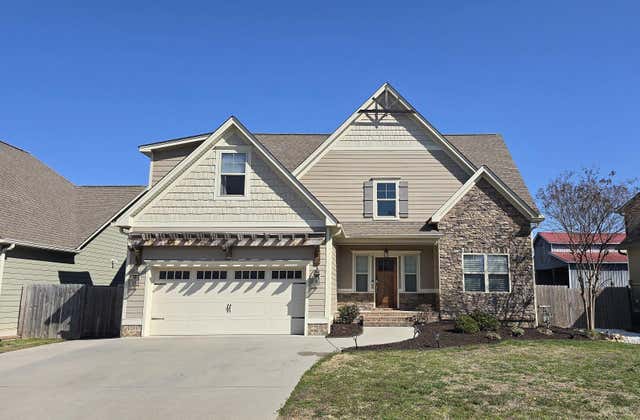

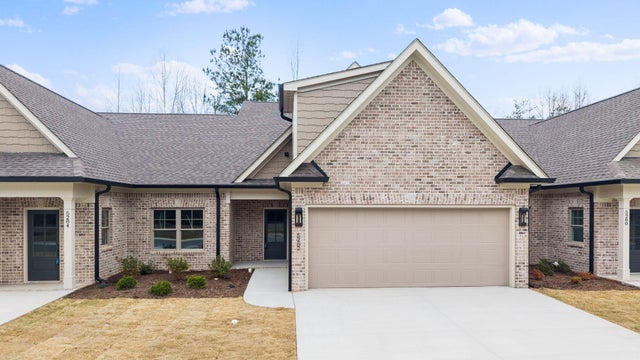
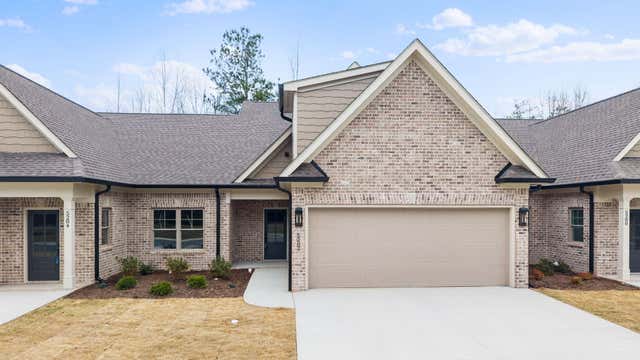

Similar Home Values
Comparable nearby listings and their asking prices.
| Address | Price | Beds | Baths | Sq Ft |
|---|---|---|---|---|
| 2620 Middleton Lane NW, Cleveland, TN | $459,900 | 4 | 3 | 1,945 |
| 2620 Middleton Lane NW, Cleveland, TN | $459,900 | 4 | 3 | 1,945 |
| 5282 Baylor Street NW, Cleveland, TN | $459,900 | 4 | 3 | 2,550 |
| 5282 Baylor Street NW, Cleveland, TN | $459,900 | 4 | 3 | 2,550 |
| 5282 Baylor Street NW, Cleveland, TN | $459,900 | 4 | 3 | 2,550 |
| 5282 Baylor Street NW, Cleveland, TN | $459,900 | 4 | 3 | 2,550 |
Moving Cost Estimate
EXIT Agents in Cleveland


Listing Courtesy: Award Realty II - 4234763205