

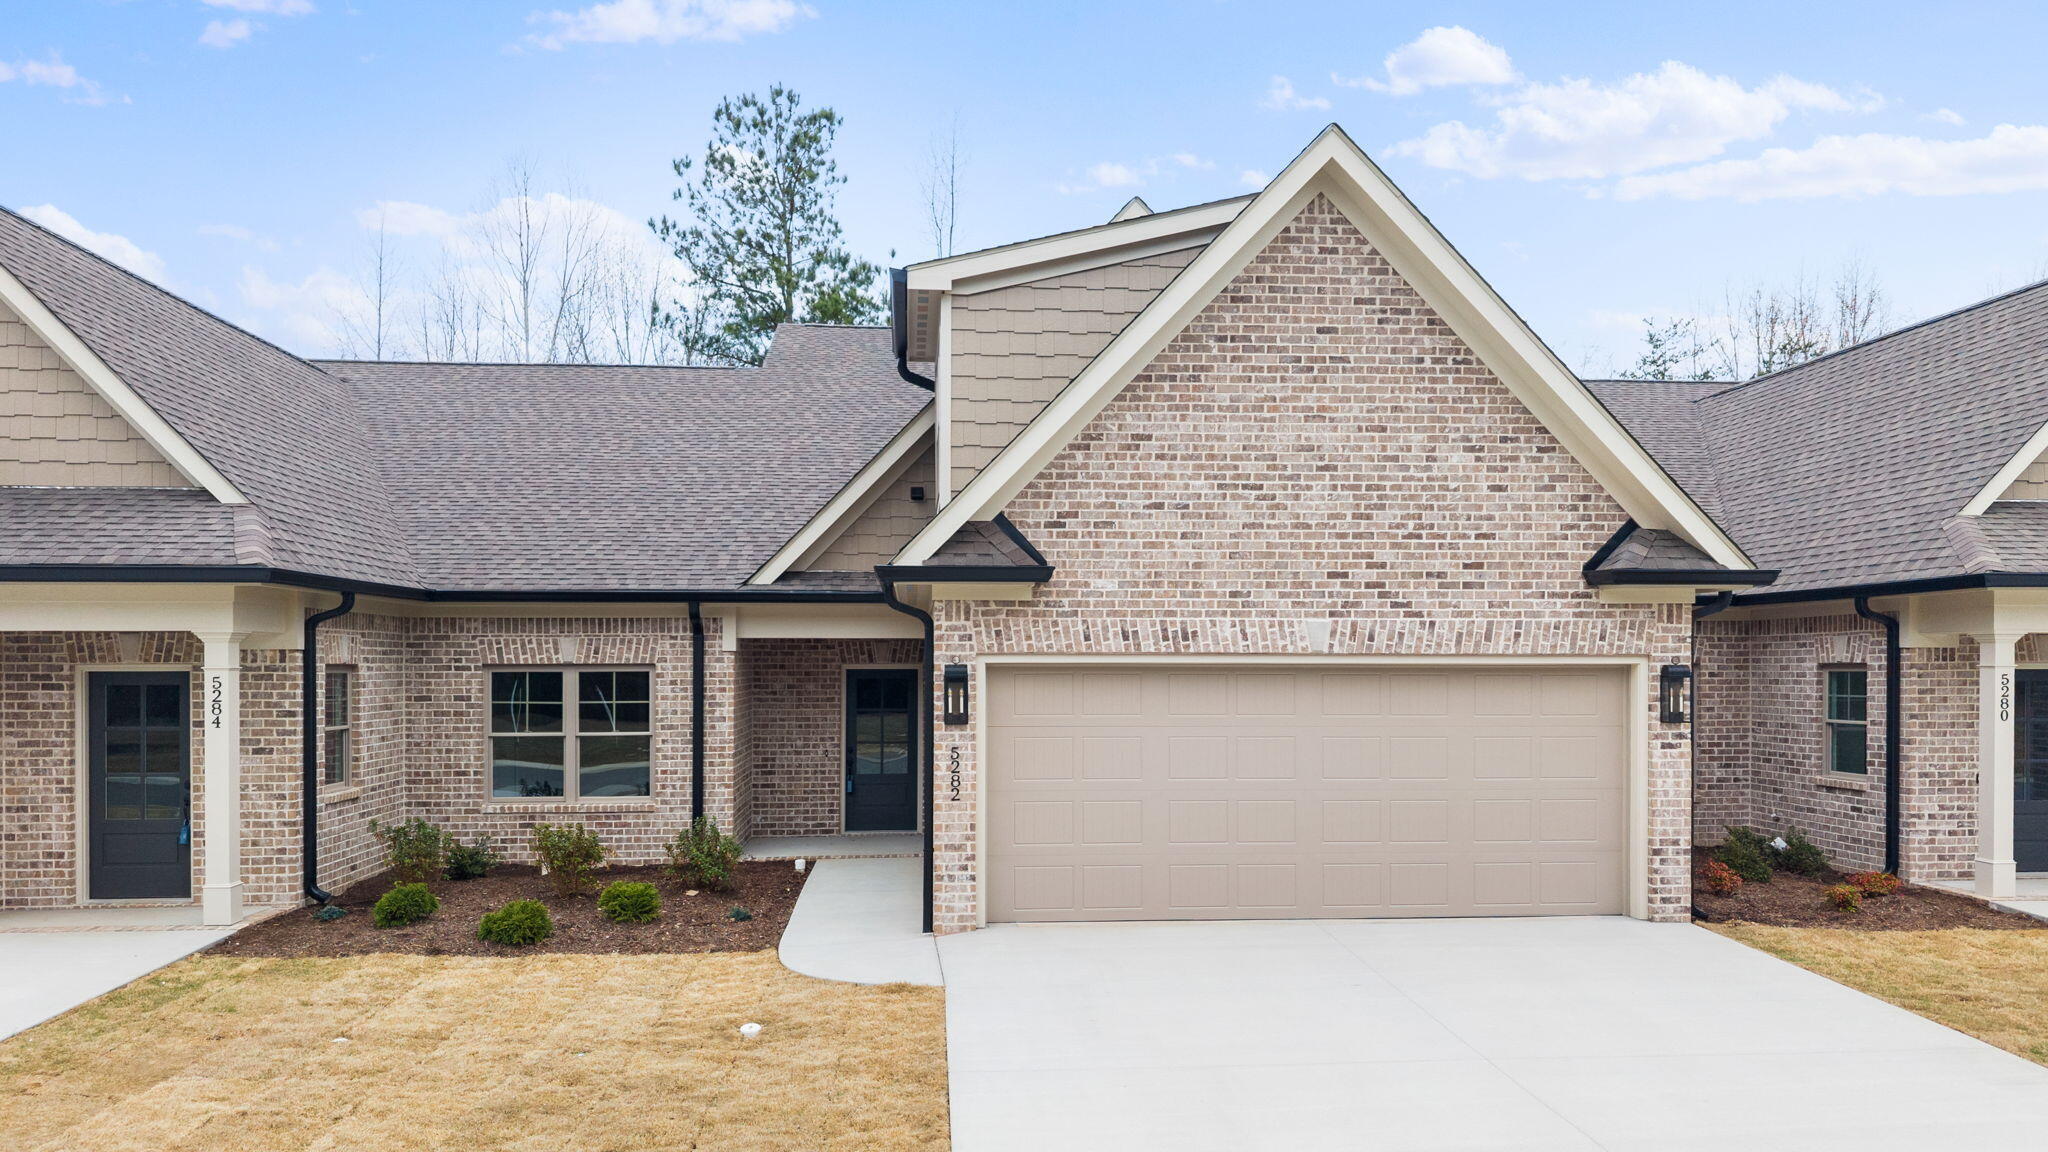
5282 Baylor Street NW, Cleveland, TN 37312
Northside · Bradley County
Key Facts
Description
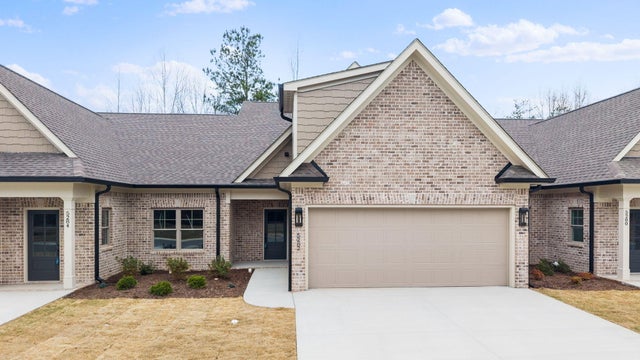
Stunning New Construction Townhouse with Resort-Style Amenities! Welcome to modern living in this beautifully crafted brand new 4-bedroom, 2.5-bath townhouse that blends contemporary design with everyday comfort. Enter into an open-concept main level featuring abundant natural light, sleek finishes, and a seamless flow from the living room to the gourmet kitchen — perfect for entertaining or relaxed everyday living. Enjoy spacious bedrooms including a luxurious primary suite with bathroom and generous closet space. Thoughtfully designed for convenience, this home also features a two-car garage and additional parking. Residents of this vibrant community will love access to resort-style amenities, including a sparkling community pool, basketball court, pickleball court, and shuffleboard — ideal for recreation and socializing with neighbors. There is also a clubhouse with a kitchen for gatherings of any kind and storage facilities will soon be available. Perfect for first-time buyers, downsizers, or anyone seeking a low-maintenance lifestyle with upscale touches and active community benefits. Don't miss the opportunity to make this exceptional property your new home!
Property Information
Property Type
Residential
Sub-Type
Townhouse
Structure Type
Townhouse
Year Built
2026
Living Area
2,550 sq ft
Lot Size
0.10 acres
Lot Dimensions
50X150
Garage Spaces
2
MLS® Listing#
1528249
Property Features
Interior
Exterior
Appliances
Cooling
Heating
Flooring
Pool
Parking
Laundry
Patio
Lot Features
Construction
Foundation
Roof
Windows
Security
Other Structures
Community
Utilities
Sewer
Water Source
Schools
- Elementary:
- Ross-Yates Elementary
- Middle:
- Cleveland Middle
- High:
- Cleveland High
Financial Details
HOA
$900 / Annually
Annual Taxes
$100
Parcel Number
Out Of 034f R 019.00
Directions
N Lee Highway, to Northside Drive, right on Baylor Street, townhouse on the right.
Affordability Calculator
$91,980
Estimated monthly payment
$2,448/mo
Principal $367,920 · Est. interest $513,281 over 30 yrs
Neighborhood Market Statistics
How this home compares to active listings in Cleveland, TN
- $372,544
- Median Listing Price
- 65
- Median Days on Market
- 1,891
- Median Sq Ft
- $204
- Median Price / Sq Ft
- 1,375
- Active Listings
- This home’s price is 23% above the area median.
- Its price per sq ft is 11% below the area median.
Market statistics compiled from active EXIT Realty® and MLS listings in Cleveland, TN.
Location

Getting Around
Points of Interest in Cleveland, TN
Showing the Cleveland area map.
Nearby Schools
Tennessee Christian Academy
School · 0.4 mi away
North Lee Elementary School
Elementary · 0.9 mi away
Montessori Kinder
Elementary · 1.0 mi away
International School of the Word
School · 1.1 mi away
Ernest L Ross
Elementary · 1.4 mi away
Cleveland City Schools
School · 1.4 mi away
Donald P Yates Primary School
Elementary · 1.5 mi away
Bowman Hills School
School · 2.4 mi away
Cleveland High School
Secondary · 2.5 mi away
Wesley Methodist Preschool
School · 2.5 mi away
Candy's Creek Cherokee Elementary School
Elementary · 2.8 mi away
Hopewell Elementary School
Elementary · 3.1 mi away
Cleveland Middle School
Secondary · 3.2 mi away
Bradley County Virtual School
Secondary · 3.3 mi away
Pie Innovation Center
Secondary · 3.4 mi away
United Christian Academy
School · 3.5 mi away
Ocoee Middle School
Secondary · 3.6 mi away
Mayfield Elementary
Elementary · 3.7 mi away
George R. Stuart Elementary School
Elementary · 3.8 mi away
Michigan Avenue Elementary School
Elementary · 4.0 mi away
Commute Calculator
Nearby Homes
Similar Homes Nearby
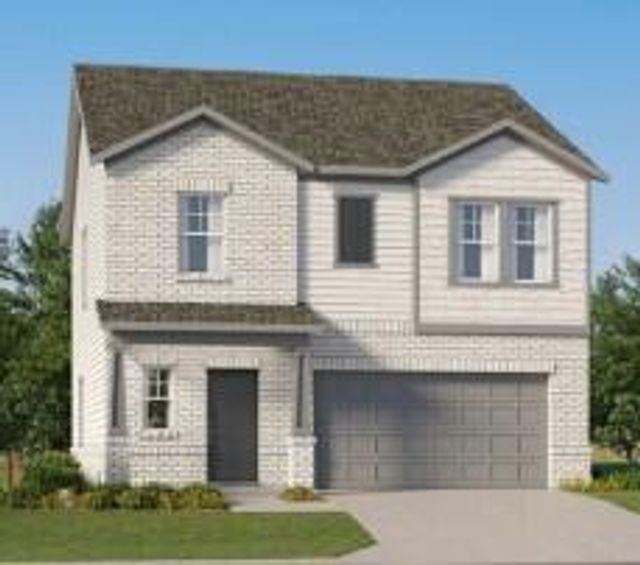

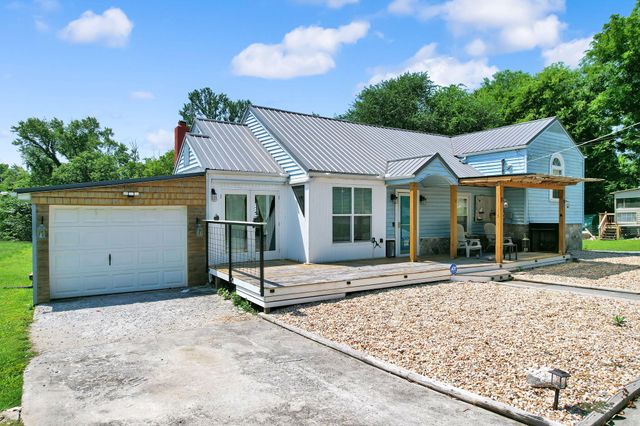
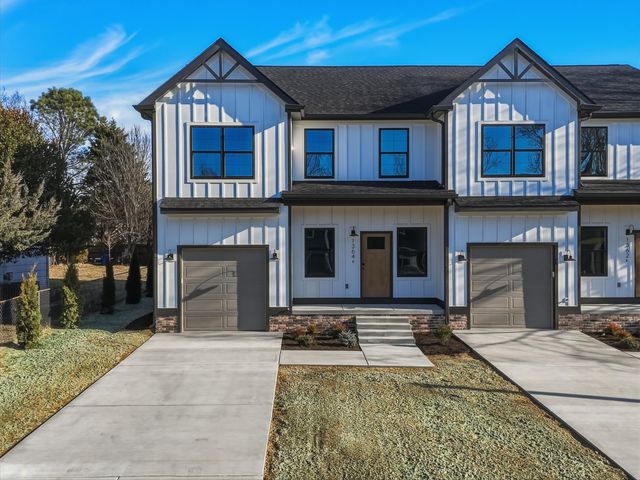

Similar Home Values
Comparable nearby listings and their asking prices.
| Address | Price | Beds | Baths | Sq Ft |
|---|---|---|---|---|
| 1223 Leyland Pass 64, Cleveland, TN | $324,900 | 4 | 3 | 1,829 |
| 4213 Jabalia Lane, Cleveland, TN | $324,900 | 3 | 3 | 1,909 |
| 1320 Benton Pike NE, Cleveland, TN | $325,000 | 3 | 2 | 2,012 |
| 1364 Catherine Circle NW, Cleveland, TN | $325,000 | 3 | 3 | 1,795 |
| 1320 Benton Pike NE, Cleveland, TN | $325,000 | 3 | 2 | 2,012 |
| 1320 Benton Pike NE, Cleveland, TN | $325,000 | 3 | 2 | 2,012 |
Moving Cost Estimate
EXIT Agents in Cleveland


Listing Courtesy: Crye-Leike, REALTORS - 4234739545
Presented by: Jonathan Kraft