

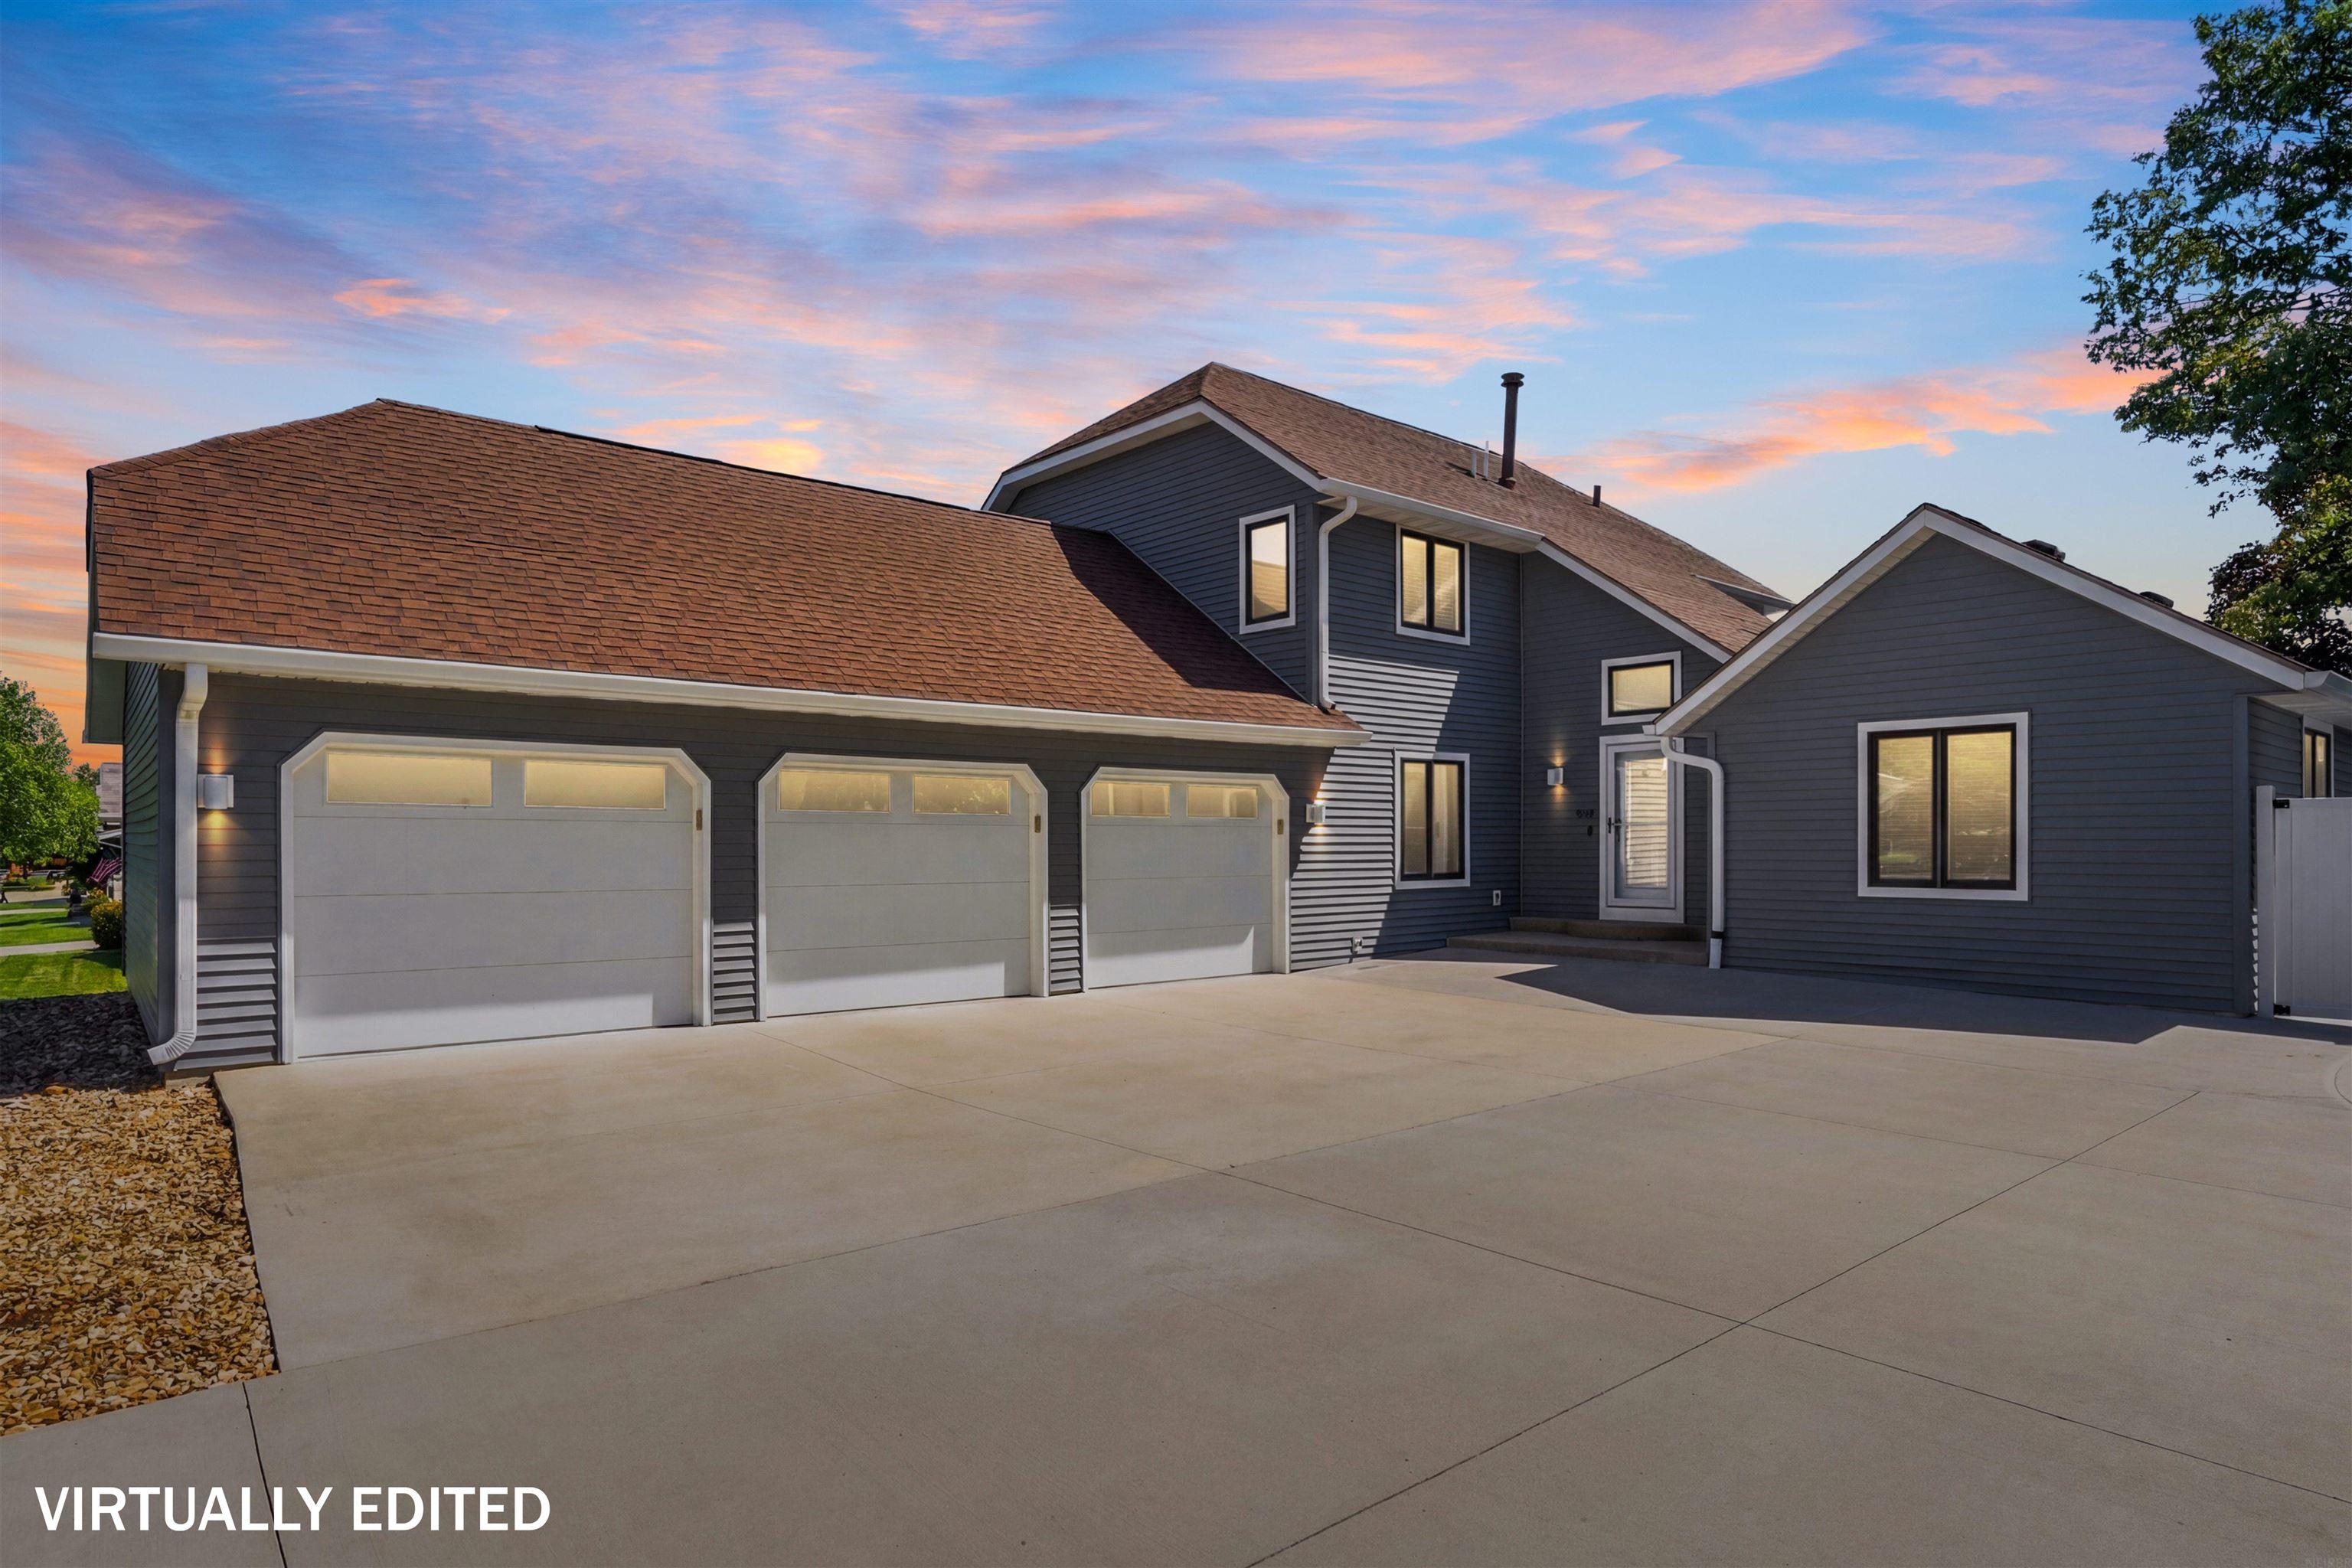
905 Nancy Road, Waterloo, IA 50702
Black Hawk County
Key Facts
Description
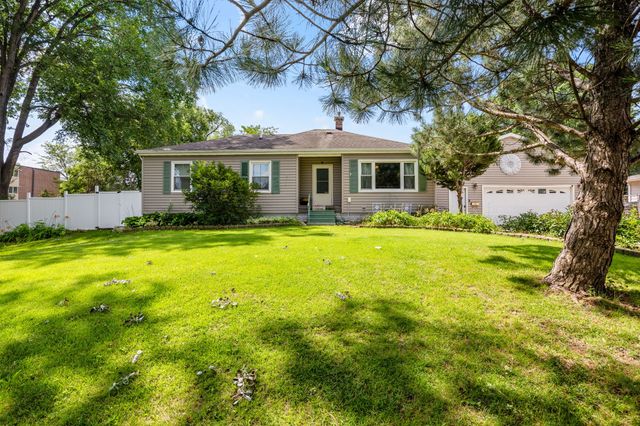
Welcome to 905 Nancy Road, a truly exceptional home where quality craftsmanship, modern technology, and thoughtful updates come together to create the perfect living experience. Offering more than 2,100 square feet of beautifully finished living space, this impressive two-story residence has been meticulously updated and is ready for its next owners to enjoy. Designed for today's lifestyle, this fully integrated smart home features Alexa-controlled smart switches throughout, providing convenience and seamless control at your fingertips. Recent improvements abound, including a built-in sound system, a stunning new electric fireplace in the family room, and a completely remodeled custom kitchen showcasing crisp white cabinetry, elegant quartz countertops, hardwood flooring, and a full suite of stainless steel appliances. A spacious walk-in pantry adds exceptional storage and flexibility, with the option to serve as a main-level laundry room. One of the home's most inviting features is the newly added sunroom, surrounded by windows that flood the space with natural light and create the perfect setting for relaxing, entertaining, or enjoying your morning coffee year-round. A custom staircase railing leads to the second level, where you'll find beautifully renovated bathrooms throughout. The main bath features a luxurious jetted tub, while the spacious primary suite offers a private retreat complete with a spa-inspired bathroom featuring quartz flooring and an impressive quartz walk-in shower. Step outside and discover an outdoor space designed for entertaining and family enjoyment. The new concrete patio provides the ideal spot for summer barbeques, while the fenced backyard offers plenty of room for children and pets to play safely. Car enthusiasts and hobbyists alike will appreciate the oversized heated three-stall garage, complete with a finished floor for a polished and functional workspace. Conveniently located just blocks from schools, parks, walking trails, and shopping, this remarkable home combines comfort, style, technology, and location in one outstanding package. Every detail has been carefully considered, making this a rare opportunity you won't want to miss. Schedule your private showing today and experience everything 905 Nancy Road has to offer.
Property Information
Property Type
Residential
Sub-Type
Single Family Residence
Year Built
1980
Stories
2
Living Area
2,101 sq ft
Lot Size
0.28 acres
Lot Dimensions
90x133
Zoning
R-1
Days on Market
47
MLS® Listing#
20262457
Property Features
Cooling
Heating
Fireplace
Basement
Parking
Laundry
Patio
Fencing
Lot Features
Construction
Roof
Community
Sewer
Water Source
Rooms
- Main
- Lower
- Upper
Schools
- Elementary:
- Lou Henry
- Middle:
- Hoover Intermediate
- High:
- West High - Waterloo
Financial Details
Annual Taxes
$6,463
Assessed Value
$344,830
Parcel Number
881304453023
Affordability Calculator
$83,980
Estimated monthly payment
$2,235/mo
Principal $335,920 · Est. interest $468,638 over 30 yrs
Neighborhood Market Statistics
How this home compares to active listings in Waterloo, IA
- 53
- Median Days on Market
- 1,433
- Median Sq Ft
- $126
- Median Price / Sq Ft
- 165
- Active Listings
- Its price per sq ft is 59% above the area median.
Market statistics compiled from active EXIT Realty® and MLS listings in Waterloo, IA.
Location

Points of Interest in Waterloo, IA
Showing the Waterloo area map.
Nearby Schools
Hoover Middle School
Elementary · 0.2 mi away
VGM Education
School · 0.8 mi away
Waterloo Christian School
Secondary · 0.9 mi away
West High School
Secondary · 0.9 mi away
Blessed Maria Assunta Pallotta Middle School
School · 1.0 mi away
Columbus High School
Secondary · 1.0 mi away
St Edward School
School · 1.2 mi away
Kingsley Elementary School
Elementary · 1.3 mi away
Kittrell Elementary School
Elementary · 1.7 mi away
Irving Elementary School
Elementary · 1.9 mi away
Orange Elementary
Elementary · 2.1 mi away
Lowell Elementary
Elementary · 2.3 mi away
Sacred Heart School
School · 2.3 mi away
Active Minds Early Learning Academy
School · 2.6 mi away
Black Hawk Elementary School
Elementary · 2.7 mi away
Fred Becker Elementary School
Elementary · 2.8 mi away
Edison Elementary School
Elementary · 2.9 mi away
Central Middle School
Secondary · 2.9 mi away
Waterloo Community School Dist
School · 2.9 mi away
Blessed Sacrament
School · 3.2 mi away
Commute Calculator
Nearby Homes

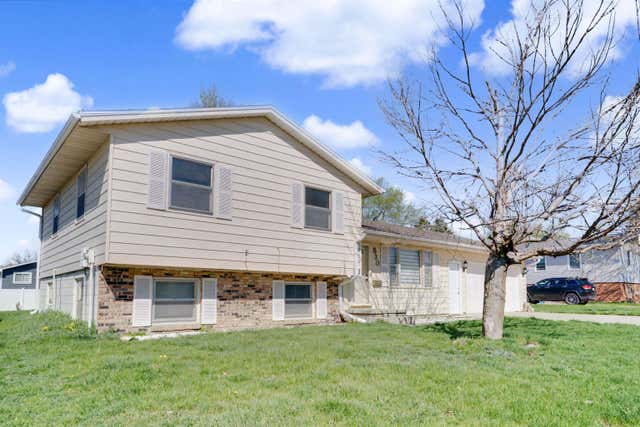


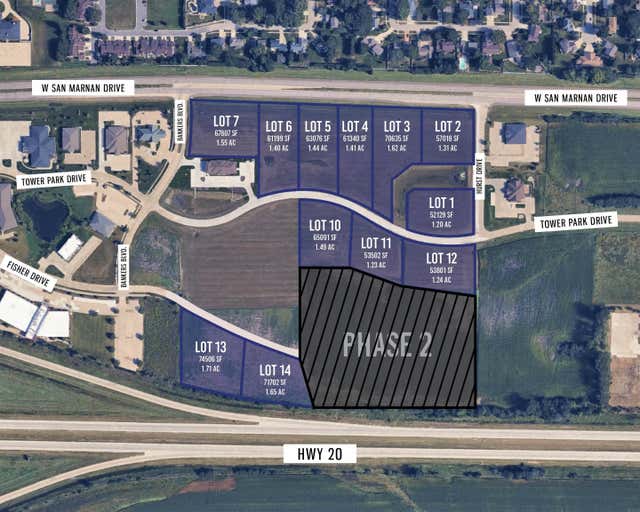
Similar Homes Nearby


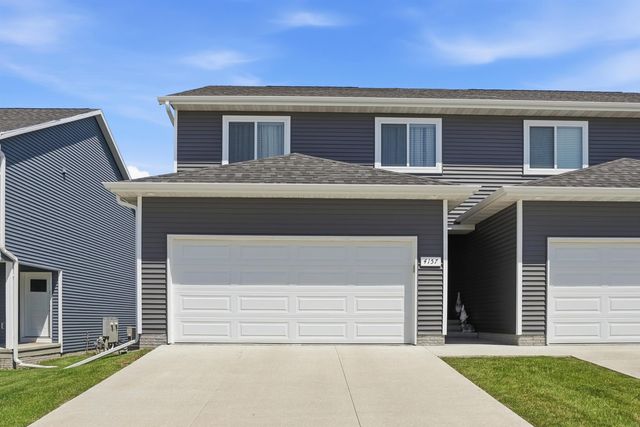

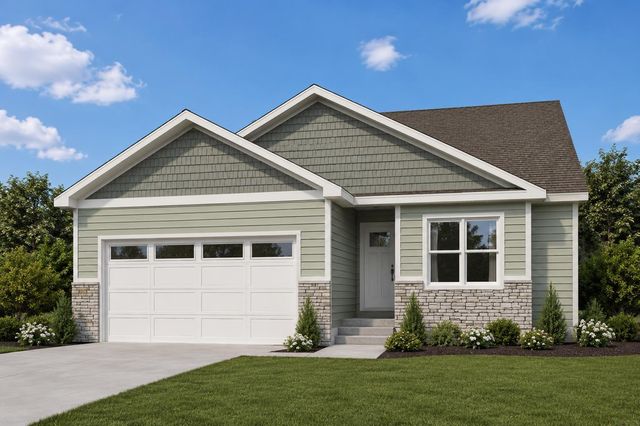
Similar Home Values
Comparable nearby listings and their asking prices.
| Address | Price | Beds | Baths | Sq Ft |
|---|---|---|---|---|
| Lot #4 Denver Street, Waterloo, IA | $294,742 | 3 | 2 | 1,245 |
| 247 Martin Road, Waterloo, IA | $295,000 | 3 | 3 | 2,836 |
| 4157 Omaha Avenue, Waterloo, IA | $297,900 | 3 | 3 | 1,545 |
| Lot # 13 Denver Street, Waterloo, IA | $298,904 | 3 | 2 | 1,392 |
| 1800 E Ridgeway Avenue, Waterloo, IA | $300,000 | 4 | 2 | 1,284 |
| Lot #17 Denver Street, Waterloo, IA | $307,259 | 3 | 2 | 1,370 |
Moving Cost Estimate
EXIT Agents in Waterloo


Listing Courtesy: Berkshire Hathaway Home Services One Realty Centre - 3192337000
Presented by: Jason Strelow