

6725 State Highway 304, Ten Mile, TN 37880
Meigs County
Key Facts
Description
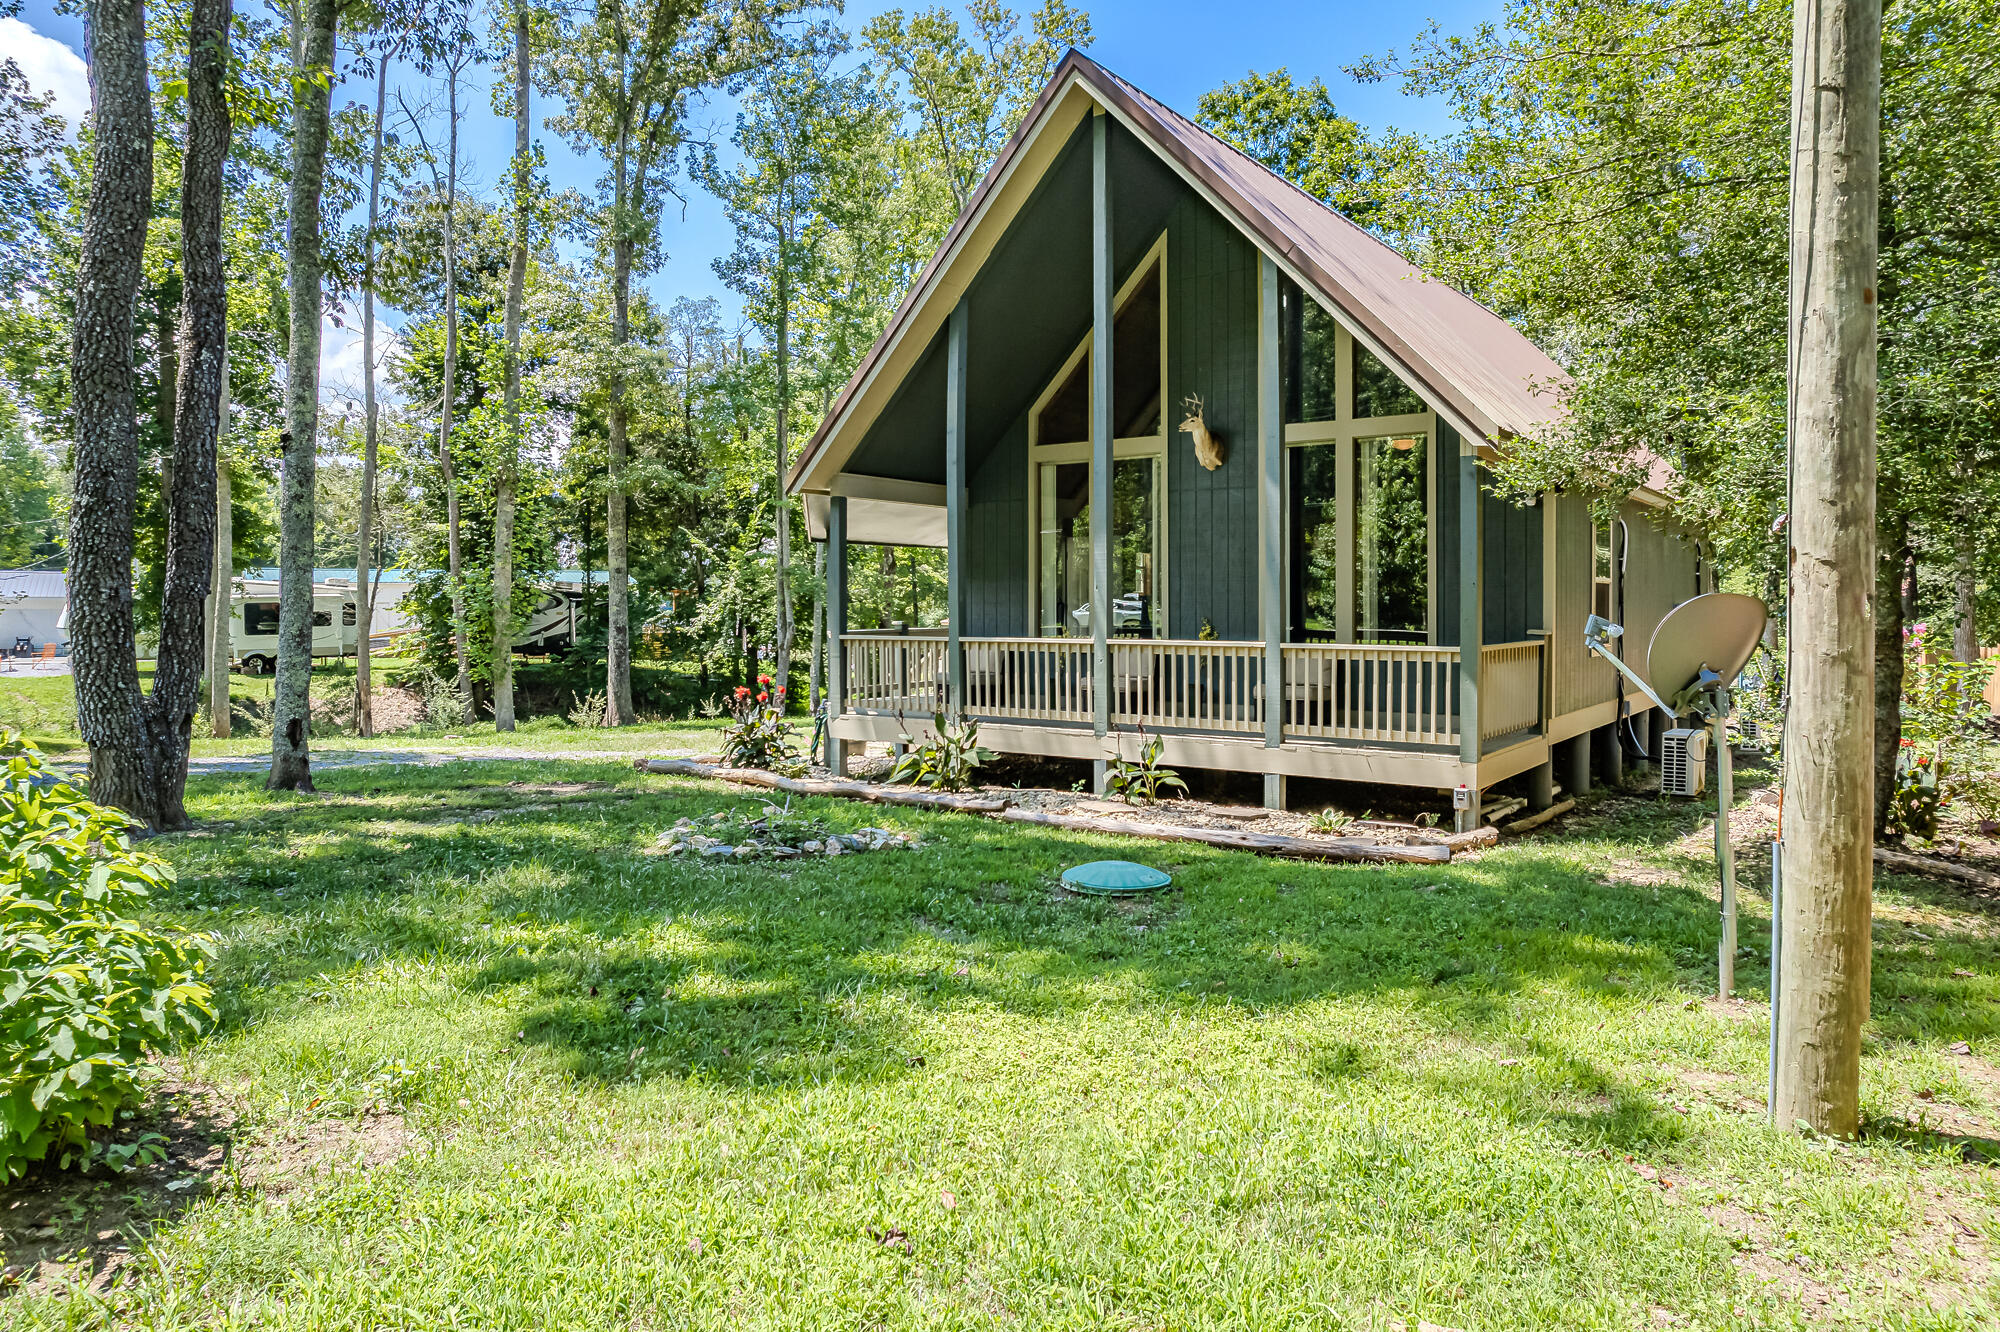
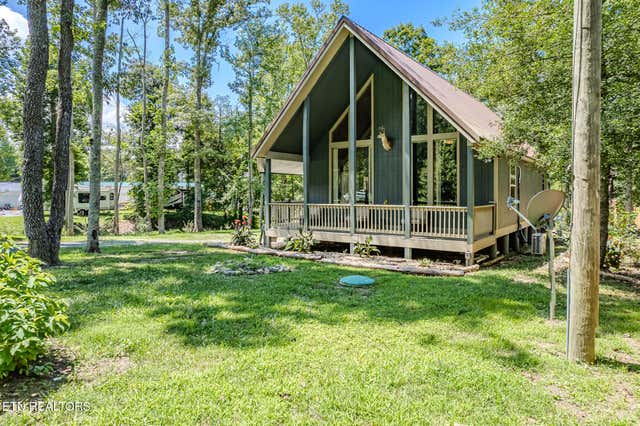
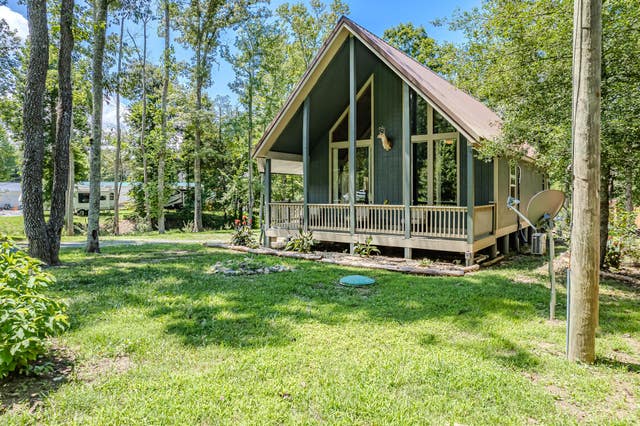
Escape to your waterfront dream on Watts Bar Lake, where this stunning lakefront retreat offers the perfect blend of relaxation and adventure. Nestled on a serene, level lot, this charming home boasts direct access to seasonal water, making it a paradise for water lovers. Launch your boat or kayak from your private dock, or simply unwind by the shore and take in the picturesque views. This property is built for fun and convenience, with a spacious detached garage providing plenty of room for all your lake toys--jet skis, fishing gear, and more. Whether you're seeking a personal getaway, a full-time lakeside residence, or a profitable Airbnb, this property delivers year-round recreation and tranquility. Inside, step through the inviting covered porch into a sun-filled, open-concept living area with large windows that frame the natural beauty outside. The interior features low-maintenance luxury vinyl plank flooring, an eat-in kitchen, a generous main bedroom with a king-sized bed, and a well-appointed bath with a walk-in shower. The upper-level open loft offers flexibility, with space for two twin beds and a queen, along with pre-installed plumbing to easily add a half-bath if desired. The outdoor space is just as impressive. A wrap-around deck on the east and south sides offers breathtaking lake views, while the park-like grounds border TVA land, providing ample space for outdoor activities and the feel of an extra acre to enjoy. Deeded dock space is included, making this home ideal for boating enthusiasts. Enjoy boating from spring to fall. The expansive front yard includes an RV hookup and a privacy fence for added seclusion, while the backyard is an entertainer's dream with an outdoor shower, firepit, and a detached garage/workshop with a grilling station. For investors, this property offers a turnkey opportunity with furniture included at the right price. Detailed booking schedules and income reports are available, making this an attractive investment option.
Property Information
Property Type
Residential
Sub-Type
Single Family Residence
Structure Type
Cabin
Year Built
2018
Living Area
1,456 sq ft
Lot Size
0.53 acres
Lot Dimensions
123x237irr
Garage Spaces
1
Parking Spaces
6
Days on Market
44
MLS® Listing#
20262219
Property Features
Interior
Exterior
Appliances
Cooling
Heating
Basement
Pool
Parking
Laundry
Patio
Fencing
Lot Features
Construction
Foundation
Roof
Windows
Security
Other Structures
Community
Utilities
Sewer
Water Source
Schools
- Elementary:
- Meigs North
- Middle:
- Meigs County
- High:
- Meigs County
Financial Details
HOA
None
Annual Taxes
$472
Parcel Number
006 007.00
Directions
Take Hwy 58 North and turn left onto Euchee Rd. Turn right on TN-304 N and the destination will be on your left after about 1.8 miles. Across the street from Pilkey's General Store. Rental is booked, do not go in driveway without a scheduled appointment.
Affordability Calculator
$85,000
Estimated monthly payment
$2,262/mo
Principal $340,000 · Est. interest $474,330 over 30 yrs
Neighborhood Market Statistics
How this home compares to active listings in Ten Mile, TN
- $500,000
- Median Listing Price
- 76
- Median Days on Market
- 1,680
- Median Sq Ft
- $309
- Median Price / Sq Ft
- 40
- Active Listings
- This home’s price is 15% below the area median.
- Its price per sq ft is 6% below the area median.
Market statistics compiled from active EXIT Realty® and MLS listings in Ten Mile, TN.
Location

Points of Interest in Ten Mile, TN
Showing the Ten Mile area map.
Nearby Schools
Spring City Elementary School
Elementary · 9.2 mi away
Midway Middle School
Secondary · 9.4 mi away
Midway High School
Secondary · 9.4 mi away
Midway Elementary School
Elementary · 9.6 mi away
Meigs North Elementary
Elementary · 9.9 mi away
Spring City Middle School
Secondary · 10.1 mi away
Rockwood Middle School
Secondary · 11.7 mi away
Rockwood High School
Secondary · 11.8 mi away
Pine View Elementary
Elementary · 12.4 mi away
Midtown Educational Center
Secondary · 13.4 mi away
Meigs Middle School
Secondary · 13.6 mi away
E K Baker Elementary School
Elementary · 13.7 mi away
Harriman Pentecostal Lighthouse Church
School · 13.8 mi away
Meigs County High School
Secondary · 14.1 mi away
TMG Academy
School · 14.2 mi away
Midtown Elementary School
Elementary · 14.2 mi away
Sweetwater Junior High School
Secondary · 14.3 mi away
Sweetwater Elementary School
Elementary · 14.5 mi away
Cross Creek Christian School
School · 15.1 mi away
Brown Intermediate School
Secondary · 15.2 mi away
Commute Calculator
Nearby Homes
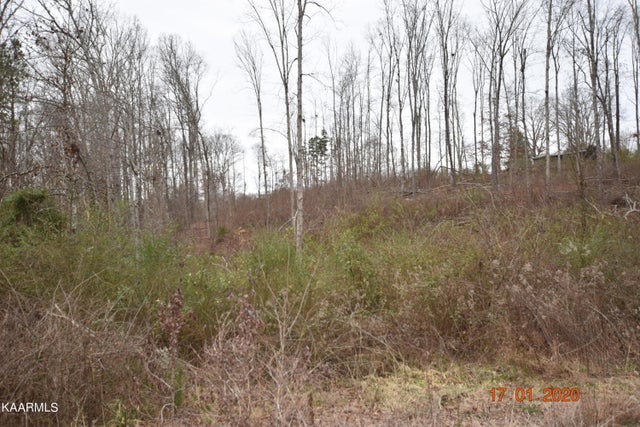
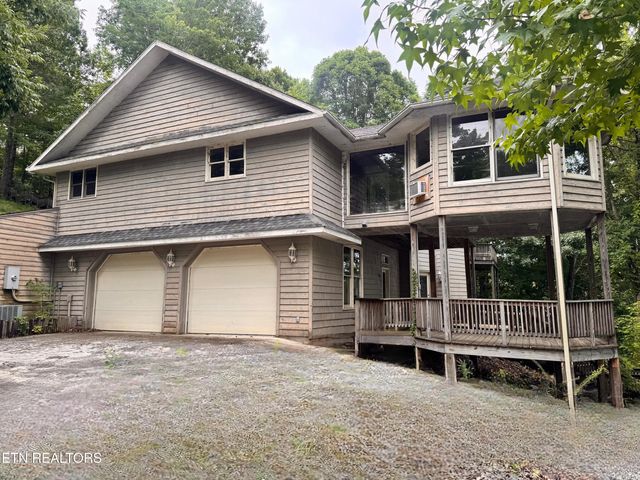
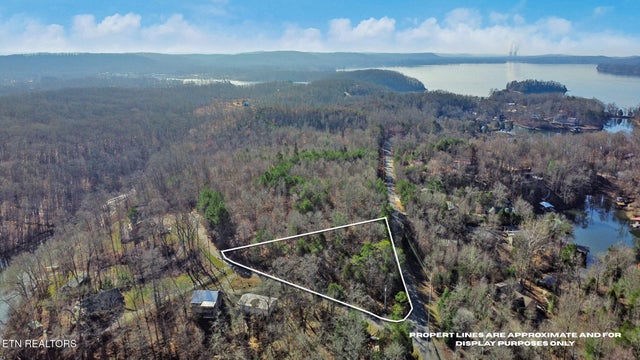
Similar Homes Nearby
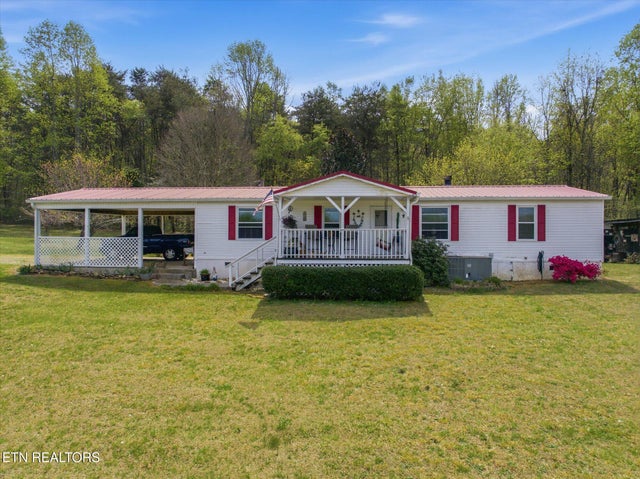



Similar Home Values
Comparable nearby listings and their asking prices.
| Address | Price | Beds | Baths | Sq Ft |
|---|---|---|---|---|
| 2779 River Rd, Ten Mile, TN | $299,900 | 3 | 2 | 1,296 |
| 333 Willow Springs Rd, Ten Mile, TN | $344,000 | 3 | 2 | 2,416 |
| 6725 State Highway 304, Ten Mile, TN | $425,000 | 2 | 1 | 1,350 |
| 6725 State Highway 304, Ten Mile, TN | $425,000 | 2 | 1 | 1,350 |
| 6725 State Highway 304, Ten Mile, TN | $425,000 | 2 | 1 | 1,456 |
| 1118 Indian Shadows Drive, Ten Mile, TN | $445,000 | 3 | 4 | 2,800 |
Moving Cost Estimate
EXIT Agents in Ten Mile


Listing Courtesy: CENTURY 21 Legacy - 4237454446