

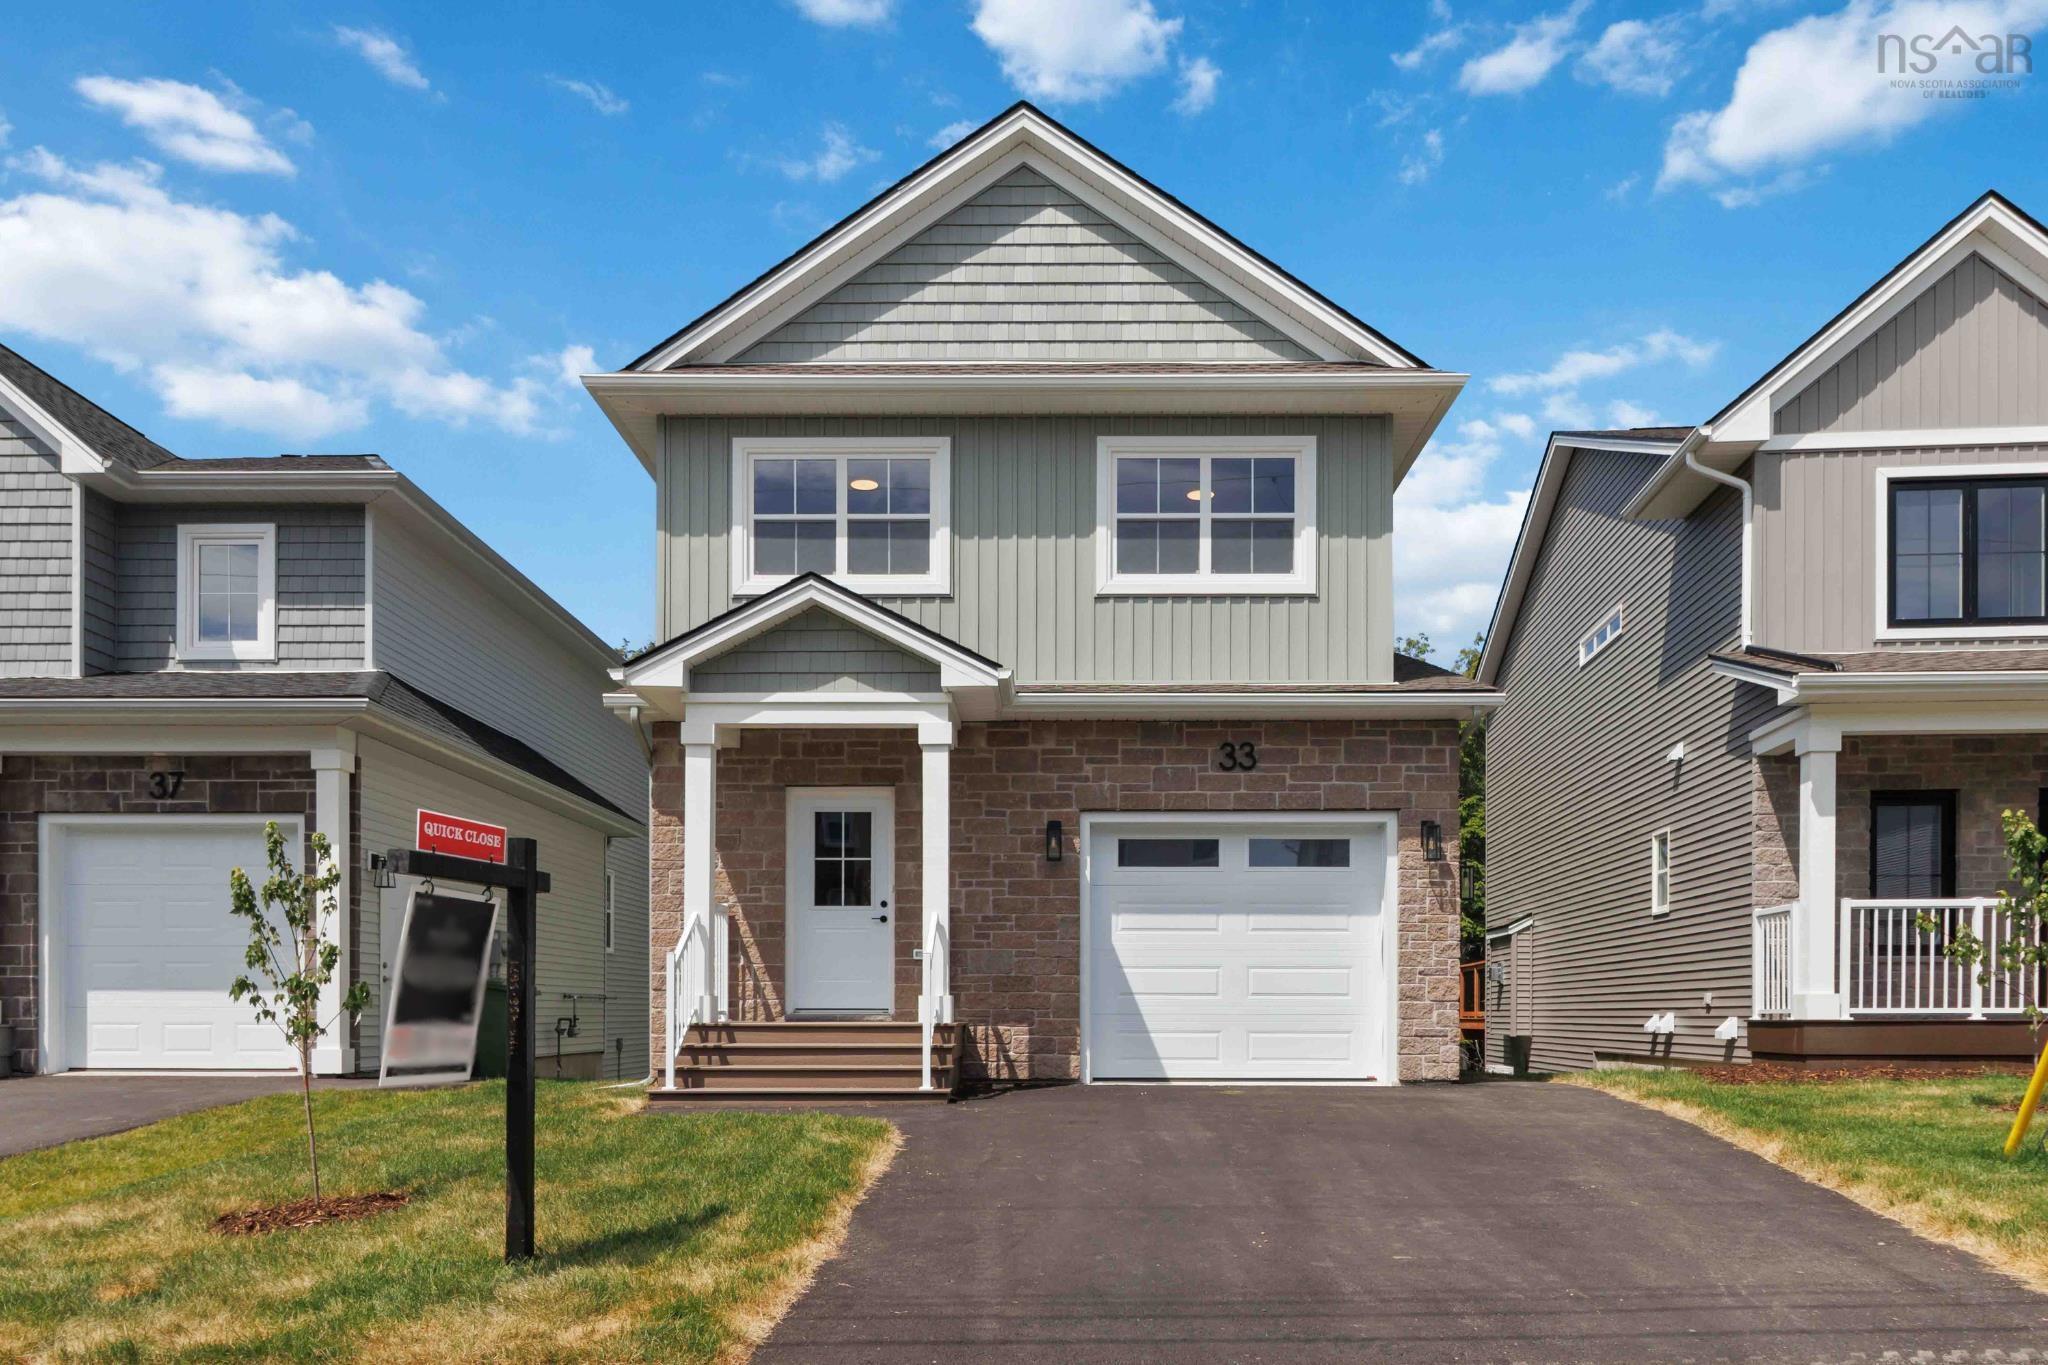
33 Pearlgarden Close PC-41, Dartmouth, NS B2X 0C3
Halifax County
Key Facts
Description
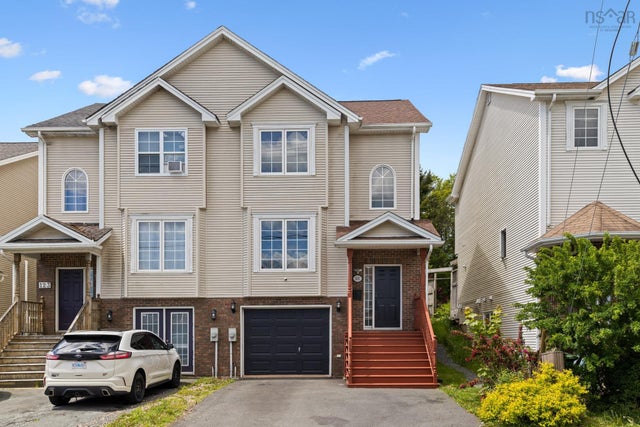
Enjoy elevated Dartmouth living with this beautifully crafted home by Rooftight Homes. This model, “Rosemary,” is a thoughtfully designed 2-storey residence nestled on Pearlgarden Close, a quiet cul-de-sac in the highly sought-after community of The Parks of Lake Charles, just off Waverley Road in Dartmouth, Nova Scotia. This is the final “Rosemary” model currently available, offering an exceptional opportunity to secure a highly desirable design before it is gone. It is due to be complete by the end of June 2026. Offering 3 bedrooms and 3.5 bathrooms, this home blends comfort, style, and functionality. The main level features a bright, open-concept layout where the living room, dining area, and kitchen flow seamlessly together, perfect for both everyday living and entertaining. The living room is anchored by a cozy natural gas fireplace, while patio doors lead to the back deck, creating an ideal indoor-outdoor connection for hosting or relaxing. The home also includes a natural gas hookup for the BBQ (bye-bye propane gas line ups) and a connection for the oven/range. Upstairs, you will find three well-appointed bedrooms, including a spacious primary retreat complete with a walk-in closet and private ensuite bath, your own personal haven at the end of the day. Downstairs you will find utilities, under stair storage, a half bath, and a spacious recreation room with a walkout to the backyard. The home includes premium features including quartz countertops, wide hardwood staircases, designer-selected colours and finishes, numerous LED pot lights, laundry on the bedroom floor, and more! Set within Dartmouth’s most exciting and growing communities, this location offers the perfect balance of nature and convenience. You are just minutes from Mic Mac Bar & Grill, Shubie Park, and Lake Banook, home to world-class paddling clubs and scenic trails. Plus, all major amenities, Downtown Dartmouth and Dartmouth Crossing are less than a 10 minute drive away.
Property Information
Property Type
Residential
Sub-Type
Single Family Residence
Stories
2
Living Area
2,324 sq ft
Lot Size
0.11 acres
Garage Spaces
1
Parking Spaces
3
Ownership
Freehold
Zoning
PW-CDD
MLS® Listing#
202617694
Property Features
Interior
Appliances
Cooling
Heating
Flooring
Basement
Parking
Patio
Lot Features
Construction
Foundation
Roof
Community
Utilities
Sewer
Water Source
Rooms
- 13 x 18
- Bathroom 1to follow
- Bathroom 27.8 x 10
- Bathroom 3to follow
- Bathroom 4to followBasement
- Bedroom 29.4 x 10
- Bedroom 39 x 12
- Dining Room9 x 10
- Kitchen9 x 10.6
- Living Room12 x 18
- Media Room21 x 18Basement
Schools
- Elementary:
- Michael Wallace Elementary School
- Middle:
- Caledonia Junior High School
- High:
- Woodlawn High
Financial Details
Parcel Number
41533076
Directions
Waverley Road to Terrastone Ridge, first right onto Pearlgarden Close
Affordability Calculator
$146,980
Estimated monthly payment
$3,911/mo
Principal $587,920 · Est. interest $820,201 over 30 yrs
Neighborhood Market Statistics
How this home compares to active listings in Dartmouth, NS
- CA$592,908
- Median Listing Price
- 38
- Median Days on Market
- 1,778
- Median Sq Ft
- CA$312
- Median Price / Sq Ft
- 360
- Active Listings
- This home’s price is 24% above the area median.
- Its price per sq ft is 1% above the area median.
Market statistics compiled from active EXIT Realty® and MLS listings in Dartmouth, NS.
Location

Points of Interest in Dartmouth, NS
Showing the Dartmouth area map.
Nearby Schools
Ecole Bois-Joli
School · 1.4 km away
Michael Wallace Elementary School
Elementary · 1.5 km away
Ian Forsyth Elementary
Elementary · 2.4 km away
École Secondaire Mosaïque
Secondary · 2.7 km away
Admiral Westphal Elementary
Elementary · 3.3 km away
Caledonia Junior High School
Secondary · 3.3 km away
Conseil Scolaire Acadien Provincial
School · 3.5 km away
Crichton Park Elementary School
Elementary · 3.9 km away
Prince Andrew High School
Secondary · 3.9 km away
Alderney Elementary School
Elementary · 4.0 km away
John MacNeil Elementary School
Elementary · 4.0 km away
Humber Park Elementary School
Elementary · 4.0 km away
Mount Edward Elementary School
Elementary · 4.2 km away
Brookhouse Elementary School
Elementary · 4.3 km away
Ellenvale Junior High School
Secondary · 4.5 km away
The Growing Place
School · 4.8 km away
John Martin Junior High
Secondary · 5.0 km away
Eric Graves Memorial Junior High School
Secondary · 5.1 km away
Joseph Giles Elementary School
Elementary · 5.1 km away
Hawthorn Elementary School
Elementary · 5.2 km away
Commute Calculator
Nearby Homes

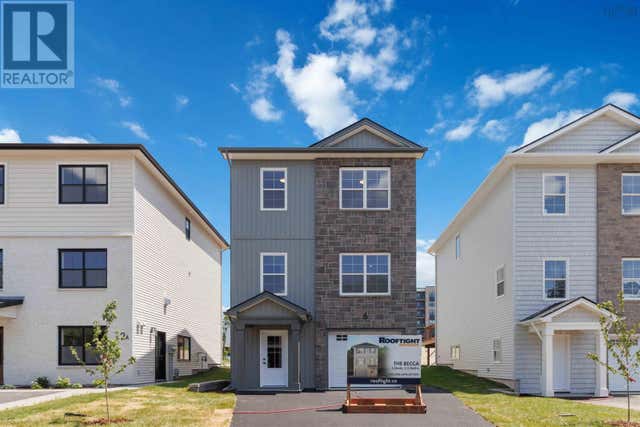
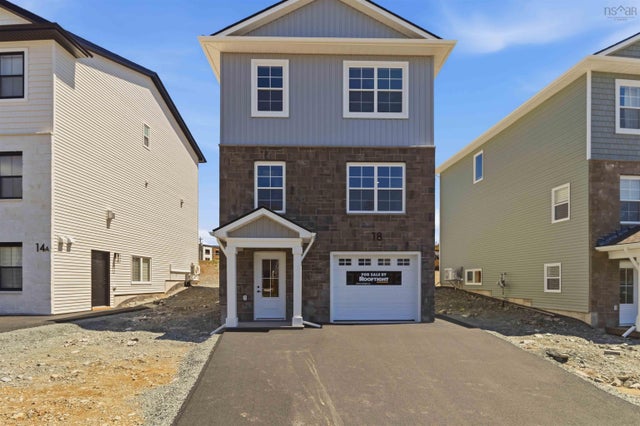
Similar Homes Nearby

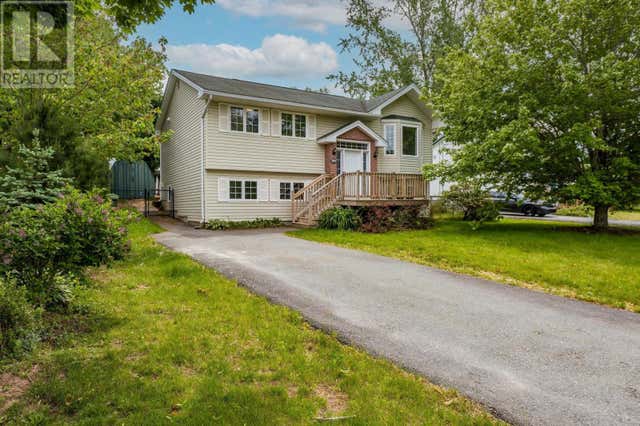
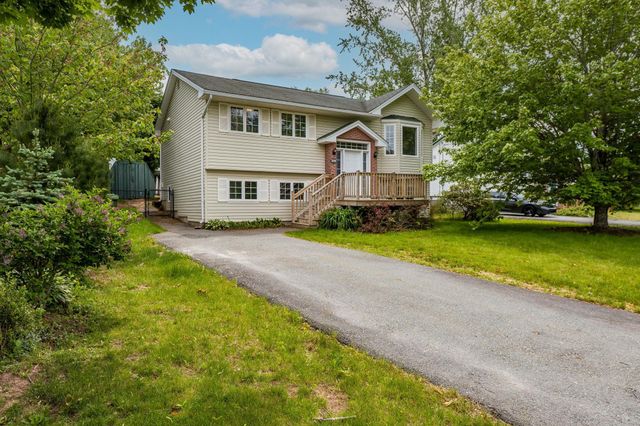


Similar Home Values
Comparable nearby listings and their asking prices.
| Address | Price | Beds | Baths | Sq Ft |
|---|---|---|---|---|
| 198 Nadia Drive, Dartmouth, NS | CA$519,900 | 3 | 3 | 1,731 |
| 186 Avenue du Portage, Dartmouth, NS | CA$519,900 | 4 | 2 | 1,903 |
| 186 Avenue Du Portage, Dartmouth, NS | CA$519,900 | 4 | 2 | 1,903 |
| 121 Green Village Lane, Dartmouth, NS | CA$519,900 | 3 | 4 | 1,842 |
| 121 Green Village Lane, Dartmouth, NS | CA$519,900 | 3 | 4 | 1,842 |
| 198 Nadia Drive, Dartmouth, NS | CA$519,900 | 3 | 3 | 1,731 |
Moving Cost Estimate
EXIT Agents in Dartmouth


Listing Courtesy: Royal LePage Atlantic