

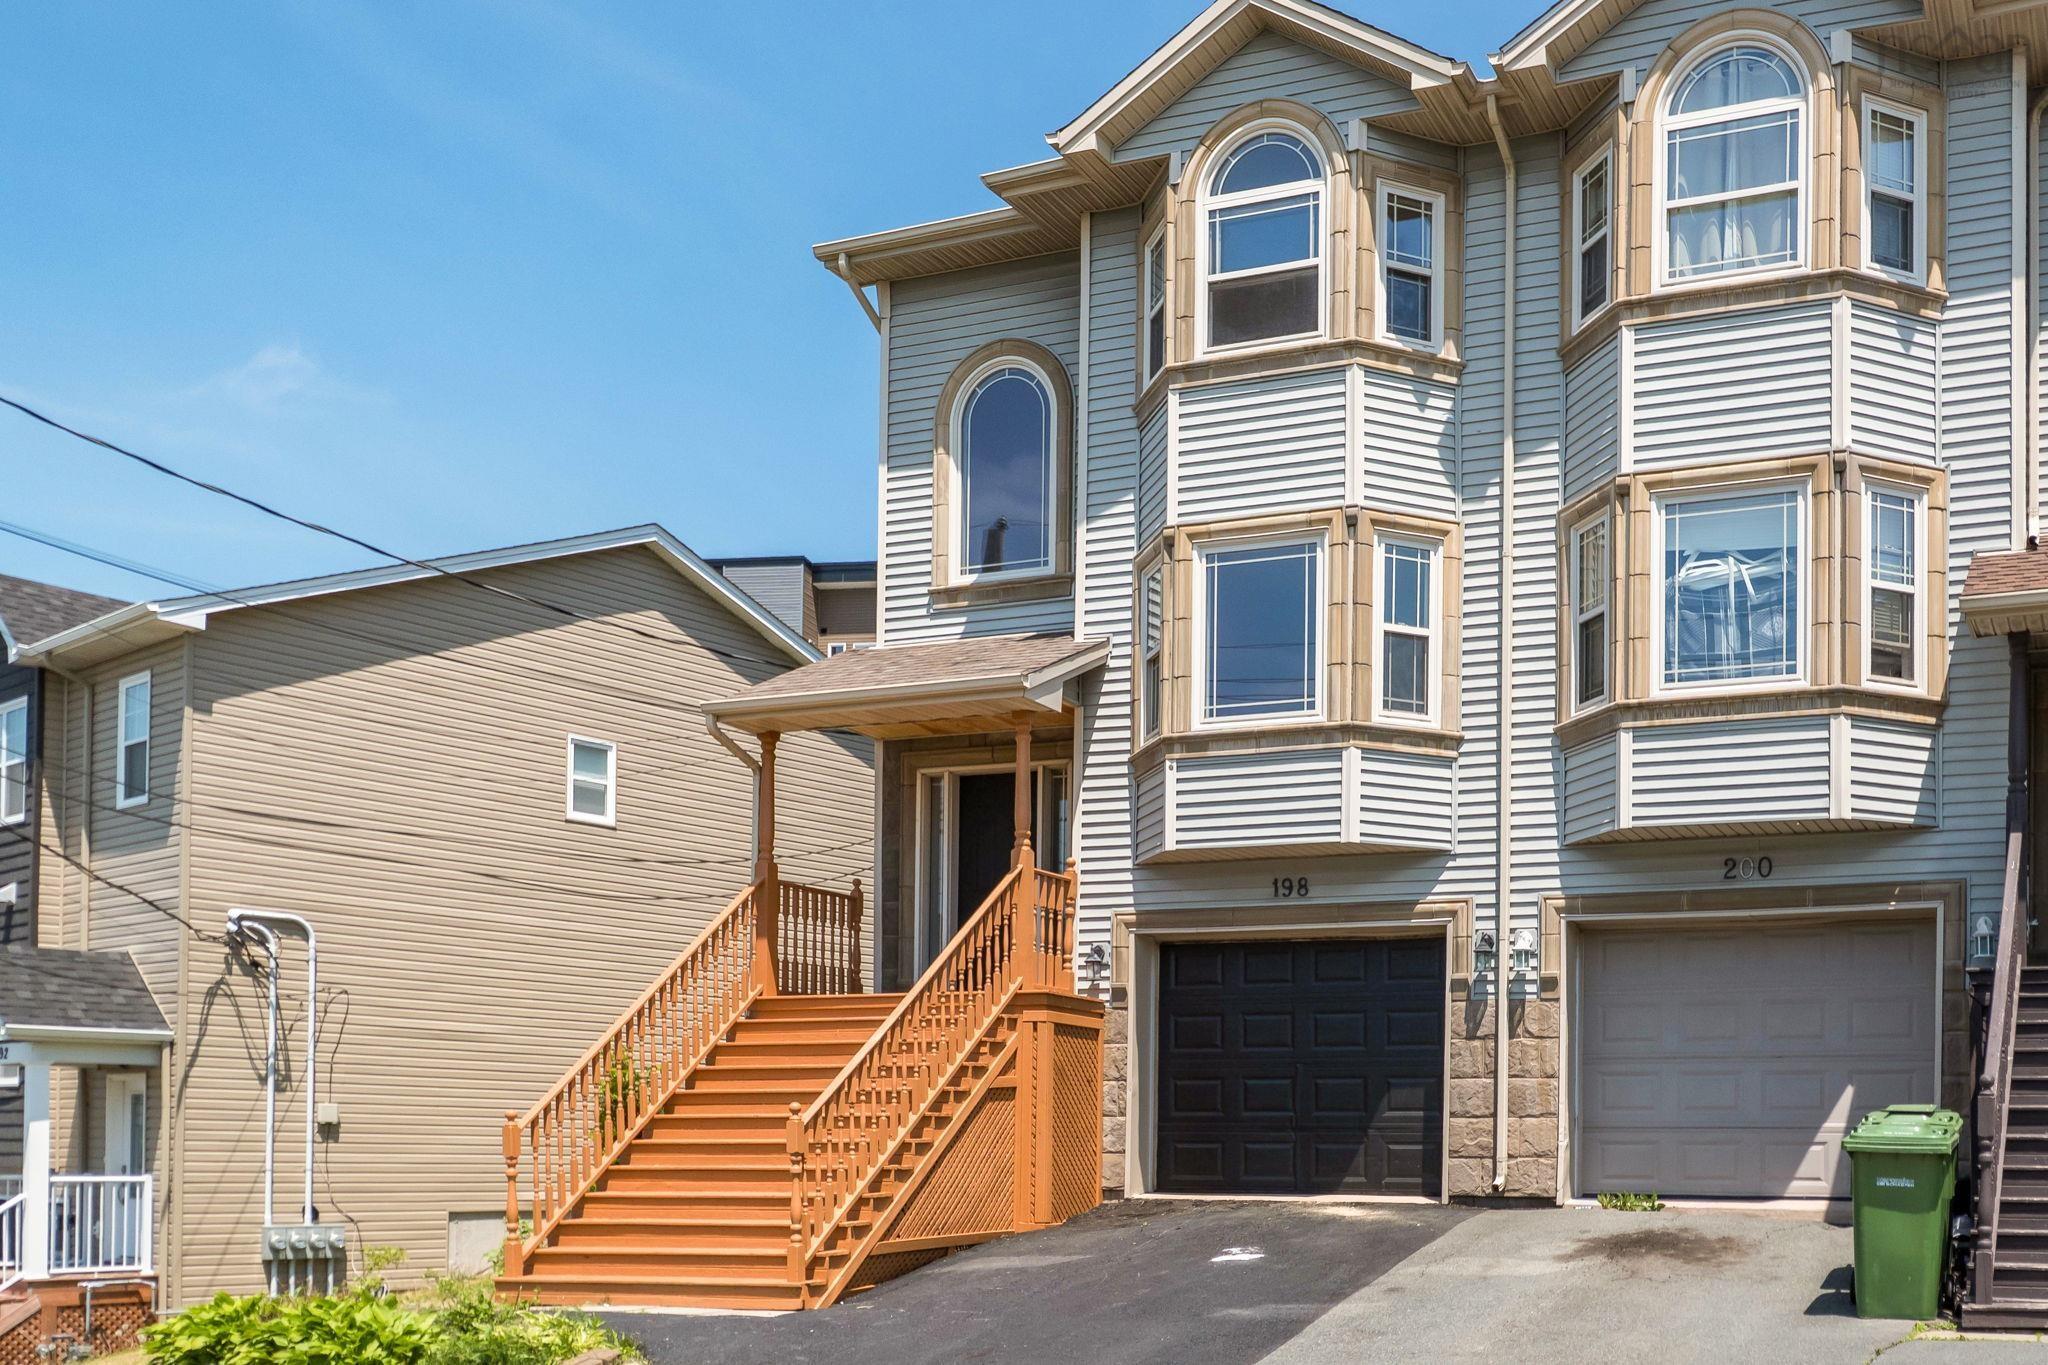
198 Nadia Drive, Dartmouth, NS B3A 0A9
Halifax County
Key Facts
Description
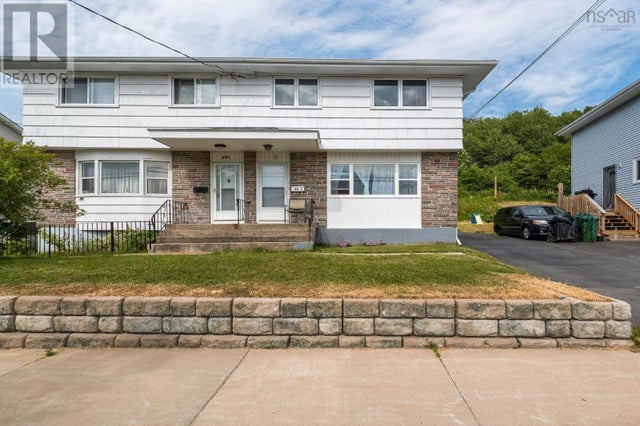
Welcome to 198 Nadia Drive, Dartmouth - a well-maintained, move-in-ready home offering 3 bedrooms, 2.5 bathroom, a single attached garage, and a versatile den on the lower level that can serve as a home office, gym, playroom, or guest space. Thoughtfully updated prior to listing, the home features fresh paint throughout, newly installed carpeting, and updated light fixtures, creating a bright and welcome interior. The roof has been updated in recent years, providing added confidence for the next owner. The functional layout offers comfortable living space for families, professionals, and those seeking room to grow. With natural gas service already connected, you'll enjoy the convenience and efficiency that today's homeowners value. Located in a sought-after Dartmouth neighbourhood close to schools, parks, shopping, transit, and other everyday amenities, this property presents an excellent opportunity to own a home where the major updates have already been addressed. Simply more in, unpack, and start enjoying your new home from day one. Book your private viewing today and discover everything 198 Nadia Drive has to offer.
Property Information
Property Type
Residential
Sub-Type
Single Family Residence
Structure Type
Townhouse
Year Built
2008
Stories
3
Living Area
1,731 sq ft
Lot Size
0.07 acres
Garage Spaces
1
Parking Spaces
1
Ownership
Freehold
Zoning
ER-3
MLS® Listing#
202614922
Property Features
Interior
Appliances
Heating
Flooring
Basement
Parking
Laundry
Patio
Lot Features
Construction
Roof
Community
Utilities
Sewer
Water Source
Rooms
- 10'10" X 11'4"Basement
- 15' X 11'4"
- Bathroom 16'3" X 3'2"
- Bathroom 27' X 5'2"
- Bathroom 37'4" X 5'2"
- Bedroom 211'10" X 9'11"
- Bedroom 38'4" X 8'9"
- Dining Room11'2" X 8'10"
- Kitchen11'2" X 10'3"
- Laundry5'1" X 6'7"Basement
- Living Room21'4" X 11'8"
- Utility Room5'4" X 9'4"Basement
Schools
- Elementary:
- Harbour View Elementary School
- Middle:
- John Martin Junior High School
- High:
- Dartmouth High School
Financial Details
Parcel Number
41297557
Directions
Off Windmill onto Fernhill, left onto Nadia Dr.
Affordability Calculator
$103,980
Estimated monthly payment
$2,767/mo
Principal $415,920 · Est. interest $580,245 over 30 yrs
Neighborhood Market Statistics
How this home compares to active listings in Dartmouth, NS
- CA$592,908
- Median Listing Price
- 38
- Median Days on Market
- 1,778
- Median Sq Ft
- CA$312
- Median Price / Sq Ft
- 360
- Active Listings
- This home’s price is 12% below the area median.
- Its price per sq ft is 4% below the area median.
Market statistics compiled from active EXIT Realty® and MLS listings in Dartmouth, NS.
Location

Points of Interest in Dartmouth, NS
Showing the Dartmouth area map.
Nearby Schools
John Martin Junior High
Secondary · 0.4 km away
Shannon Park Elementary School
Elementary · 0.7 km away
John MacNeil Elementary School
Elementary · 1.1 km away
Conseil Scolaire Acadien Provincial
School · 1.7 km away
RJ's-ABC Nursery School
School · 2.1 km away
Dartmouth High School
Secondary · 2.2 km away
Crichton Park Elementary School
Elementary · 2.3 km away
St Stephen's School
Elementary · 2.3 km away
Bicentennial School
Secondary · 2.3 km away
St. Joseph's A McKay (Sjam) Home and School Association
Elementary · 2.4 km away
Highland Park Junior High School
Secondary · 2.5 km away
Shambhala School
Secondary · 2.5 km away
École Secondaire Mosaïque
Secondary · 2.6 km away
CBBC Career College Inc Dartmouth Campus
Secondary School · 2.9 km away
Ravensberg College
Secondary School · 3.0 km away
Hawthorn Elementary School
Elementary · 3.1 km away
Joseph Howe School
Elementary · 3.2 km away
St Patrick's-Alexandra School
Secondary · 3.5 km away
St. Catherine's Elementary School
Elementary · 3.5 km away
Halifax Independent School
Secondary · 3.6 km away
Commute Calculator
Nearby Homes

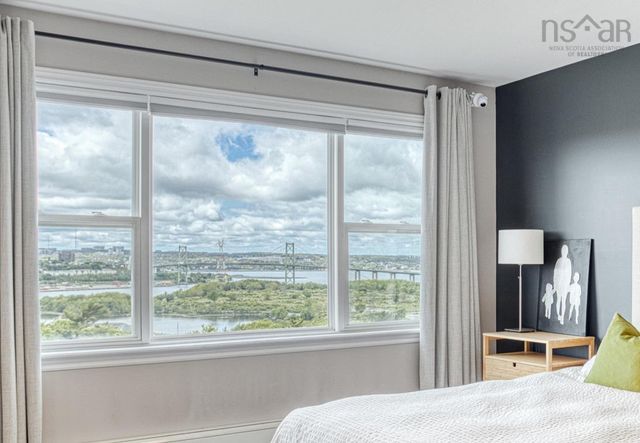

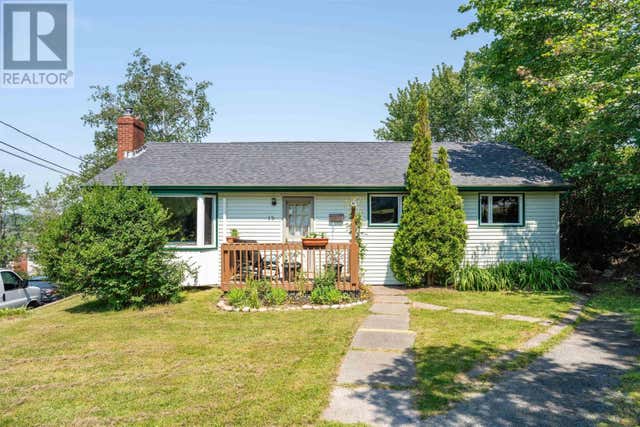

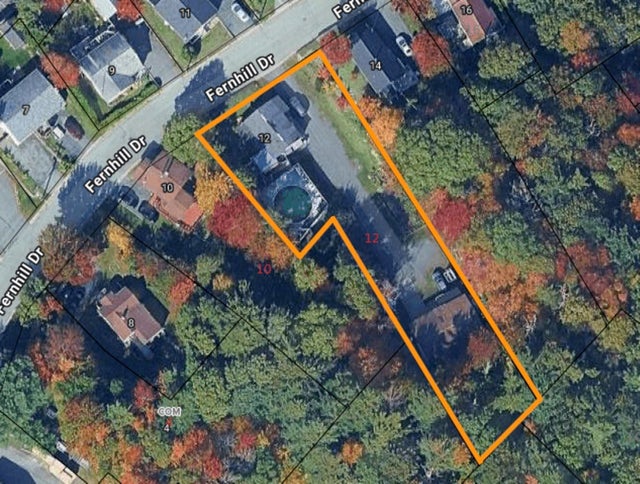
Similar Homes Nearby




Similar Home Values
Comparable nearby listings and their asking prices.
| Address | Price | Beds | Baths | Sq Ft |
|---|---|---|---|---|
| 4 Rose Way 22, Dartmouth, NS | CA$379,900 | 3 | 2 | 1,382 |
| 22 4 Rose Way, Dartmouth, NS | CA$379,900 | 3 | 2 | 1,382 |
| 45B Kennedy Drive, Dartmouth, NS | CA$379,999 | 3 | 1 | 1,050 |
| 45B Kennedy Drive, Dartmouth, NS | CA$379,999 | 3 | 1 | 1,050 |
| 212 Roleika Drive, Dartmouth, NS | CA$389,000 | 3 | 2 | 1,440 |
| 212 Roleika Drive, Dartmouth, NS | CA$389,000 | 3 | 2 | 1,440 |
Moving Cost Estimate
EXIT Agents in Dartmouth


Listing Courtesy: Exit Realty Specialists