


28 Park Street, Liverpool, NS B0T 1K0
Queens County
Key Facts
Description
This is a fantastic opportunity to own a single-level home on a sought-after street in the historic town of Liverpool, all within walking distance of local amenities. This well-maintained, two-bedroom bungalow features an open-concept layout connecting the living room to a recently updated eat-in kitchen. The kitchen boasts quartz countertops, new cabinetry, and modern appliances, providing ample space for meal preparation and storage. A full bathroom is conveniently located between the two bedrooms, and the front sunroom serves as an ideal home office or secondary sitting area. Efficiency is a highlight of this home; the heat pump has substantially lowered heating costs, with only half a tank of oil required during the winter. Key upgrades include: Roof (2016-2017), Kitchen and flooring (2021), Attic insulation, oil tank, sump pump, hot water tank and newer appliances. The property also features a back deck for enjoying the yard, a 20' x 12' garage, and a new composite 7' x 4' front deck.
Property Information
Property Type
Residential
Sub-Type
Single Family Residence
Style
Bungalow
Year Built
1969
Stories
1
Living Area
957 sq ft
Lot Size
0.11 acres
Garage Spaces
1
Parking Spaces
1
Ownership
Freehold
Zoning
Res
MLS® Listing#
202613825
Property Features
Interior
Exterior
Appliances
Heating
Flooring
Basement
Parking
Fencing
Lot Features
Construction
Foundation
Roof
Community
Utilities
Sewer
Water Source
Rooms
- 11'6 x 8'10
- 15'7 x 6'6-Deck
- 3'7 x 4'11
- Bathroom 18' x 5'7-4pc
- Bedroom 17'10x12'+3'9x4'9
- Kitchen19'3 x 13'6
- Laundry5'9 x 3'3
- Living Room12'1 x 13'6
Schools
- Elementary:
- Dr. John C. Wickwire Academy
- Middle:
- South Queens Middle School
- High:
- Liverpool Regional High School
Financial Details
Assessed Value
CA$191,900
Parcel Number
70023577
Directions
From Main Street, right on Court Street, left on Church Street, right on Park Street, property is on your right.
Affordability Calculator
$57,800
Estimated monthly payment
$1,538/mo
Principal $231,200 · Est. interest $322,545 over 30 yrs
Neighborhood Market Statistics
How this home compares to active listings in Liverpool, NS
- CA$340,741
- Median Listing Price
- 81
- Median Days on Market
- 1,444
- Median Sq Ft
- CA$231
- Median Price / Sq Ft
- 48
- Active Listings
- This home’s price is 15% below the area median.
- Its price per sq ft is 31% above the area median.
Market statistics compiled from active EXIT Realty® and MLS listings in Liverpool, NS.
Location

Points of Interest in Liverpool, NS
Showing the Liverpool area map.
Nearby Schools
South Queens Middle School
Elementary · 0.2 km away
Queens Adult High School
Secondary · 0.3 km away
Liverpool Regional High School
Secondary · 0.7 km away
Petite Riviere Elementary School
Elementary · 30.4 km away
Hebbville Academy
School · 33.6 km away
Newcombville Elementary School
Elementary · 38.8 km away
South Shore Alternative School
School · 39.8 km away
Bridgewater Junior High School
Secondary · 40.6 km away
Bridgewater Elementary School
Elementary · 40.6 km away
Small World Learning Centre
School · 40.9 km away
Bridgewater Adult High School
Secondary · 41.0 km away
South Shore Regional Centre for Education
School · 41.2 km away
Park View Education Centre
Secondary · 42.1 km away
Centre Scolaire de la Rive-Sud
School · 43.0 km away
North Queen Elementary School
Elementary · 45.2 km away
West Northfield Elementary School
Elementary · 47.5 km away
Bluenose Academy
School · 48.7 km away
Lockeport Regional High School
Secondary · 49.8 km away
Lockeport Elementary School
Elementary · 49.8 km away
South Shore Waldorf School
School · 51.3 km away
Commute Calculator
Nearby Homes


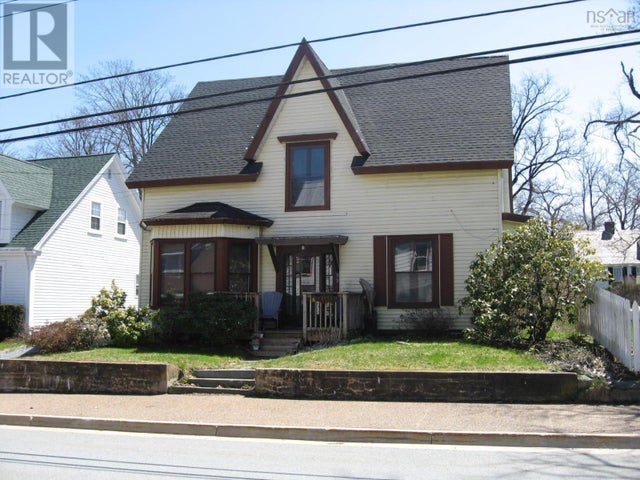
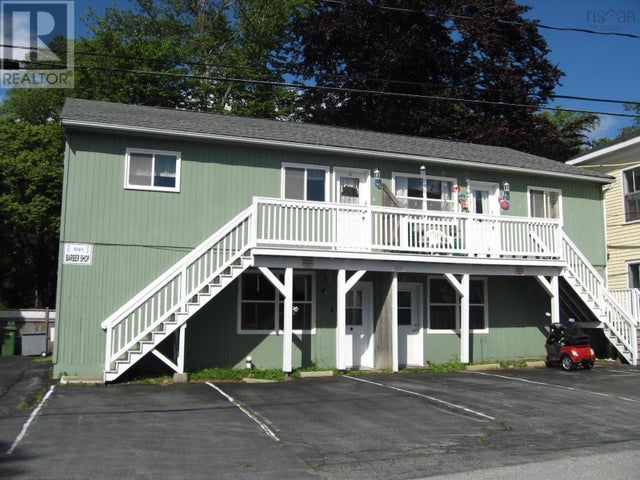
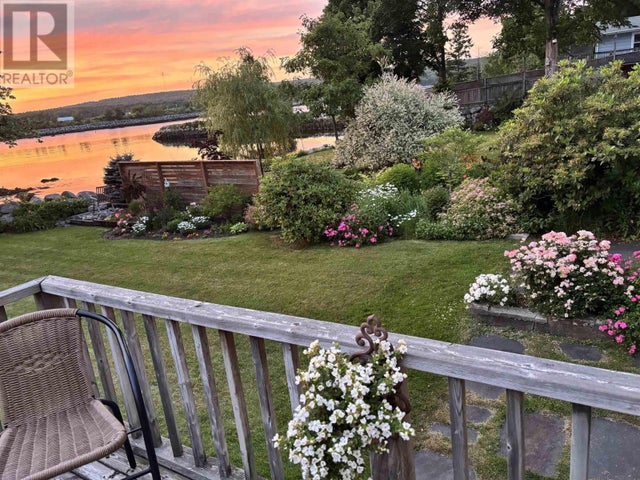
Similar Homes Nearby
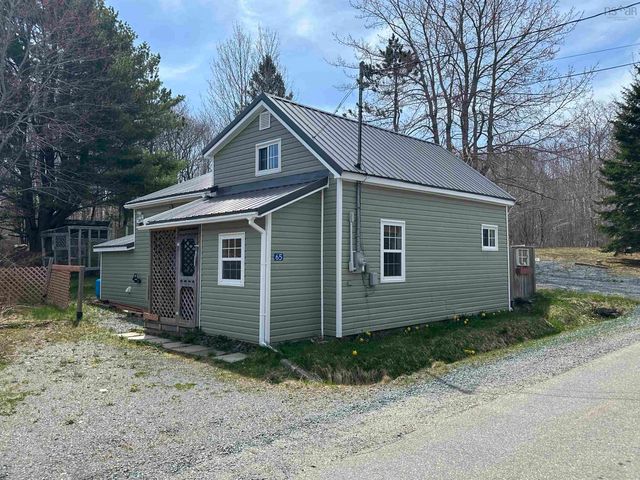

Similar Home Values
Comparable nearby listings and their asking prices.
| Address | Price | Beds | Baths | Sq Ft |
|---|---|---|---|---|
| 65 Town Lake Road, Liverpool, NS | CA$205,000 | 3 | 1 | 842 |
| 65 Town Lake Road, Liverpool, NS | CA$205,000 | 3 | 1 | 842 |
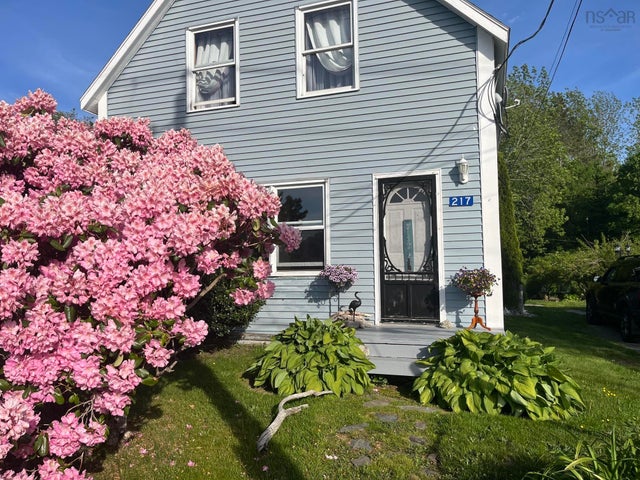
| 217 Waterloo Street, Liverpool, NS | CA$234,000 | 3 | 2 | 1,755 |
| 217 Waterloo Street, Liverpool, NS | CA$234,000 | 3 | 2 | 1,755 |
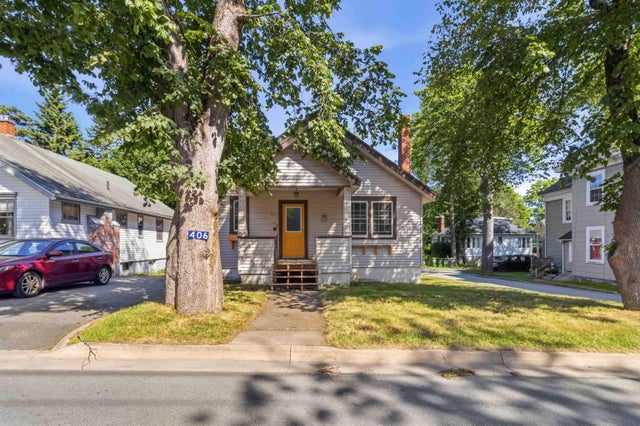
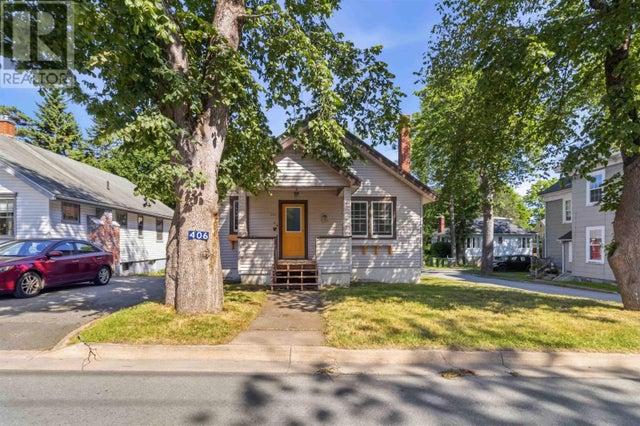
| 406 Main Street, Liverpool, NS | CA$234,000 | 3 | 1 | 988 |
| 406 Main Street, Liverpool, NS | CA$234,000 | 3 | 1 | 988 |
Moving Cost Estimate
EXIT Agents in Liverpool


Listing Courtesy: Engel & Volkers (Liverpool)