

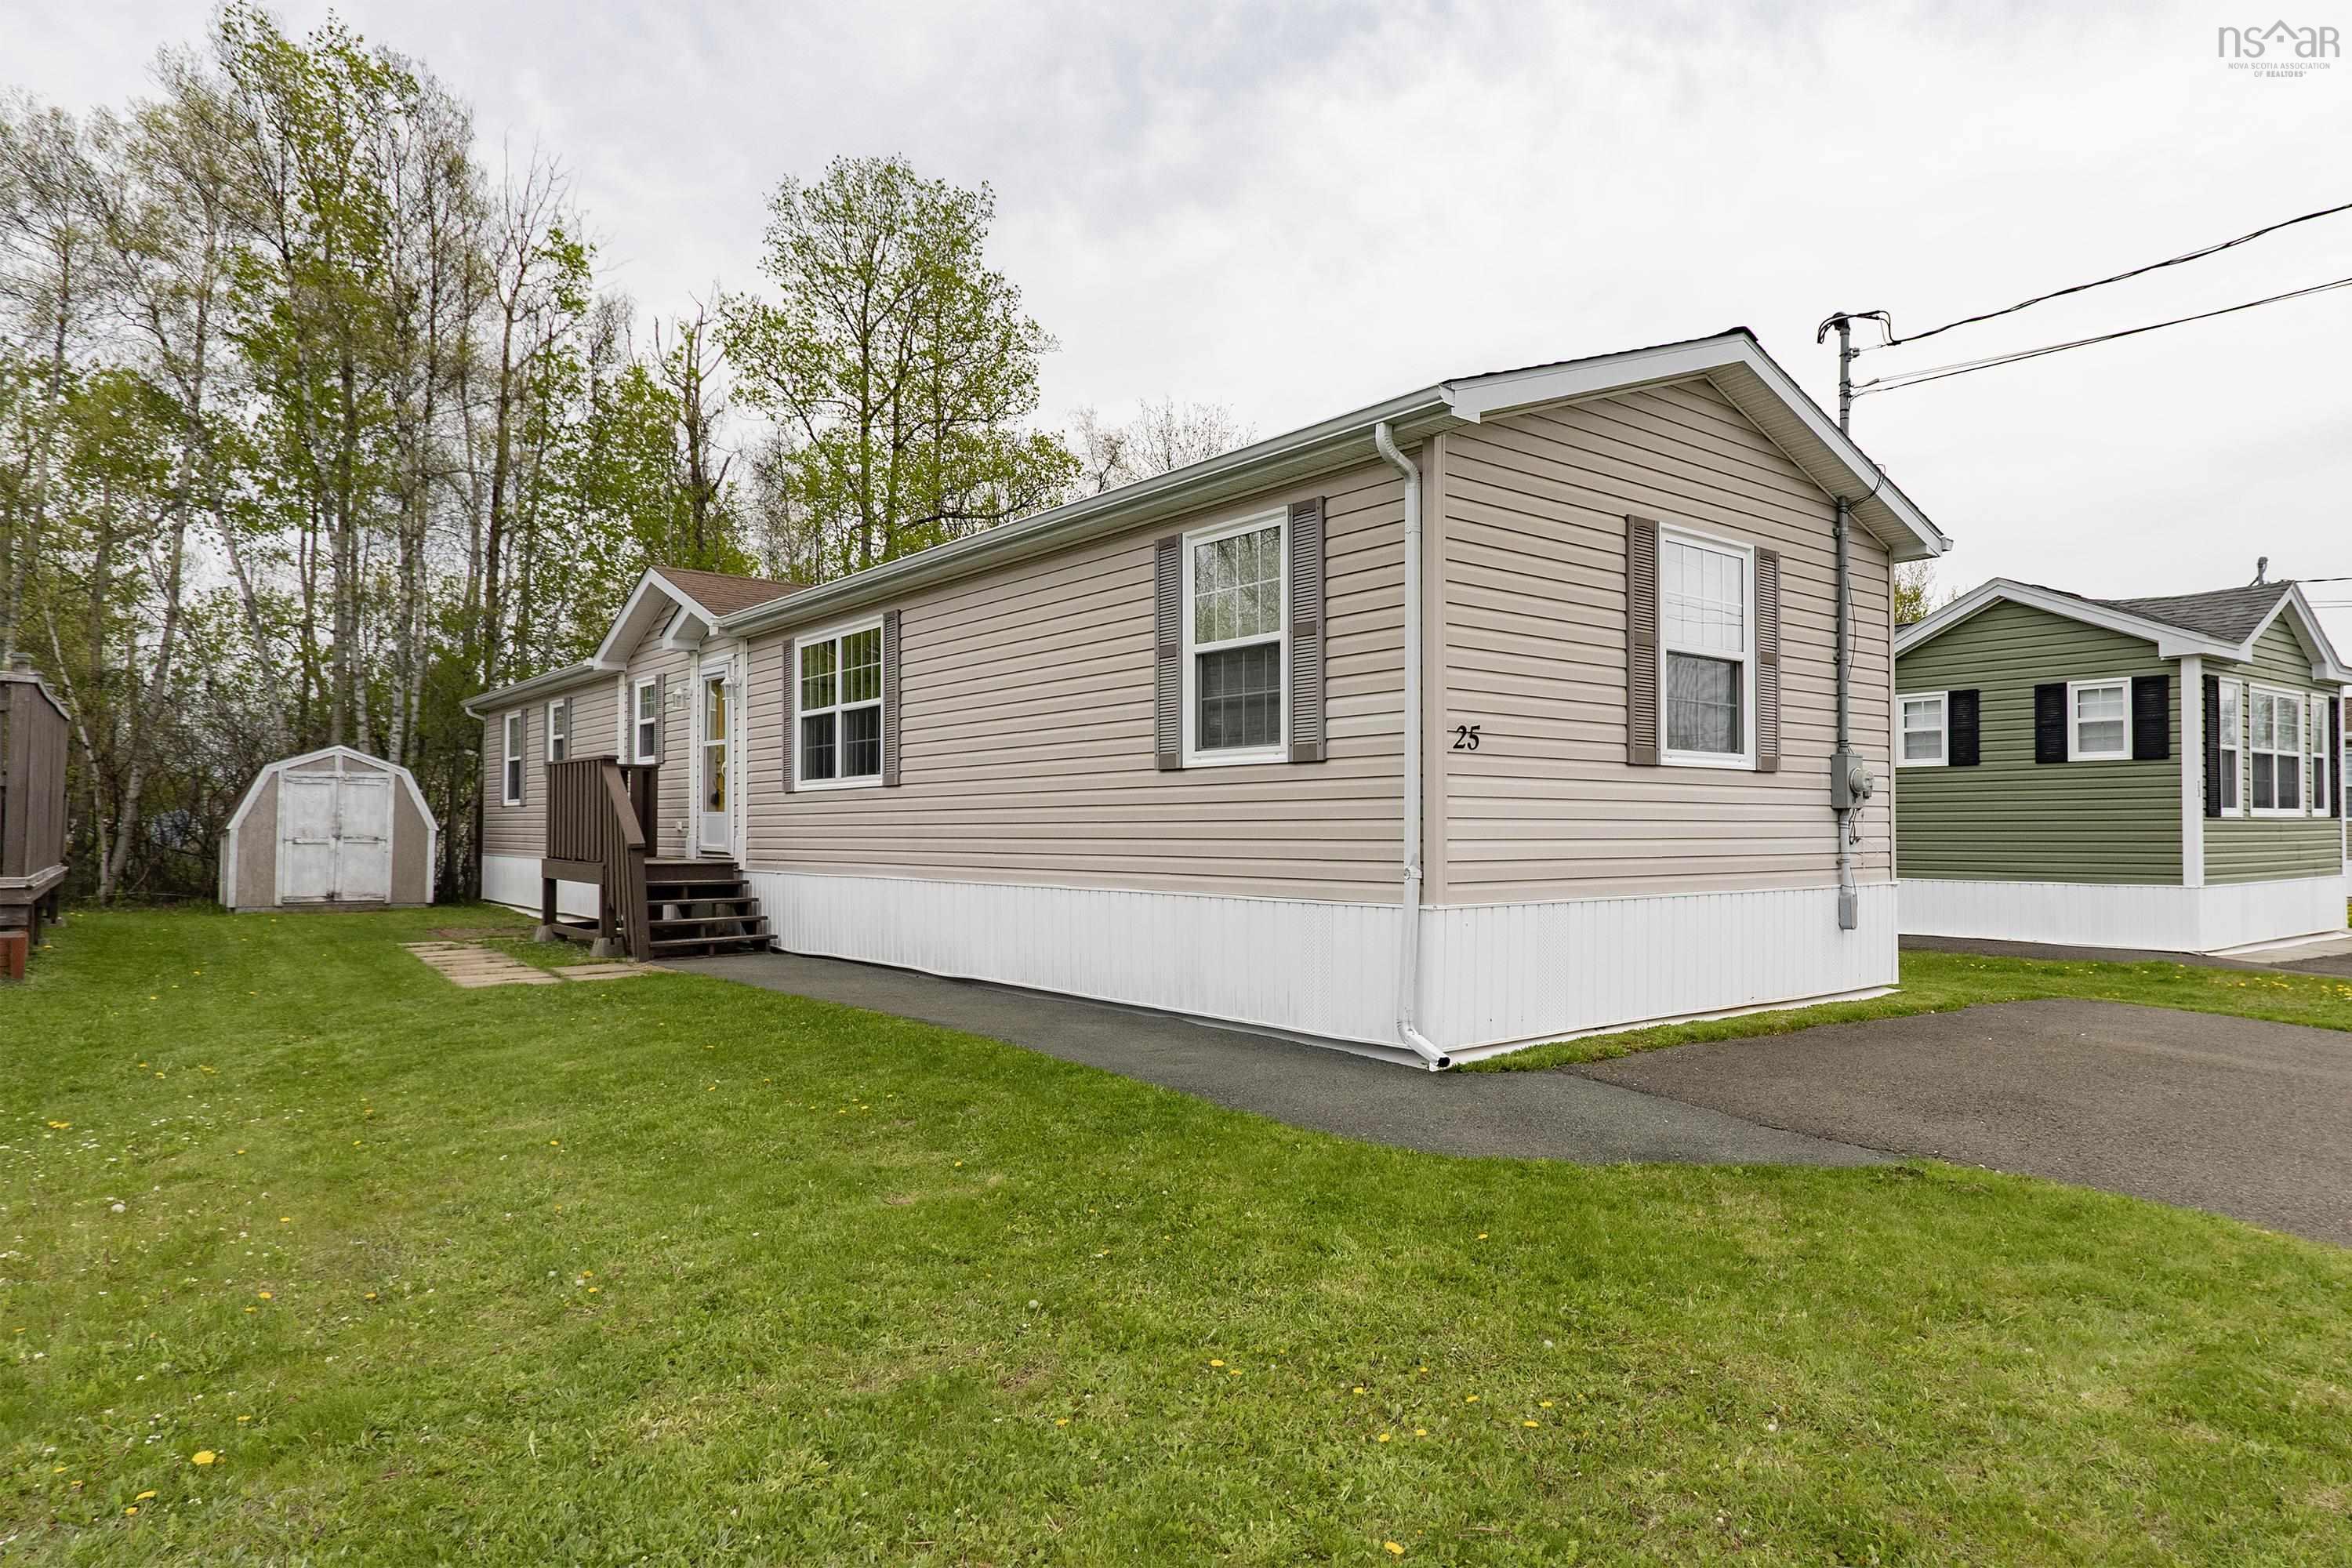
25 Pinehurst Street, Amherst, NS B4H 4X5
Cumberland County
Key Facts
Description
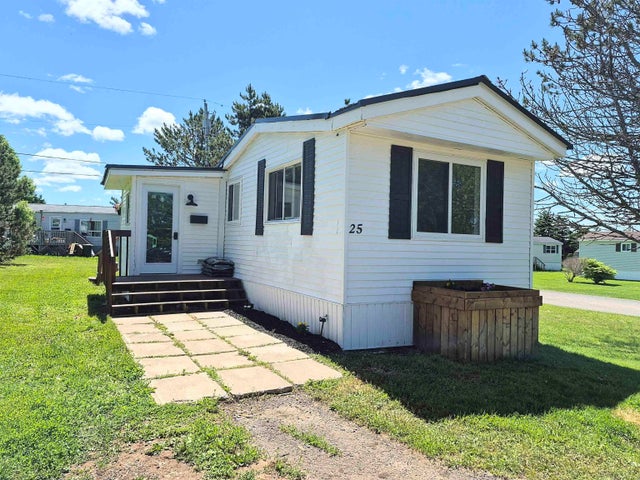
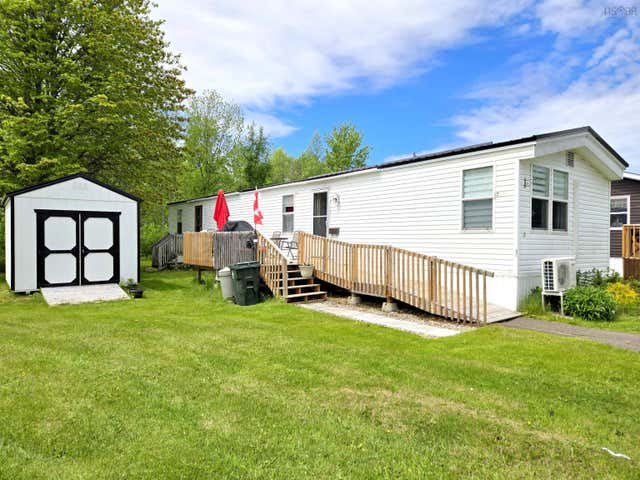
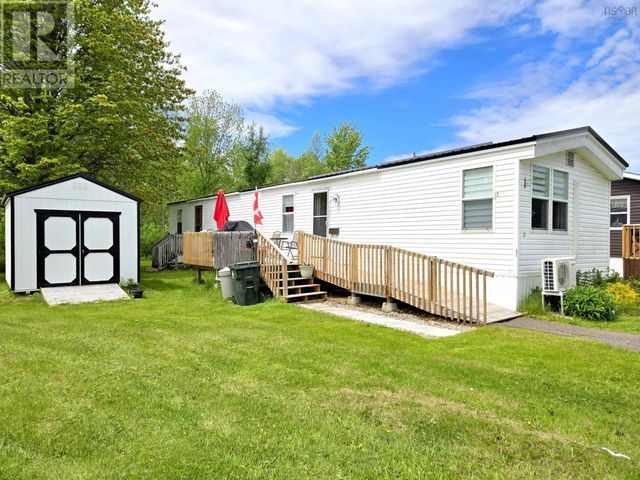
Southgate Village mini home for sale in Amherst, Nova Scotia. This well-maintained 3-bedroom, 1-bath home is ideally located just minutes from downtown Amherst, the hospital, shopping, and restaurants. Built in 2010, the home offers a front foyer/mudroom, open-concept kitchen, dining, and living area, patio doors leading to an 8x16 deck, a spacious primary bedroom, and a large 4-piece bath with soaker tub and separate shower. Added features include arctic insulation, a ductless mini-split heat pump, paved driveway, and 8x10 storage shed. Be sure to check out the 3D Tour and floor plans for more details.
Property Information
Property Type
Residential
Sub-Type
Mobile Home
Year Built
2010
Living Area
1,152 sq ft
Parking Spaces
2
Ownership
Leasehold
Zoning
Residential
MLS® Listing#
202611566
Property Features
Interior
Appliances
Cooling
Heating
Flooring
Basement
Parking
Laundry
Patio
Lot Features
Construction
Foundation
Roof
Other Structures
Community
Utilities
Sewer
Water Source
Rooms
- 12'1" x 12'3"
- Bathroom 18'6" x 9'1"
- Bedroom 112'7" x 9'11"
- Bedroom 211'6" x 8'1"
- Dining Room11'8" x 7'8"
- Kitchen15' x 11'3"
- Living Room15' x 13'
Schools
- Elementary:
- West Highlands Elementary School
- Middle:
- E. B. Chandler Junior High School
- High:
- Amherst Regional High School
Financial Details
Assessed Value
CA$175,100
Directions
https://maps.app.goo.gl/Kqv2yURRqXjpKR636
Affordability Calculator
$37,980
Estimated monthly payment
$1,011/mo
Principal $151,920 · Est. interest $211,942 over 30 yrs
Neighborhood Market Statistics
How this home compares to active listings in Amherst, NS
- CA$294,382
- Median Listing Price
- 50
- Median Days on Market
- 1,539
- Median Sq Ft
- CA$178
- Median Price / Sq Ft
- 150
- Active Listings
- This home’s price is 35% below the area median.
- Its price per sq ft is 7% below the area median.
Market statistics compiled from active EXIT Realty® and MLS listings in Amherst, NS.
Location

Getting Around
Points of Interest in Amherst, NS
Showing the Amherst area map.
Nearby Schools
West Highlands Elementary
Elementary · 0.8 km away
Spring Street Academy
School · 2.2 km away
E.B. Chandler
Secondary · 2.6 km away
Amherst Regional High School
Secondary · 2.7 km away
Cumberland North Academy
School · 4.4 km away
Bridge Street Children's Academy Inc
School · 14.2 km away
Marshview Middle School
School · 15.1 km away
Salem Elementary School
Elementary · 15.3 km away
Tantramar Regional High School
Secondary · 16.7 km away
River Hebert District School
School · 18.6 km away
Springhill Elementary Schools
Elementary · 21.4 km away
Springhill High School
Secondary · 22.1 km away
Dorchester Consolidated School
School · 25.4 km away
Port Elgin Regional School
School · 27.8 km away
Oxford Regional Education Centre
School · 28.0 km away
Northport Consolidated Elementary School
Elementary · 29.9 km away
Ecole Abbey-Landry
School · 33.4 km away
Caledonia Regional High School
Secondary · 36.5 km away
Riverside Consolidated School
Elementary · 41.0 km away
Cyrus Eaton Elementary School
Elementary · 43.0 km away
Commute Calculator
Nearby Homes


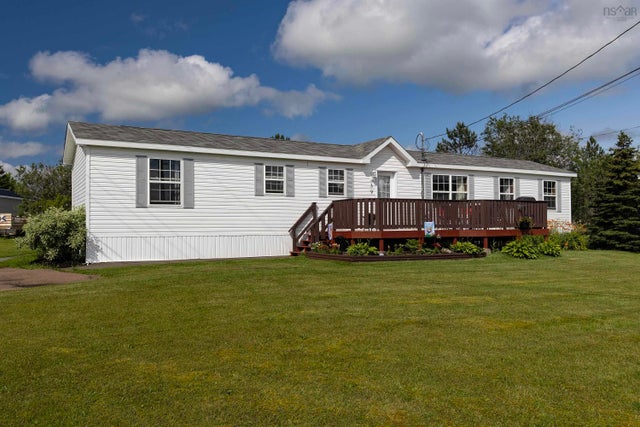

Similar Homes Nearby


Similar Home Values
Comparable nearby listings and their asking prices.
| Address | Price | Beds | Baths | Sq Ft |
|---|---|---|---|---|
| 25 Brentwood Estates, Amherst, NS | CA$134,900 | 2 | 1 | 670 |
| 5 Birch Court, Amherst, NS | CA$134,900 | 3 | 1 | 896 |
| 5 Birch Court, Amherst, NS | CA$134,900 | 3 | 1 | 896 |
| 25 Brentwood Estates, Amherst, NS | CA$134,900 | 2 | 1 | 670 |
| 65 Charles Street, Amherst, NS | CA$137,500 | 4 | 2 | 1,155 |
| 3 Crescent Avenue, Amherst, NS | CA$139,900 | 3 | 1 | 1,207 |
Moving Cost Estimate
EXIT Agents in Amherst


Listing Courtesy: Coldwell Banker Performance Realty