

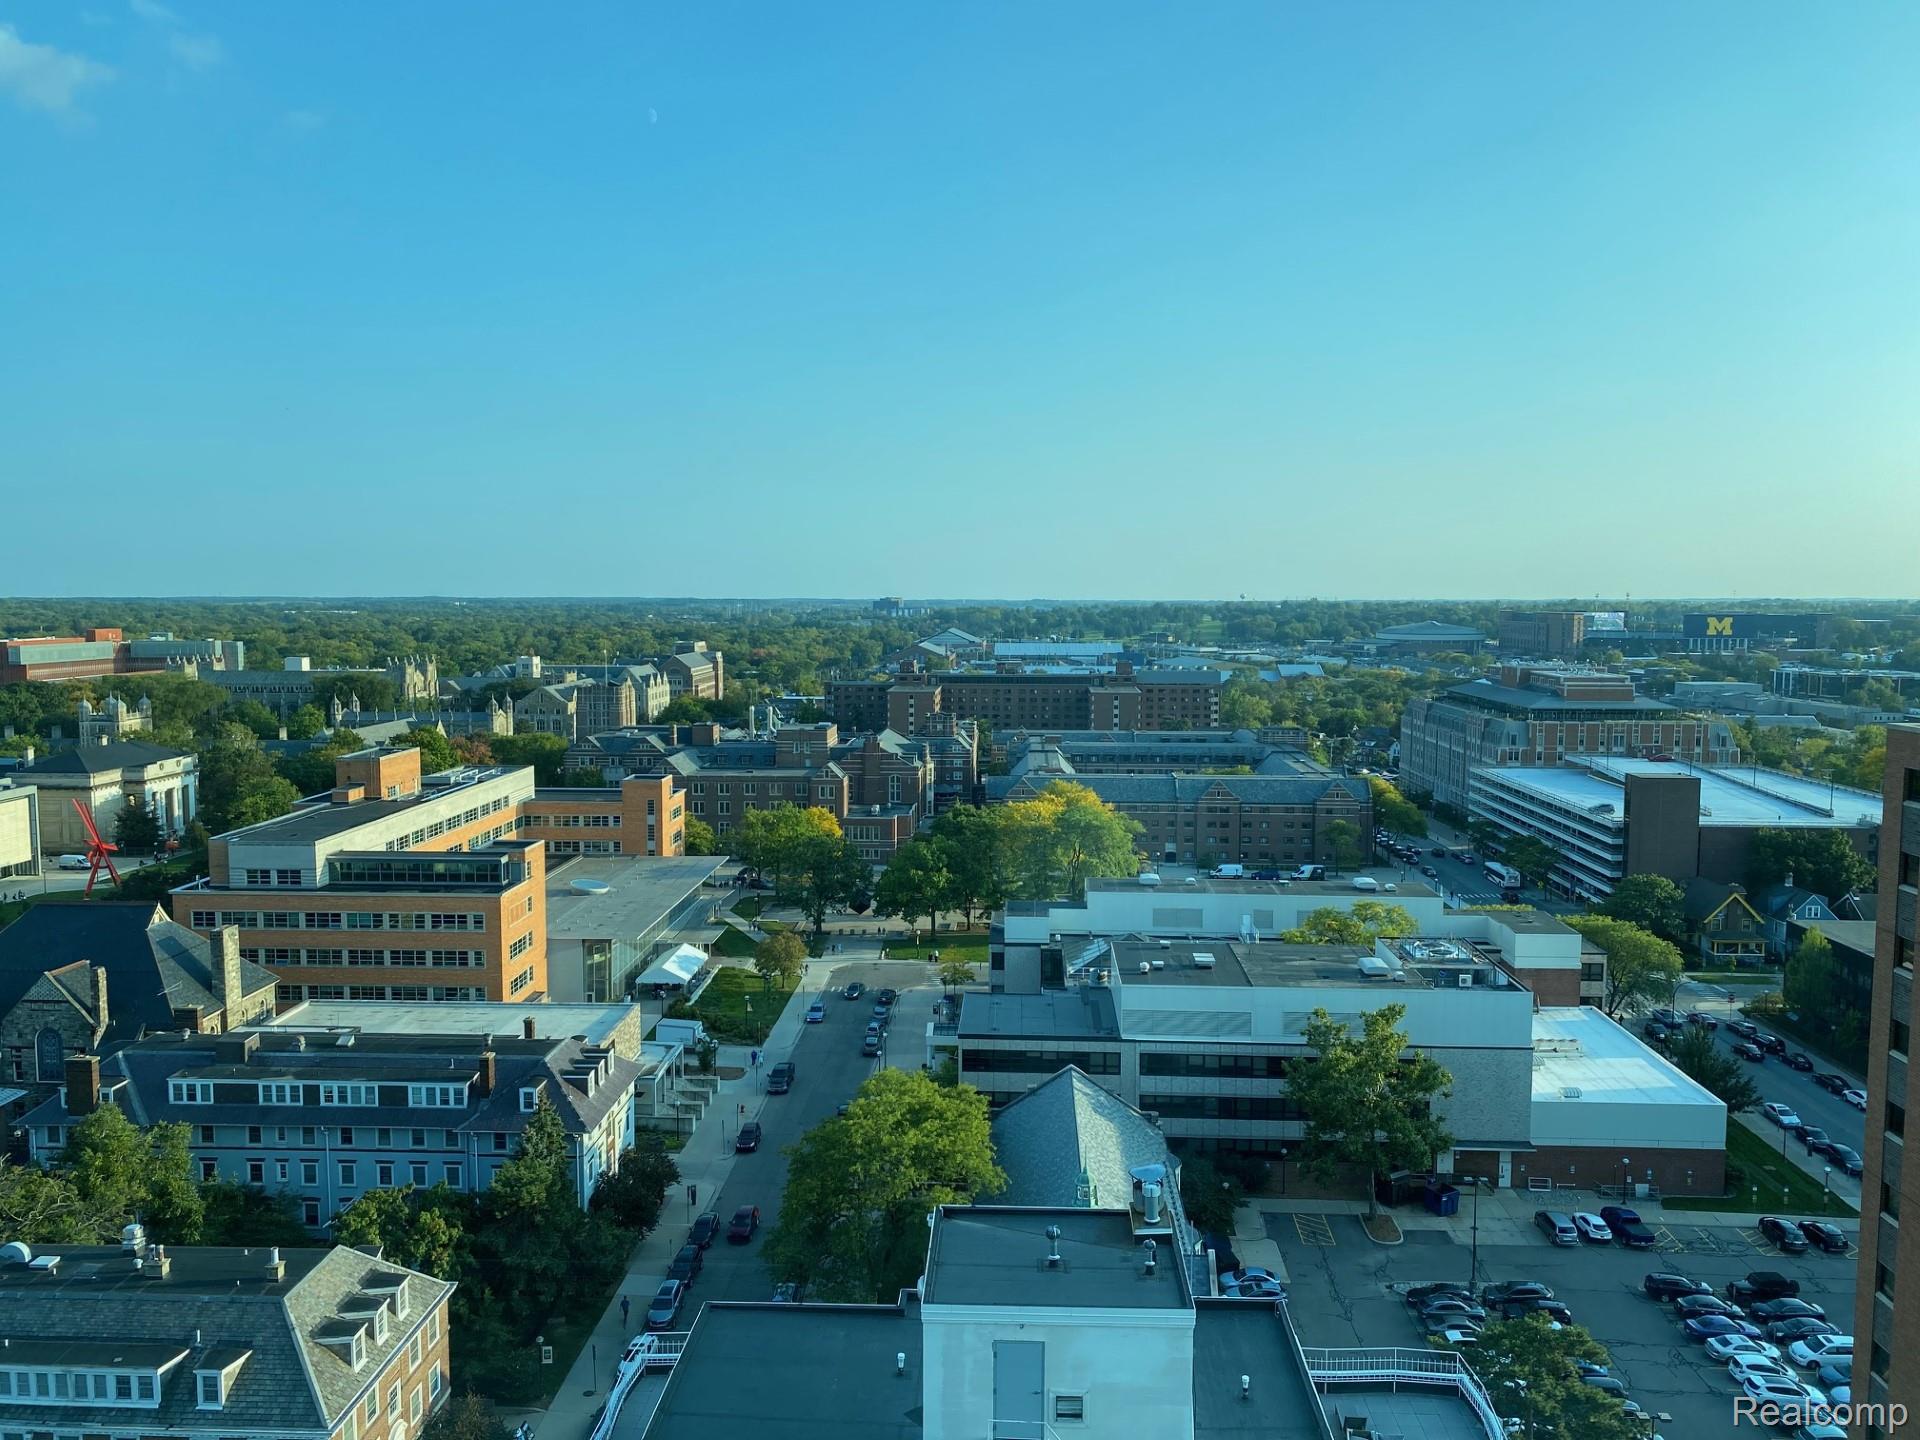
555 E William Street 18K, Ann Arbor City, MI 48104
TOWER PLAZA CONDO · Washtenaw County
Key Facts
Description
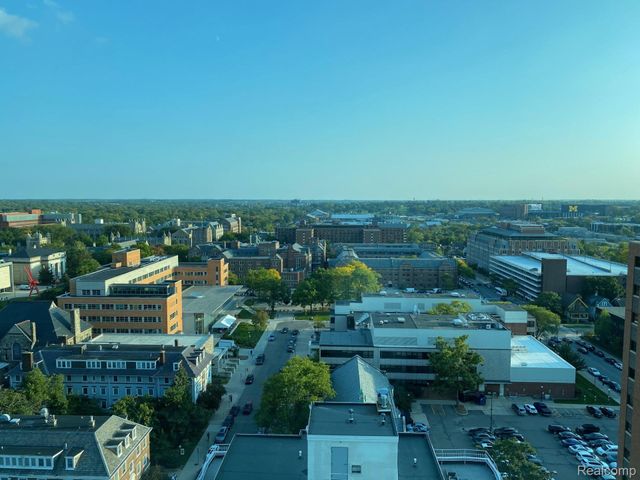
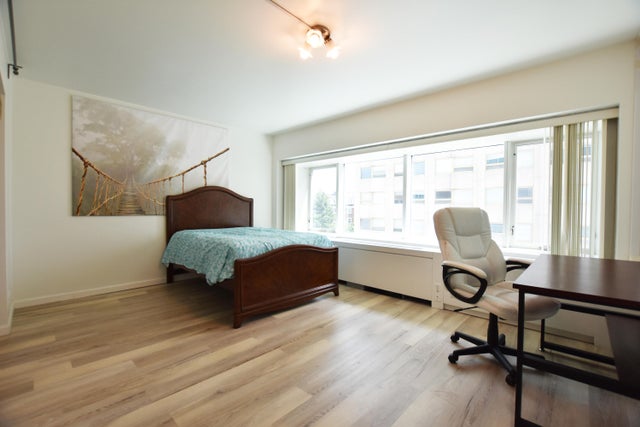
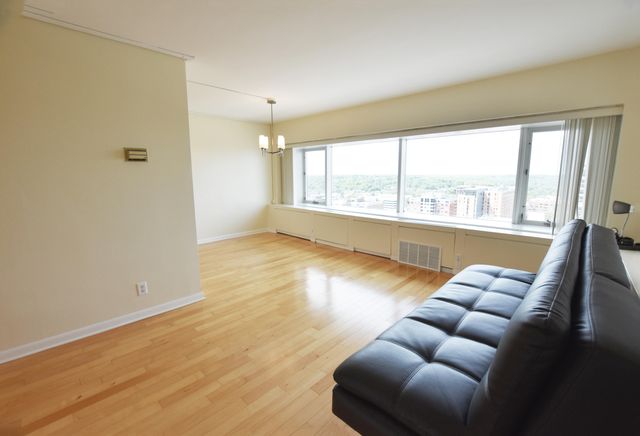
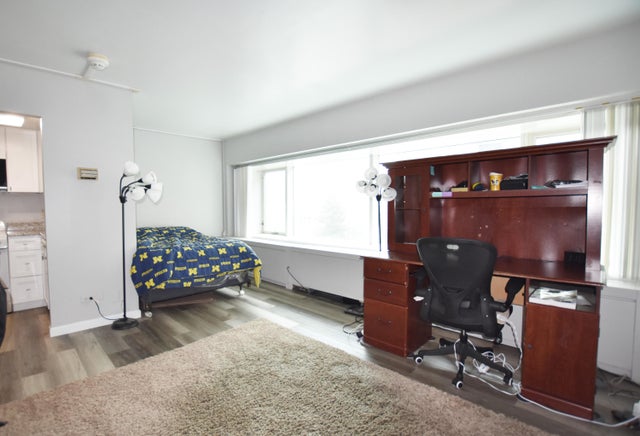
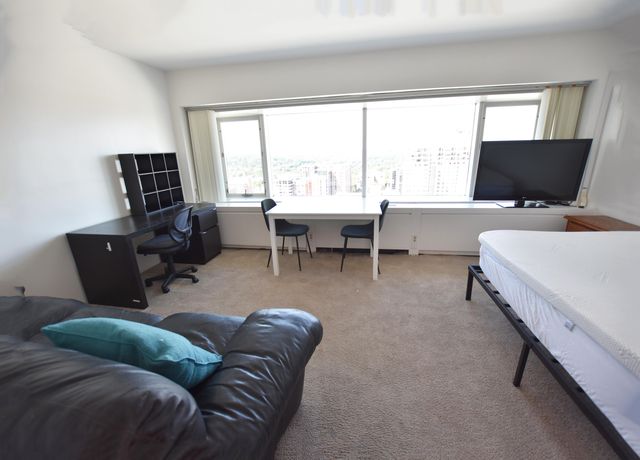
AMAZING LARGE STUDIO CONDO in TOWER PLAZA on 18-floor with south-facing breathtaking views. Beautifully renovated hardwood-like ceramic floor and open-concept kitchen with granite countertops, backsplash, maple cabinets and full appliances. Nice tile bath with granite countertops and under mount sink. Fully furnished. HOA fee is included in rent. Quiet secure building has 24-hour concierge and security personnel, soundproof walls, fast elevators, updated windows, on site laundry, storage, and maintenance staff. Very convenient central campus location in Ann Arbor, close to shops and restaurants. Perfect for students, professionals or anyone who wants to enjoy downtown living and walking distance to UM. Application form/fee, 2 latest paystubs, 1.5-month security deposit, credit score/report are required. No smoking.
Property Information
Property Type
Residential Lease
Sub-Type
Condominium
Style
Studio
Year Built
1969
Living Area
390 sq ft
MLS® Listing#
20261055304
Property Features
Interior
Appliances
Cooling
Heating
Parking
Construction
Foundation
Sewer
Water Source
Rooms
- 6 X 8
Financial Details
HOA
$659 / Monthly
Parcel Number
090929401224
Directions
E. William st and Thompson st.
Affordability Calculator
$400
Estimated monthly payment
$11/mo
Principal $1,600 · Est. interest $2,232 over 30 yrs
Neighborhood Market Statistics
How this home compares to active listings in Ann Arbor City, MI
- $241,448
- Median Listing Price
- 62
- Median Days on Market
- 1,497
- Median Sq Ft
- $139
- Median Price / Sq Ft
- 13,719
- Active Listings
- This home’s price is 99% below the area median.
- Its price per sq ft is 96% below the area median.
Market statistics compiled from active EXIT Realty® and MLS listings in Ann Arbor City, MI.
Location

Points of Interest in Ann Arbor City, MI
Showing the Ann Arbor City area map.
Nearby Schools
Um Frankel Center for Judaic Studies
School · 0.2 mi away
Fumcn Preschool
School · 0.2 mi away
Rackham Graduate School
School · 0.3 mi away
Doughty Montessori School
Elementary · 0.4 mi away
Community High School
Secondary · 0.4 mi away
St Thomas School
School · 0.5 mi away
St Paul Lutheran Church & School
School · 0.6 mi away
Bach Elementary School
Elementary · 0.7 mi away
Ann Arbor Public Schools
Elementary · 0.8 mi away
Slauson Middle School
Secondary · 1.0 mi away
Glacier Way West Side Cooperative Preschool
School · 1.0 mi away
Burns Park Elementary School
Elementary · 1.1 mi away
Mack Elementary School
Elementary · 1.1 mi away
Eberwhite Elementary School
Elementary · 1.2 mi away
Pioneer High School
Secondary · 1.3 mi away
Ann Arbor Public Schools
School · 1.3 mi away
TLC Adventure Preschool
School · 1.4 mi away
A2 Steam
Elementary · 1.5 mi away
Northside Elementary School
Elementary · 1.5 mi away
Walgreen Drama Center
School · 1.6 mi away
Commute Calculator
Nearby Homes
Similar Homes Nearby


Similar Home Values
Comparable nearby listings and their asking prices.
| Address | Price | Beds | Baths | Sq Ft |
|---|---|---|---|---|
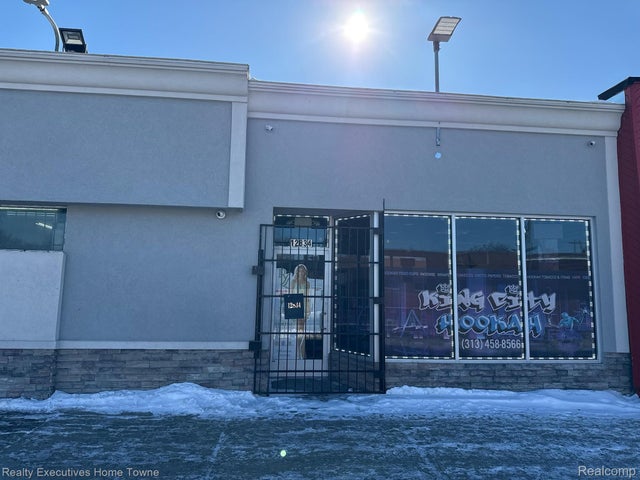
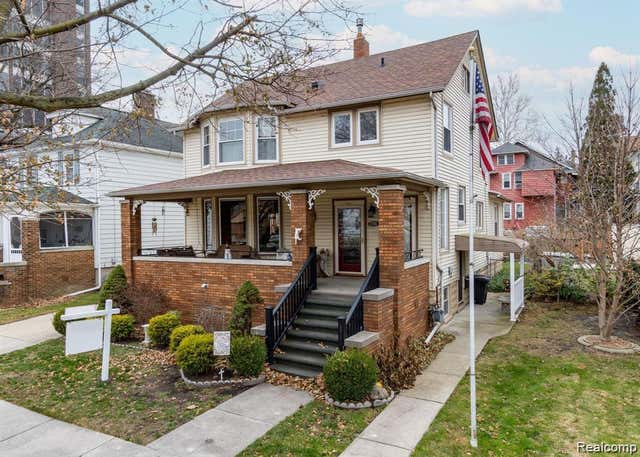
| 12834 E 7 Mile Road, Detroit City, MI | $1,400/mo | — | — | 800 |
| 2716 VAN ALSTYNE Street Upper, Wyandotte City, MI | $1,400/mo | 2 | 1 | 840 |
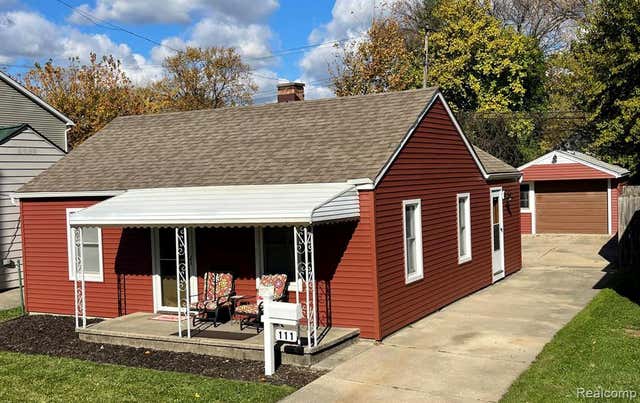
| 111 E COY Avenue, Hazel Park City, MI | $1,400/mo | 2 | 1 | 677 |
| 9025 PARDEE Road, Taylor City, MI | $1,400/mo | — | — | 4,275 |
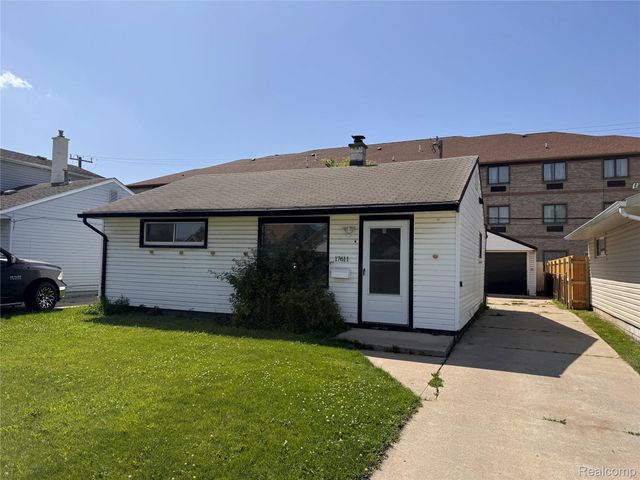
| 17611 CLARANN Street, Melvindale City, MI | $1,400/mo | 2 | 1 | 720 |
| 19417 Glastonbury Road, Detroit City, MI | $1,400/mo | 3 | 1 | 702 |
Moving Cost Estimate
EXIT Agents in Ann Arbor City


Listing Courtesy: 3DX Real Estate LLC - 8883041447
The accuracy of all information, regardless of source, is not guaranteed or warranted. All information should be independently verified. Any use of search facilities of data on the site, other than by a consumer looking to purchase real estate, is prohibited.