

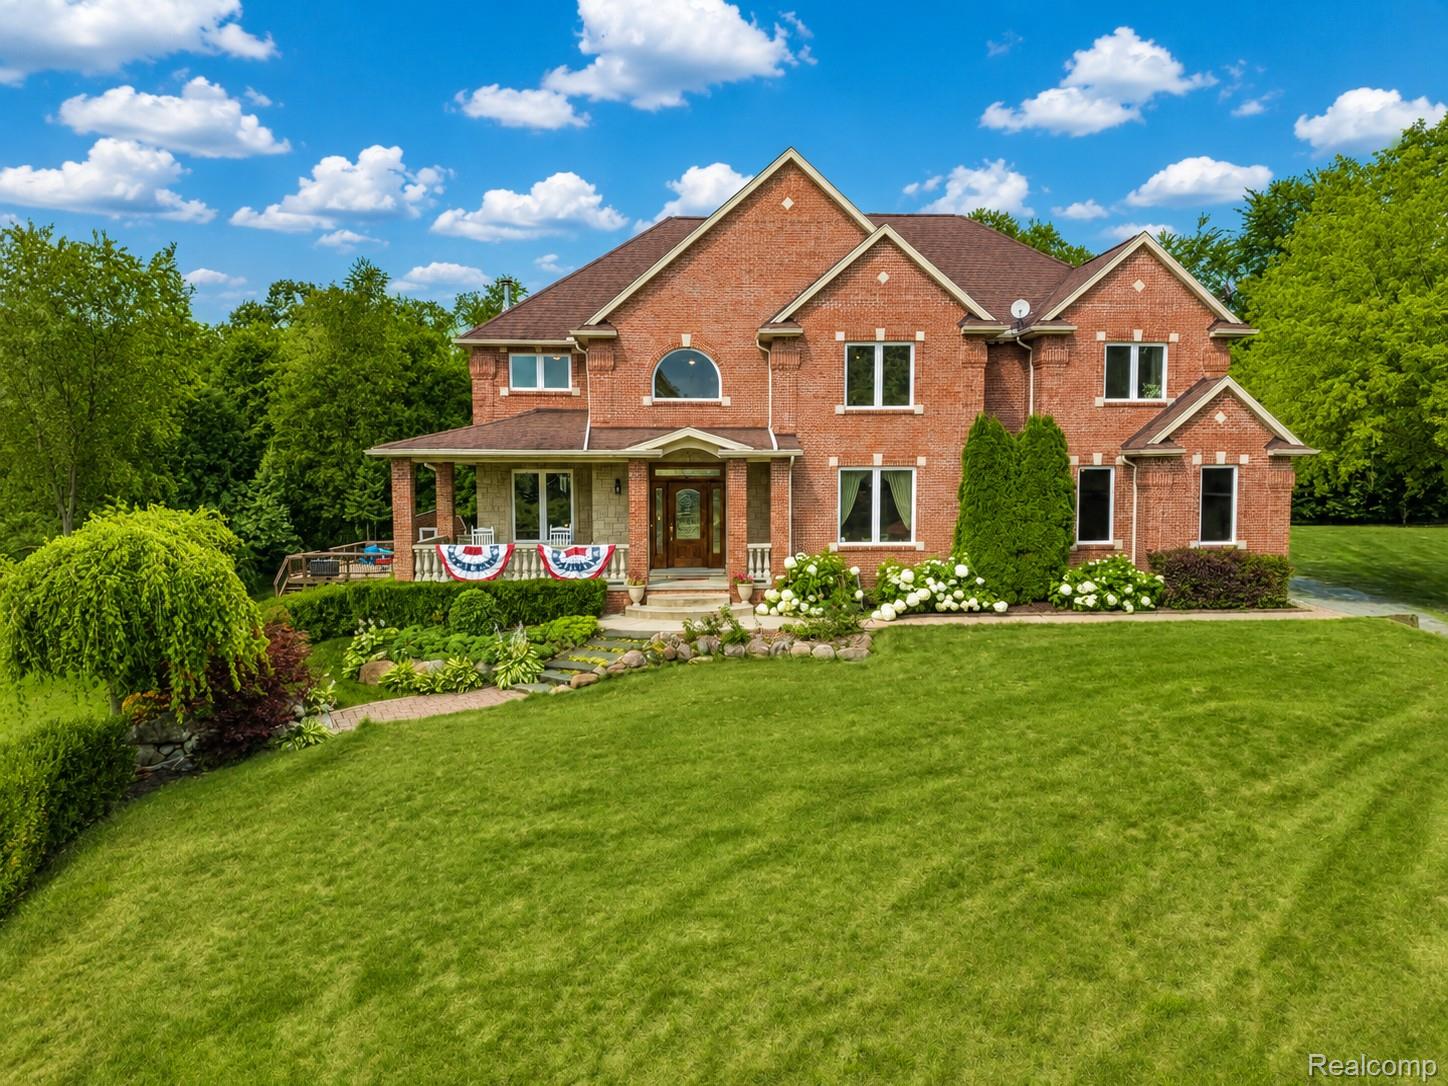
13445 Millie Court, Holly Township, MI 48442
NELSON SCOTT FARMS · Oakland County
Key Facts
Description
13445 Millie Court is where luxury, privacy, and the beauty of nature come together in perfect harmony. Situated on 10 acres, this custom built residence presents a once in a lifetime opportunity to own an exceptional property that offers rural living without sacrificing convenience. Ideally located within close proximity to the Henry Ford Health campus, I-75, shopping, local amenities and abundant recreational opportunities. A gently winding driveway welcomes you home, creating an unforgettable first impression. Offering nearly 4,700 sq. ft. of living space, this impressive property offers 4 bedrooms, 4.5 baths, and a 2nd floor laundry, all highlighted by soaring ceilings, wood flooring, multiple fireplaces and so much more. The island kitchen is appointed with granite counters, abundant cabinetry and seamless flow into the surrounding living/dining areas. The expansive primary suite serves as a private retreat, complete with a full bath featuring a jetted soaking tub, dual vanities, separate shower, and walk-in closet. The finished walkout lower level significantly expands the home's living space with daylight windows, large recreation room, kitchenette, full bathroom, wine and food cellar, and abundant storage—creating the perfect setting for entertaining, guest quarters, or multi-generational living. Outdoor living is equally impressive. Extensive decking overlooks the private backyard featuring an above ground pool; the perfect setting for relaxing summer evenings, family gatherings, or entertaining guests while enjoying views of the surrounding countryside. A 6 zone lawn sprinkler system keeps the grounds beautifully maintained, while mature trees provide privacy and tranquility. As an added bonus, enjoy producing your own maple syrup right from the property! Designed with efficiency as well as luxury in mind, the home features an advanced geothermal heating and cooling system. Every detail of this home reflects quality, comfort, and pride of ownership.
Property Information
Property Type
Residential
Sub-Type
Single Family Residence
Style
Colonial / Neoclassical / Traditional
Year Built
2006
Living Area
4,693 sq ft
Lot Size
10.03 acres
Lot Dimensions
483x750x876x643
Garage Spaces
3
Days on Market
4
MLS® Listing#
20261054443
Property Features
Interior
Exterior
Appliances
Cooling
Heating
Fireplace
Basement
Pool
Parking
Laundry
Patio
Lot Features
Construction
Roof
Security
Other Structures
Sewer
Water Source
Rooms
- 38 X 34Basement
- 10 X 6
- 6 X 7Basement
- 12 X 6Second
- 8 X 5Second
- 5 X 7
- Bedroom12 X 15Second
- Bedroom18 X 15Second
- Bedroom15 X 13Second
- Dining Room14 X 13
- Great Room18 X 16
- Kitchen15 X 14
- Laundry12 X 14Second
- Library12 X 13
- Living Room14 X 18
- Master Bathroom12 X 9Second
- Master Bedroom18 X 14Second
Financial Details
HOA
$800 / Annually
Annual Taxes
$5,952
Assessed Value
$182,450
Parcel Number
0115451002
Directions
Located W. off Fagan Rd. (between Lahring Rd. and Grange Hall Rd.) on Nelson Scott Dr. to Millie Court.
Affordability Calculator
$164,980
Estimated monthly payment
$4,390/mo
Principal $659,920 · Est. interest $920,647 over 30 yrs
Location

Points of Interest in Holly Township, MI
Showing the Holly Township area map.
Nearby Schools
Holly Middle School
Secondary · 1.1 mi away
Patterson Elementary School
Elementary · 1.9 mi away
Holly Elementary School
Elementary · 2.5 mi away
Adelphian Junior Academy
Elementary · 2.8 mi away
Holly Middle School
School · 2.8 mi away
Holly Area Schools
Elementary · 2.8 mi away
Holly Academy
School · 2.8 mi away
Holly High School
Secondary · 2.9 mi away
Terry Matlock School of Performing Arts
School · 4.2 mi away
Tomek-Eastern Elementary School
Elementary · 4.4 mi away
St John the Evangelist Catholic School
School · 5.0 mi away
Mason Elementary School
Elementary · 5.0 mi away
North Road Elementary School
Elementary · 5.1 mi away
Cook Elementary School
Elementary · 5.1 mi away
Fenton Preschool
School · 5.2 mi away
AGS Middle School
School · 5.2 mi away
Torrey Hill Intermediate School
Elementary · 5.7 mi away
State Road Elementary School
Elementary · 5.8 mi away
West Shore Elementary School
Elementary · 5.8 mi away
Lake Fenton Middle School
Secondary · 5.9 mi away
Commute Calculator
Nearby Homes

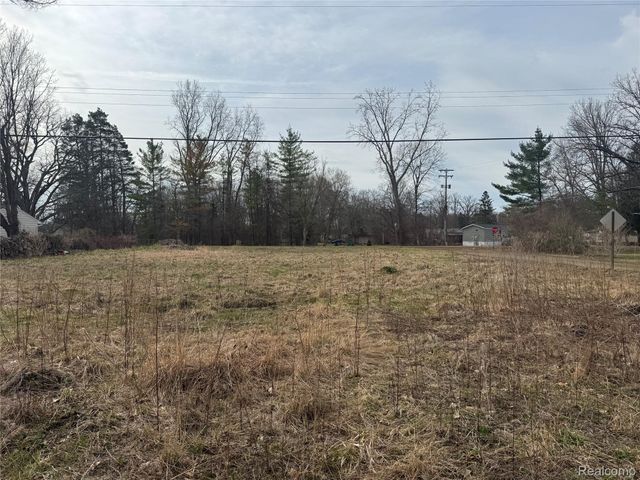
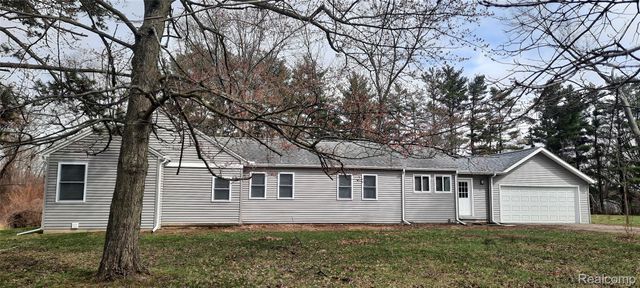
Similar Homes Nearby

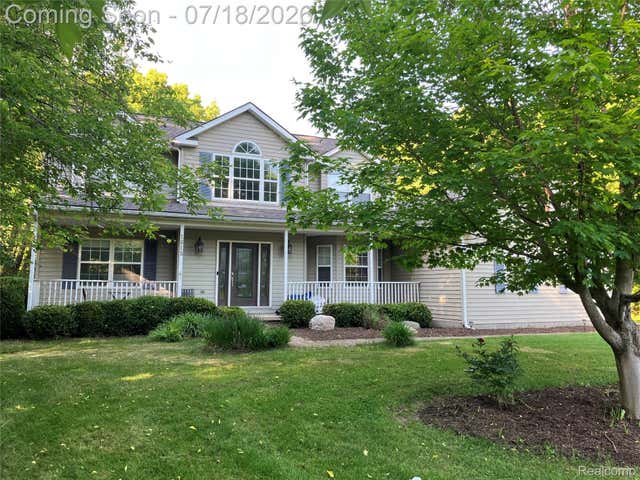
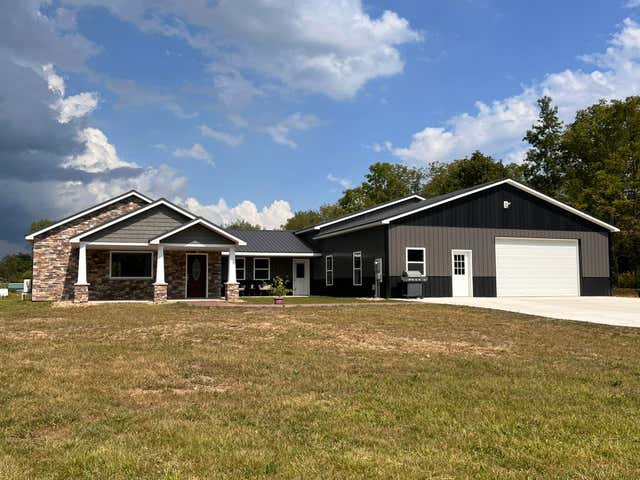

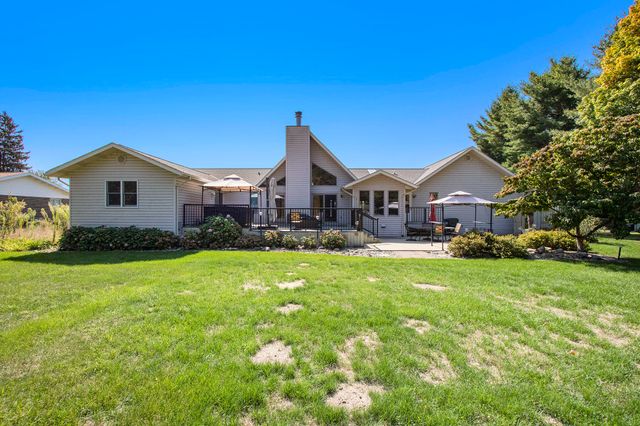
Similar Home Values
Comparable nearby listings and their asking prices.
| Address | Price | Beds | Baths | Sq Ft |
|---|---|---|---|---|
| 51397 Deerbrook Drive, Macomb Township, MI | $577,990 | 5 | 3 | 2,609 |
| 1815 Twin Lakes Boulevard, Oxford Charter Township, MI | $578,400 | 4 | 3 | 3,667 |
| 4794 Keith Road, Adams Township, MI | $578,500 | 3 | 4 | 2,736 |
| 5410 W Oak Ridge Drive, Hamlin Township, MI | $579,000 | 3 | 3 | 1,669 |
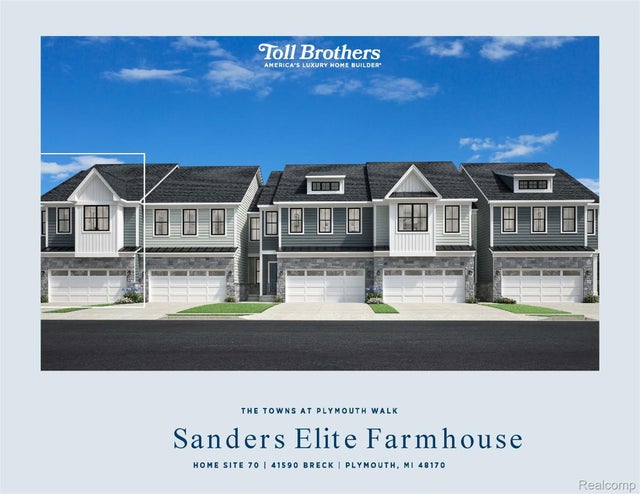
| 41590 Breck, Plymouth Charter Township, MI | $579,000 | 3 | 3 | 2,061 |
| 6030 Paw Paw Lake Road, Coloma Charter Township, MI | $579,000 | 5 | 4 | 3,615 |
Moving Cost Estimate
EXIT Agents in Holly Township


Listing Courtesy: RE/MAX Platinum - Grand Blanc - 8106954111
The accuracy of all information, regardless of source, is not guaranteed or warranted. All information should be independently verified. Any use of search facilities of data on the site, other than by a consumer looking to purchase real estate, is prohibited.