

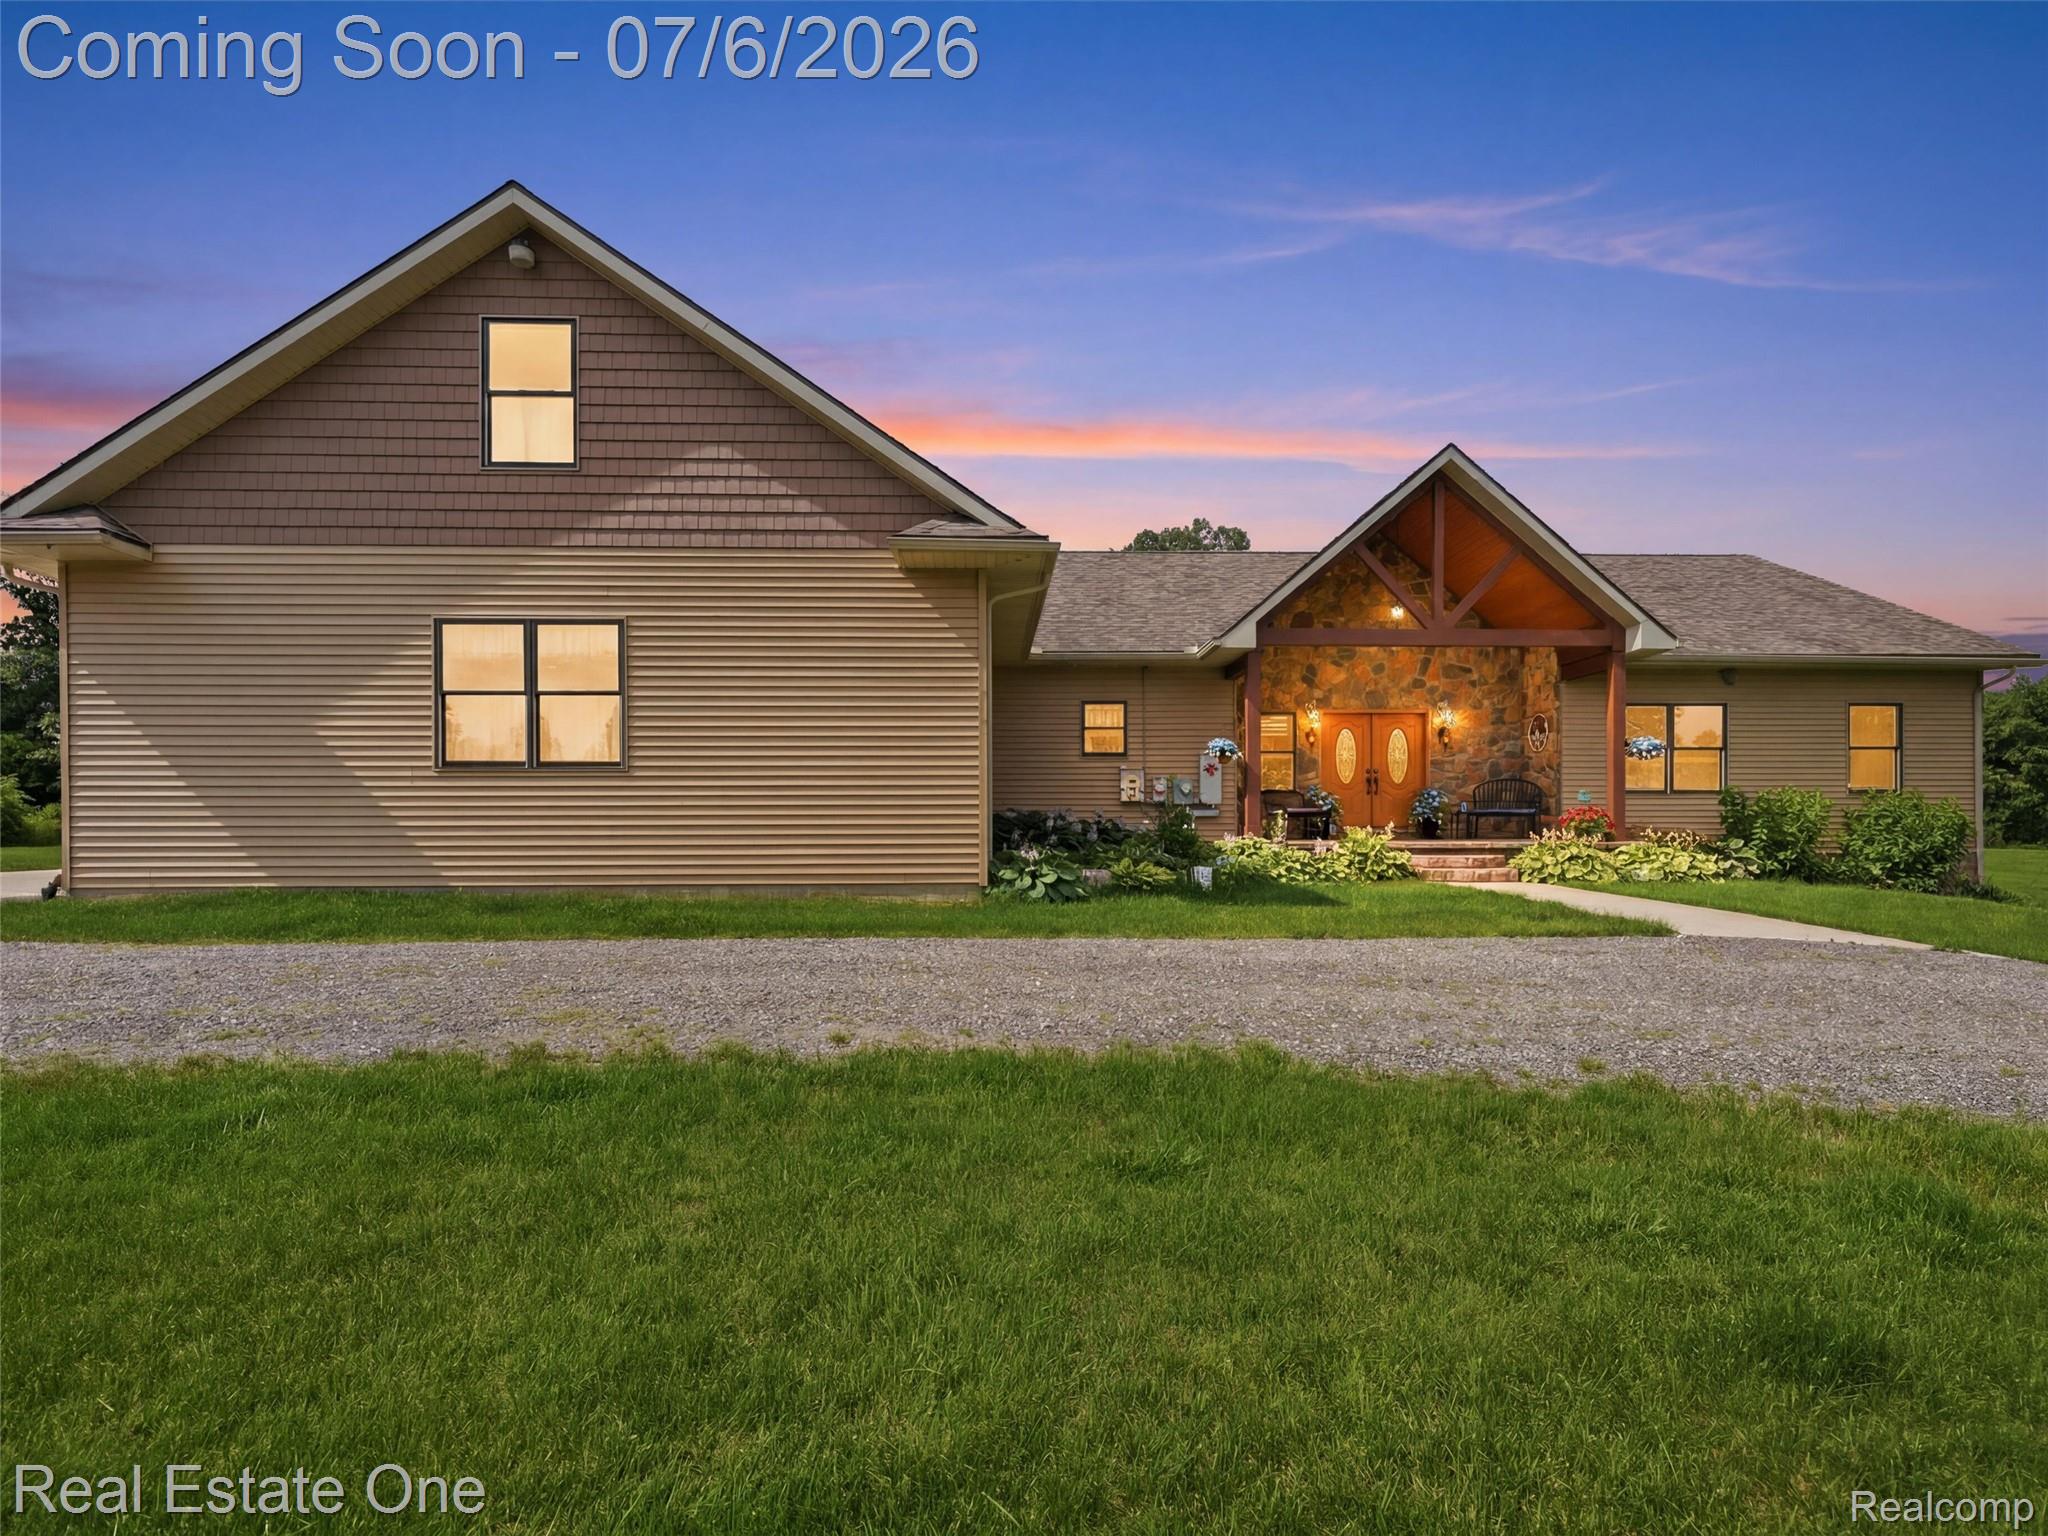
4200 Nelson Scott Drive, Holly Township, MI 48442
Oakland County
Key Facts
Description
One-of-a-kind custom-built ranch on 5 picturesque acres in highly desirable Nelson Scott Farms, offering privacy, paved roads, and estate-sized lots. Tucked away on a quiet cul-de-sac just outside Holly, this exceptional property combines peaceful country living with modern convenience. This thoughtfully designed 3-bedroom, 3.5-bath home features an open floor plan with beautiful hickory hardwood floors, solid knotty alder doors, custom cabinetry, quality trim work, and spacious living areas perfect for everyday living and entertaining. Designed with accessibility in mind, the home offers wide handicap-accessible doorways, hallways, and bathrooms. The spacious kitchen flows seamlessly into the dining and great room, while the oversized laundry/mudroom includes a built-in dog wash station. Built-in closet systems and exceptional storage throughout add everyday functionality. The full walkout basement is drywalled, includes a full bath, and offers endless possibilities for additional finished living space, including a family room, home gym, guest suite, or potential safe room. Car enthusiasts and hobbyists will love the heated 1,300-square-foot, 4-car garage, complete with drywall, oversized workspace, and an unfinished bonus room above ready for a home office, recreation room, or additional living space. Relax outdoors on the attractive exposed aggregate front porch and covered rear patio while enjoying the premium ThermoSpas® hot tub system and peaceful country views. Solar panels help keep utility costs low, while a whole-house generator provides added security and peace of mind during power outages. The durable, low-maintenance exterior is designed for years of easy ownership. This rare property offers the perfect combination of acreage, privacy, accessibility, storage, energy efficiency, and exceptional amenities—all just minutes from downtown Holly and Holly's premier recreation destinations! Minutes from Holly Recreation Area, Seven Lakes State Park, the Holly Oaks ORV Park, lakes, beaches, boating, f
Property Information
Property Type
Residential
Sub-Type
Single Family Residence
Style
Ranch
Year Built
2018
Living Area
4,081 sq ft
Lot Size
5.04 acres
Lot Dimensions
625X349X628X349
Garage Spaces
4
Days on Market
11
MLS® Listing#
20261048008
Property Features
Interior
Exterior
Appliances
Cooling
Heating
Basement
Pool
Parking
Laundry
Patio
Lot Features
Construction
Roof
Security
Other Structures
Utilities
Sewer
Water Source
Rooms
- 11 X 7Basement
- 12 X 8
- 11 X 5
- Bedroom10 X 14
- Bedroom10 X 14
- Dining Room12 X 12
- Family Room18 X 14
- Kitchen14 X 12
- Laundry13 X 12
- Master Bathroom17 X 11
- Master Bedroom19 X 15
Financial Details
HOA
$800 / Annually
Annual Taxes
$8,749
Assessed Value
$268,960
Parcel Number
0115326005
Directions
Holly Road East on Lahring right on Fagan right on Nelson Scott.
Affordability Calculator
$149,980
Estimated monthly payment
$3,991/mo
Principal $599,920 · Est. interest $836,942 over 30 yrs
Location

Points of Interest in Holly Township, MI
Showing the Holly Township area map.
Nearby Schools
Holly Middle School
Secondary · 1.2 mi away
Patterson Elementary School
Elementary · 1.9 mi away
Holly Elementary School
Elementary · 2.7 mi away
Adelphian Junior Academy
Elementary · 2.9 mi away
Holly Academy
School · 2.9 mi away
Holly Middle School
School · 3.0 mi away
Holly Area Schools
Elementary · 3.0 mi away
Holly High School
Secondary · 3.2 mi away
Terry Matlock School of Performing Arts
School · 3.9 mi away
Tomek-Eastern Elementary School
Elementary · 4.3 mi away
Mason Elementary School
Elementary · 4.8 mi away
St John the Evangelist Catholic School
School · 4.8 mi away
North Road Elementary School
Elementary · 4.9 mi away
Cook Elementary School
Elementary · 4.9 mi away
Fenton Preschool
School · 5.0 mi away
AGS Middle School
School · 5.1 mi away
Torrey Hill Intermediate School
Elementary · 5.5 mi away
West Shore Elementary School
Elementary · 5.6 mi away
Lake Fenton Middle School
Secondary · 5.6 mi away
State Road Elementary School
Elementary · 5.7 mi away
Commute Calculator
Nearby Homes

Similar Homes Nearby
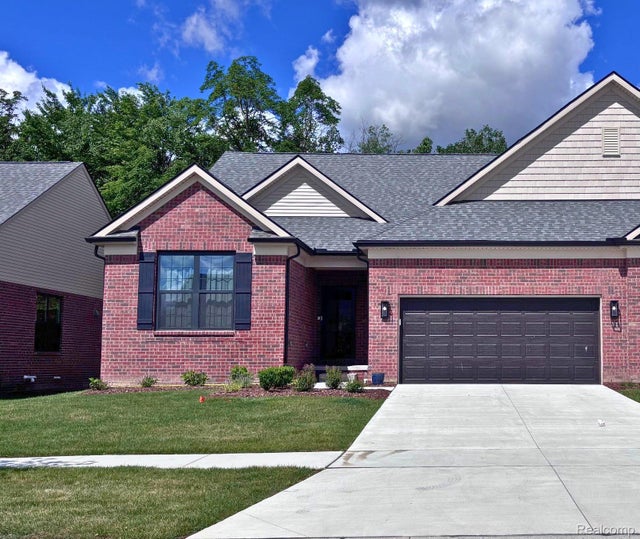
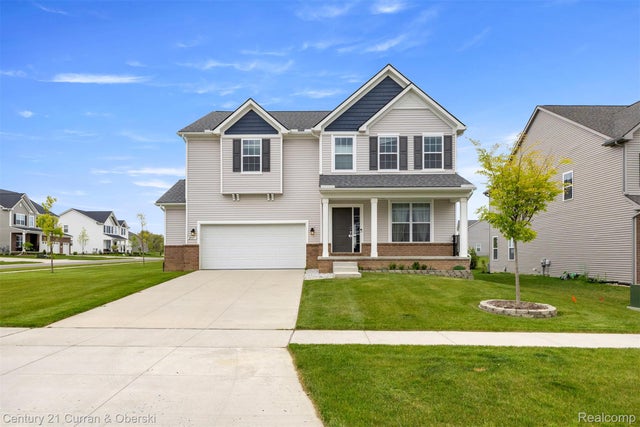


Similar Home Values
Comparable nearby listings and their asking prices.
| Address | Price | Beds | Baths | Sq Ft |
|---|---|---|---|---|
| 5697 Lewiston Road, Canton Charter Township, MI | $524,990 | 2 | 2 | 1,901 |
| 1508 Arcadia Drive, Milford Charter Township, MI | $524,990 | 3 | 3 | 2,097 |
| 55789 Oak Pointe Drive, Shelby Charter Township, MI | $524,990 | 2 | 2 | 1,790 |
| 2717 Salt Springs Drive, Saline Township, MI | $524,999 | 4 | 3 | 2,589 |
| 20835 S Miles Street, Clinton Charter Township, MI | $524,999 | 4 | 3 | 2,540 |
| 28525 Fox Pointe Trail, Peaine Township, MI | $525,000 | 2 | 1 | 1,172 |
Moving Cost Estimate
EXIT Agents in Holly Township


Listing Courtesy: Real Estate One - 2486250200
The accuracy of all information, regardless of source, is not guaranteed or warranted. All information should be independently verified. Any use of search facilities of data on the site, other than by a consumer looking to purchase real estate, is prohibited.