

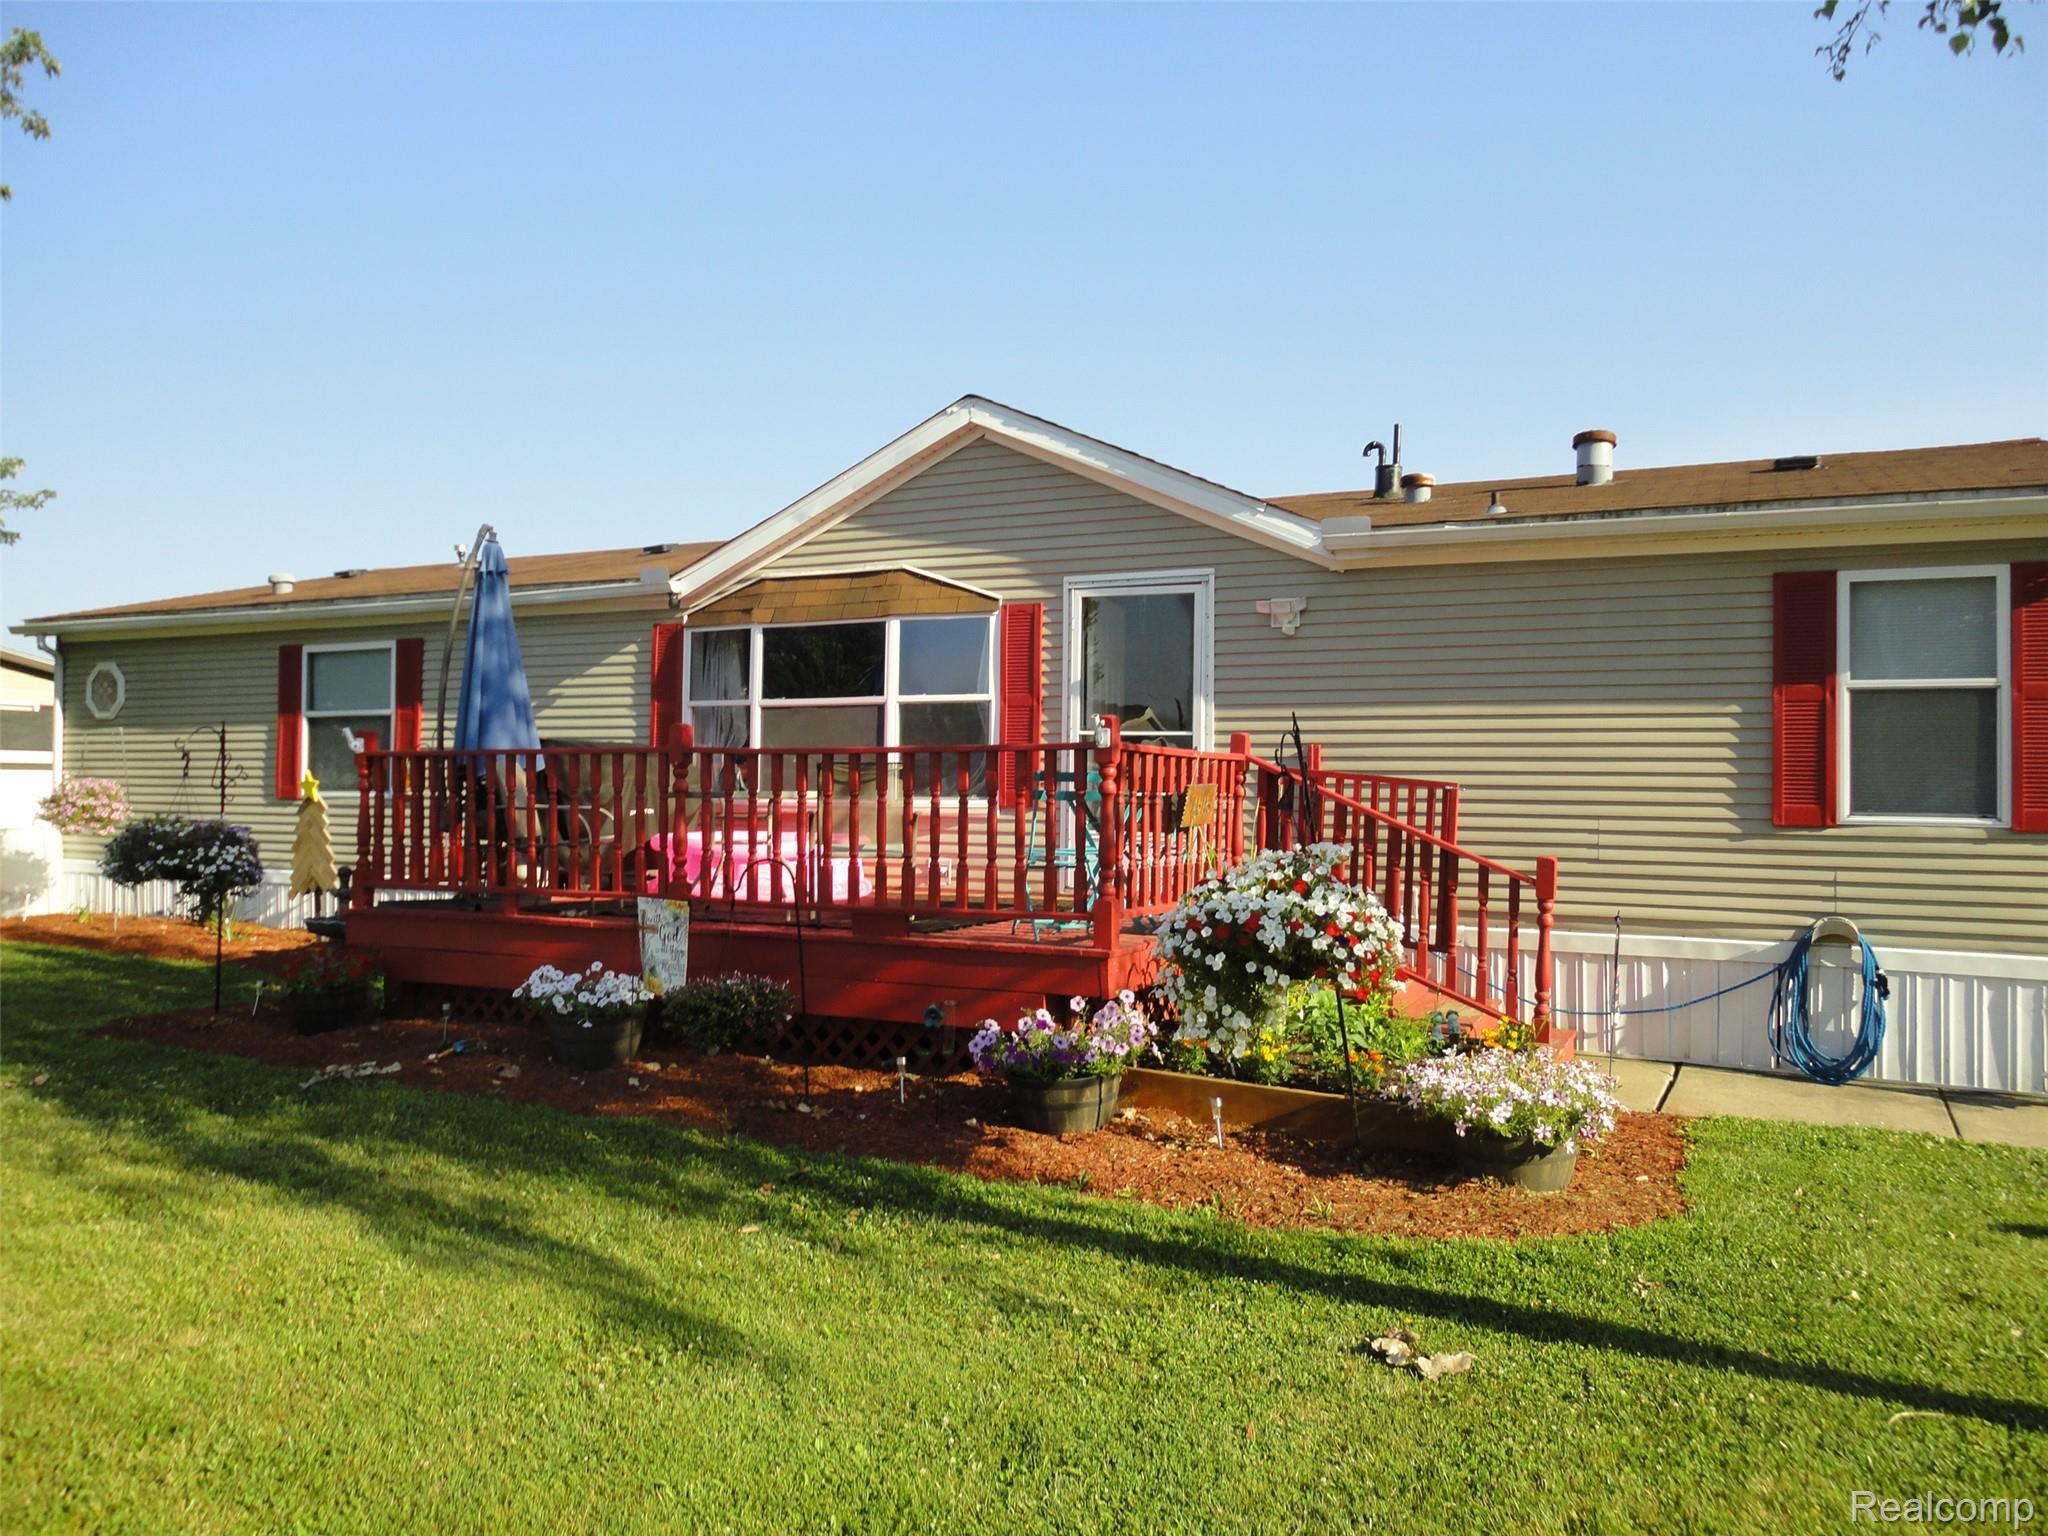
241 Emerald Circle, Dundee Village, MI 48131
DUNDEE MEADOWS SUB · Monroe County
Key Facts
Description
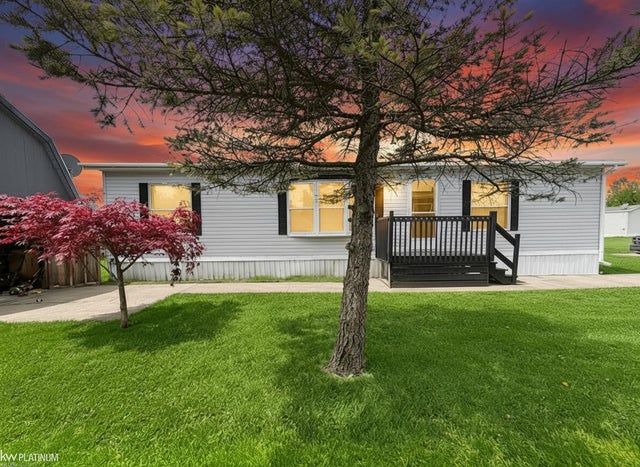
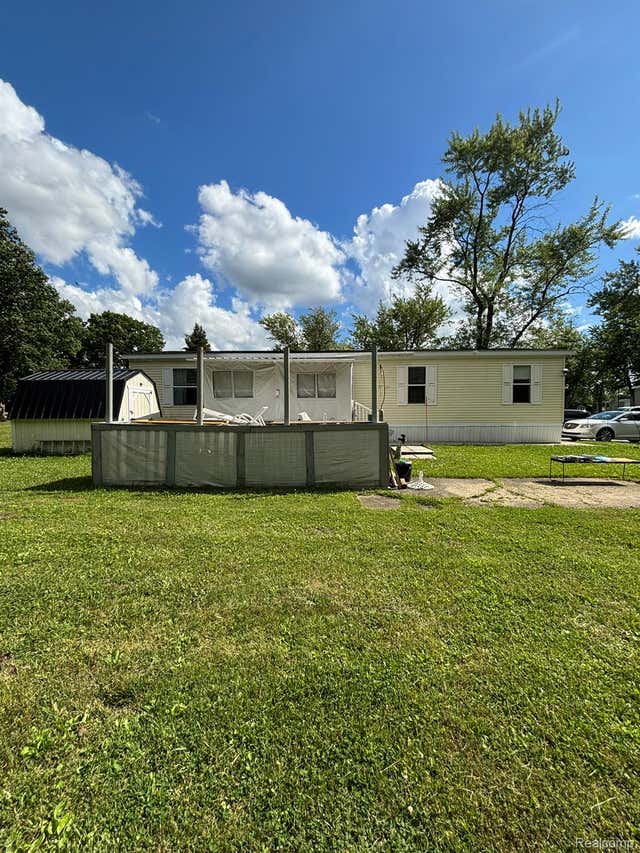
Very nice 4 bedroom manufactured home with 2 full bath, large living area with open floor plan. All appliances can be included with sale of home. Many updates to home including new high efficiency furnace and central air and new water heater in 2026, new roof in 2010, updated laminated flooring in many of the rooms. Large deck, and shed for extra storage. This is a manufactured home on a rented lot in Dundee Meadows mobile home park located next to Dundee high School. Current lot rent is only $590 a month.
Property Information
Property Type
Residential
Sub-Type
Single Family Residence
Style
ManufacturedwoLand
Year Built
1995
Living Area
1,600 sq ft
Lot Dimensions
40 x 70
Days on Market
4
MLS® Listing#
20261053962
Property Features
Appliances
Cooling
Heating
Pool
Parking
Patio
Construction
Foundation
Roof
Utilities
Sewer
Water Source
Rooms
- 7 X 10
- 5 X 8
- Bedroom13 X 10
- Bedroom13 X 13
- Bedroom10 X 9
- Bedroom10 X 13
- Dining Room13 X 12
- Kitchen9 X 20
- Laundry8 X 7
- Living Room13 X 19
Financial Details
HOA
$590 / Monthly
Annual Taxes
$50
Assessed Value
$850
Parcel Number
manufactured
Directions
Take M-50 to north on Rawson Street into Dundee Meadows mobile home park
Affordability Calculator
$11,980
Estimated monthly payment
$319/mo
Principal $47,920 · Est. interest $66,853 over 30 yrs
Neighborhood Market Statistics
How this home compares to active listings in Dundee Village, MI
- $324,818
- Median Listing Price
- 50
- Median Days on Market
- 1,820
- Median Sq Ft
- $177
- Median Price / Sq Ft
- 666
- Active Listings
- This home’s price is 82% below the area median.
- Its price per sq ft is 79% below the area median.
Market statistics compiled from active EXIT Realty® and MLS listings in Dundee Village, MI.
Location

Points of Interest in Dundee Village, MI
Showing the Dundee Village area map.
Nearby Schools
Dundee Community High School
Secondary · 0.2 mi away
Dundee Elementary School
Elementary · 0.4 mi away
Dundee Middle School
Secondary · 0.4 mi away
Riverside Academy
School · 0.8 mi away
Petersburg-Summerfield High School
Secondary · 4.4 mi away
Summerfield Elementary School
Elementary · 4.9 mi away
Ida Middle School
Elementary · 6.3 mi away
Ida Elementary School
Elementary · 6.3 mi away
Ida High School
Secondary · 6.4 mi away
Britton Deerfield School-Deerfield Building
Elementary · 7.9 mi away
Milan High School
Secondary · 8.2 mi away
Milan Area Schools
School · 8.2 mi away
Symons Elementary School
Elementary · 8.2 mi away
Britton Macon Area School
Elementary · 8.8 mi away
Paddock Elementary School
Elementary · 8.8 mi away
Milan Community Education
Secondary · 8.9 mi away
Milan Middle School
Secondary · 8.9 mi away
Meadow Montessori School
Elementary · 10.4 mi away
Monroe County Intermediate School District
School · 10.6 mi away
Monroe County Middle College
Secondary School · 10.6 mi away
Commute Calculator
Nearby Homes
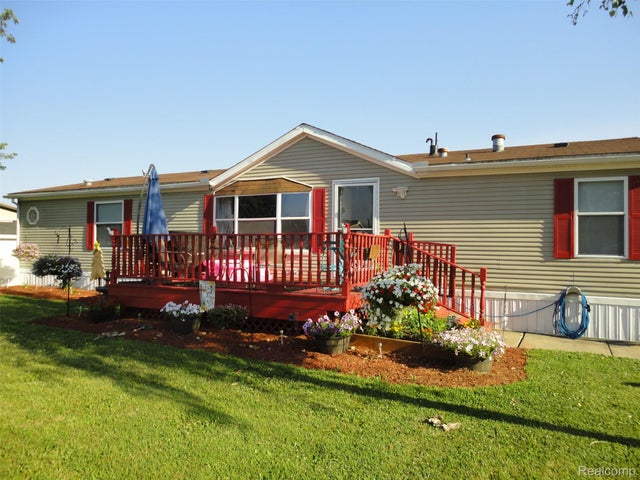
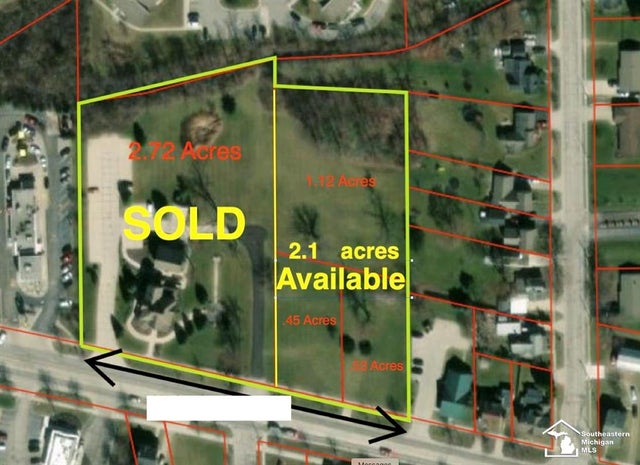


Similar Homes Nearby
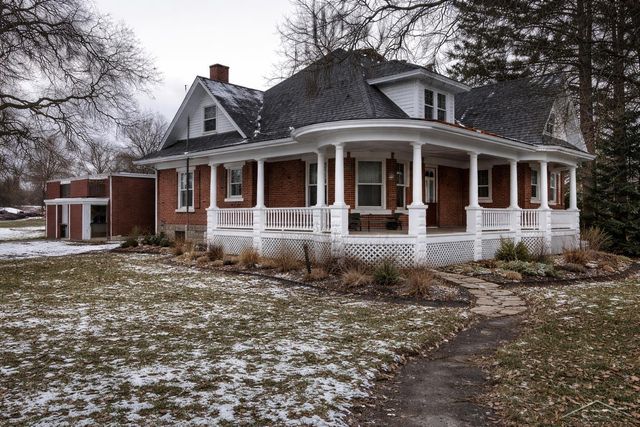


Similar Home Values
Comparable nearby listings and their asking prices.
| Address | Price | Beds | Baths | Sq Ft |
|---|---|---|---|---|
| 4101 lot #601 S Sheridan, Lennon Village, MI | $42,500 | 3 | 2 | 1,456 |
| 120 S greenwood Street, Sterling Village, MI | $44,900 | 10 | 8 | 4,000 |
| 331 S Main Street, Bellevue Village, MI | $44,900 | 3 | 1 | 1,098 |
| 12370 Saint James Court, Romeo Village, MI | $45,000 | 3 | 2 | 1,344 |
| 159 S Main Street, Pigeon Village, MI | $49,900 | 3 | 1 | 1,240 |
| 4101 S Sheridan, Lennon Village, MI | $60,000 | 4 | 2 | 1,568 |
Moving Cost Estimate
EXIT Agents in Dundee Village


Listing Courtesy: Real Estate Solutions of MI LLC - 7348501000
The accuracy of all information, regardless of source, is not guaranteed or warranted. All information should be independently verified. Any use of search facilities of data on the site, other than by a consumer looking to purchase real estate, is prohibited.