

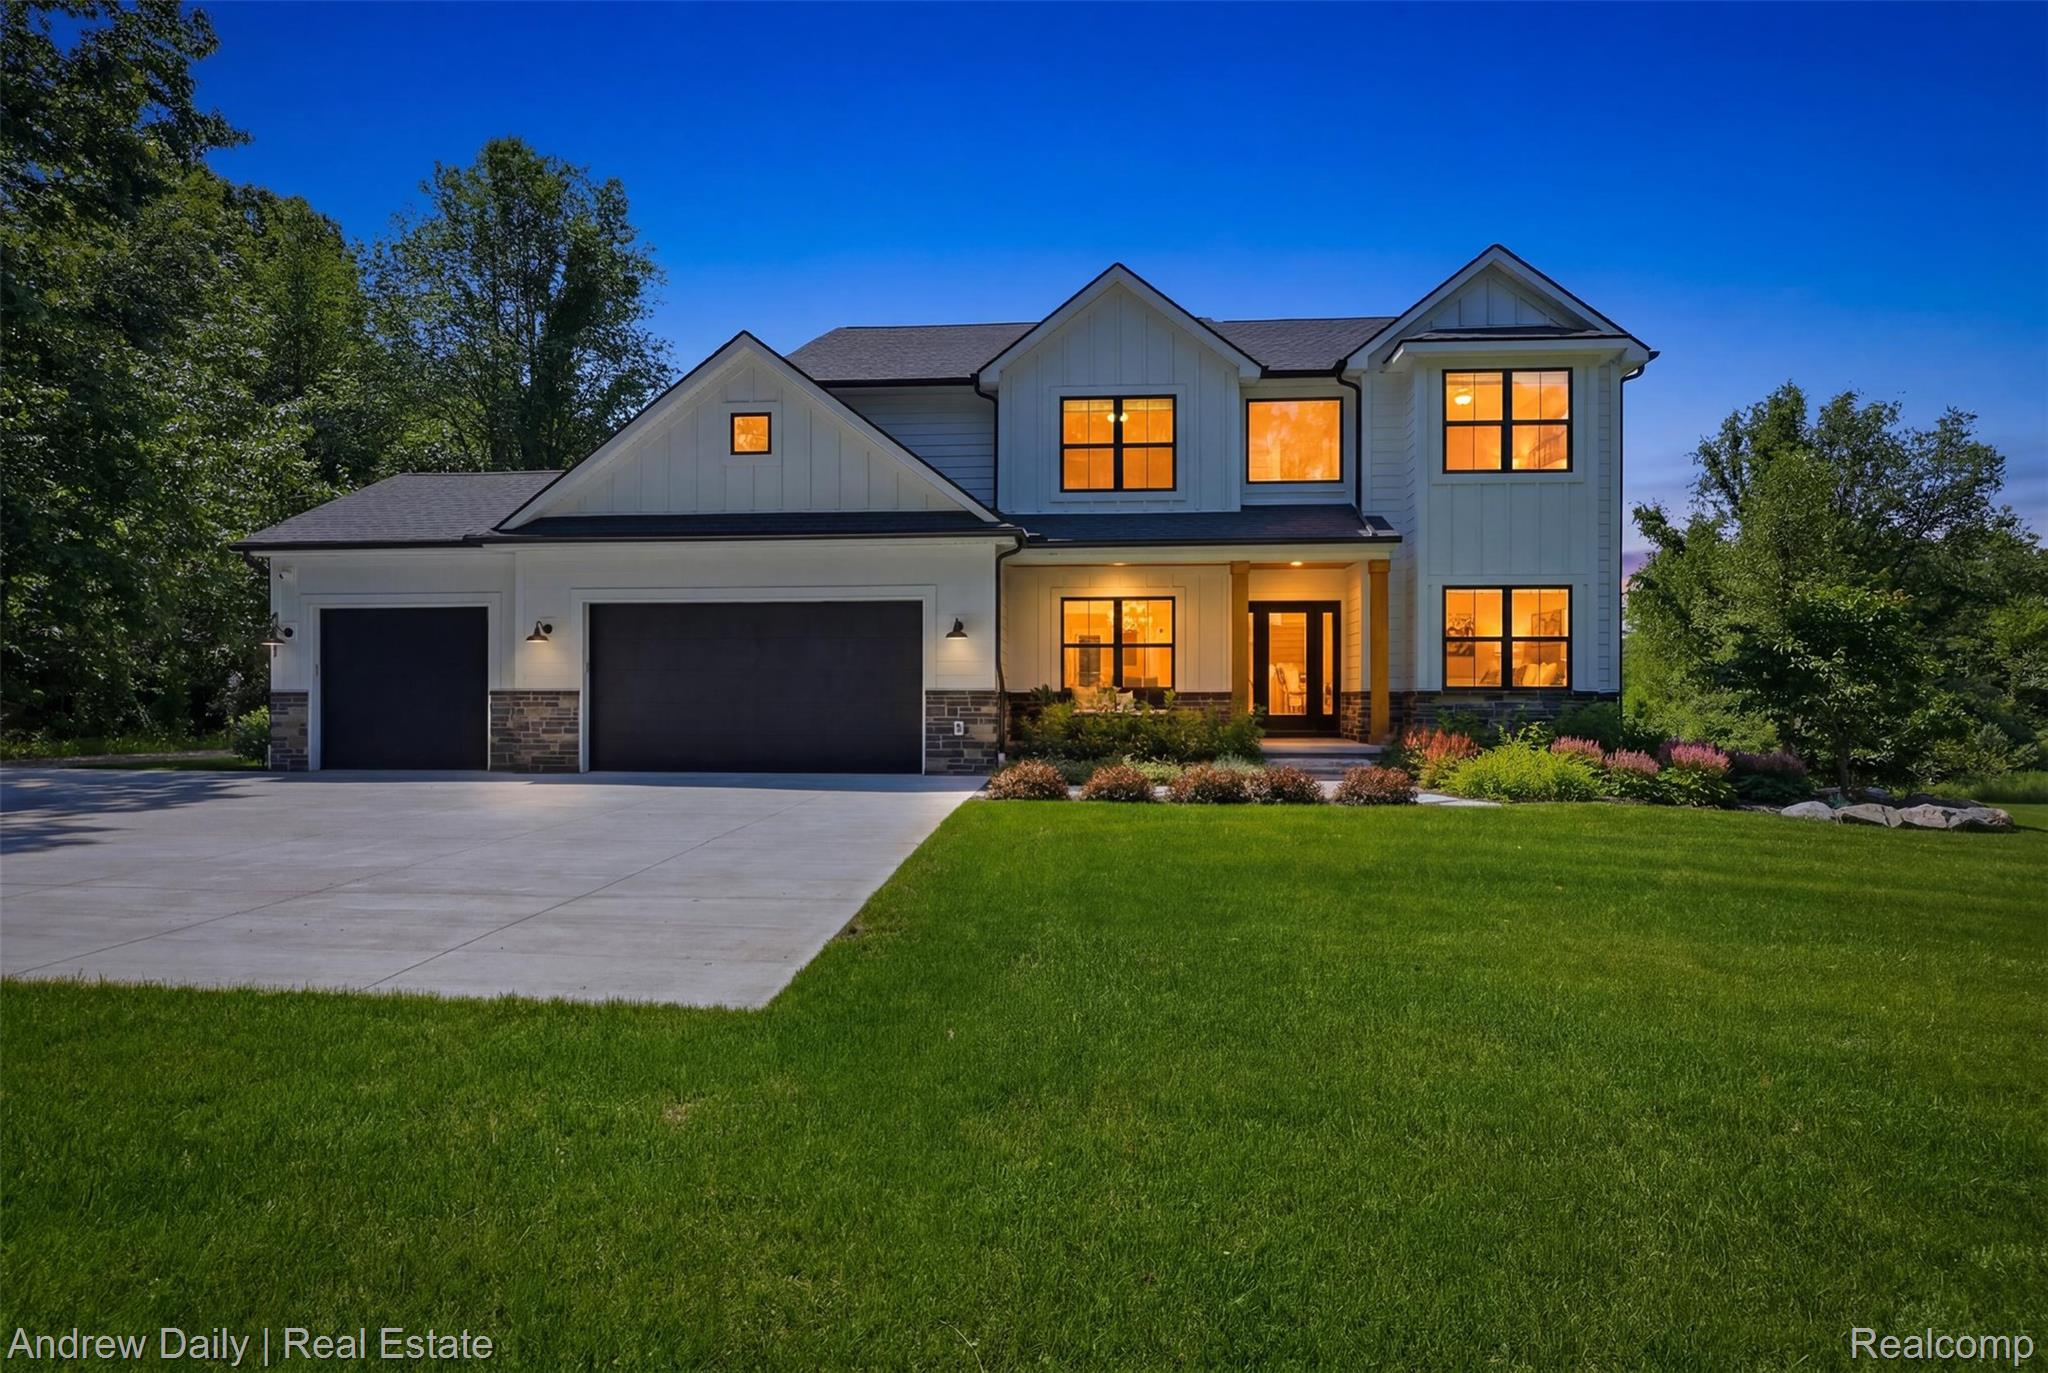
4661 Spears Road, Putnam Township, MI 48169
Livingston County
Key Facts
Description
Welcome to 4661 Spears Road, where modern farmhouse design meets private country living on 3.31 groomed acres. Built in 2023, this 4 bedroom, 2.1 bath residence offers 2,792 sq ft above grade plus a 1,494 sq ft walkout basement prepped for a future bath & is ready for recreation, fitness, storage, studio space or finishing. A dramatic two story great room sets the tone with soaring ceilings, natural light, a fireplace, warm wood flooring & an open staircase with black iron balusters. The heart of the home is a magazine worthy kitchen & dining area with white shaker cabinetry, matte black hardware, stainless steel appliances, a center island with seating, pendant lighting & flow to the covered deck and outdoor living areas. A private office, foyer, powder bath, mudroom & secondary living area add everyday function without sacrificing style. Upstairs, the vaulted primary suite feels like a retreat with tree line views, exposed wood beam, walk in closet & spa inspired bath featuring a freestanding soaking tub, glass shower with bench, dual vanity, black fixtures & designer tile. Three additional bedrooms, full bath & second floor laundry create a smart layout. Outside, enjoy a covered deck with wood ceiling, paver patio, built in fire pit, manicured lawn, mature trees & sprinklers with injection system for rust prevention. The oversized attached garage offers extra high doors, while the large detached outbuilding provides concrete floor, high ceilings, windows & storage for equipment, toys, hobbies or workshop use. Well, septic, propane heat, central air, whole house water softener, reverse osmosis, water purifier, humidifier, generator hookup & high speed internet add comfort and practicality. With no association, negotiable possession & easy access to M36, Pinckney, lakes, parks & recreation, this property delivers newer construction, acreage, thoughtful finishes & lifestyle so many buyers want, but rarely find, all in one.
Property Information
Property Type
Residential
Sub-Type
Single Family Residence
Style
Colonial
Year Built
2023
Living Area
2,792 sq ft
Lot Size
3.31 acres
Lot Dimensions
251 x 580 x 577 x 249
Garage Spaces
3.5
Days on Market
1
MLS® Listing#
20261052684
Property Features
Interior
Exterior
Appliances
Cooling
Heating
Fireplace
Basement
Pool
Parking
Patio
Lot Features
Construction
Roof
Other Structures
Sewer
Water Source
Rooms
- 8 X 7Second
- 6 X 6
- Bedroom11 X 11Second
- Bedroom12 X 11Second
- Bedroom14 X 11Second
- Dining Room20 X 12
- Family Room19 X 16
- Kitchen20 X 13
- Laundry8 X 6Second
- Library15 X 11
- Living Room13 X 12
- Master Bathroom10 X 9Second
- Master Bedroom19 X 14Second
Financial Details
HOA
None
Annual Taxes
$10,237
Assessed Value
$370,589
Parcel Number
1417100026
Directions
West on M36, North on Hinchey Road, West on Spears Road
Affordability Calculator
$200,000
Estimated monthly payment
$5,322/mo
Principal $800,000 · Est. interest $1,116,071 over 30 yrs
Neighborhood Market Statistics
How this home compares to active listings in Putnam Township, MI
- $401,461
- Median Listing Price
- 55
- Median Days on Market
- 1,899
- Median Sq Ft
- $203
- Median Price / Sq Ft
- 11,534
- Active Listings
- This home’s price is 149% above the area median.
- Its price per sq ft is 77% above the area median.
Market statistics compiled from active EXIT Realty® and MLS listings in Putnam Township, MI.
Location

Points of Interest in Putnam Township, MI
Showing the Putnam Township area map.
Nearby Schools
Livingston Christian School
School · 3.3 mi away
LCS Ipad Project
School · 3.3 mi away
Pinckney Community High School
Secondary · 4.1 mi away
St Mary Catholic School
School · 4.2 mi away
Farley Hill Elementary School
Elementary · 4.2 mi away
Pathfinder School
Secondary · 5.0 mi away
Pinckney Community Schools
Secondary · 5.0 mi away
Navigator School
Elementary · 5.1 mi away
Country Elementary School
Elementary · 5.7 mi away
Parker Middle School
Secondary · 6.9 mi away
Kensington Woods Schools
Secondary · 8.5 mi away
Three Fires Elementary School
Elementary · 8.5 mi away
Southeast Elementary School
Elementary · 9.2 mi away
Howell Public Schools
Secondary · 9.2 mi away
St Joseph Catholic Church
School · 9.3 mi away
Pathway School
Elementary · 9.3 mi away
Gilden Woods
School · 9.3 mi away
Southwest Elementary School
Elementary · 9.3 mi away
Stockbridge High School
Secondary · 9.4 mi away
Kensington Woods High School
Secondary · 9.5 mi away
Commute Calculator
Nearby Homes


Similar Homes Nearby
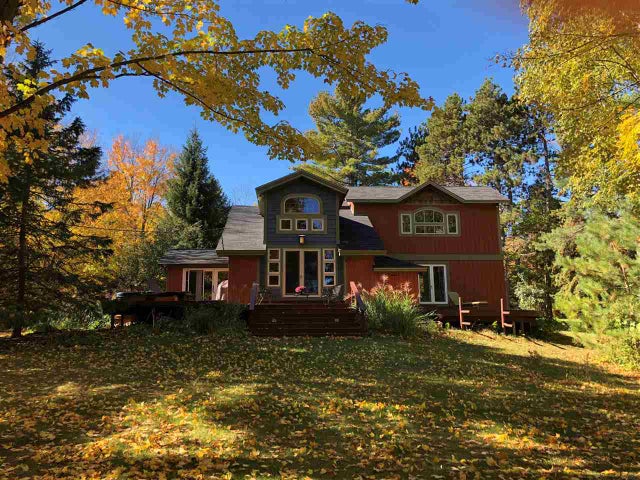
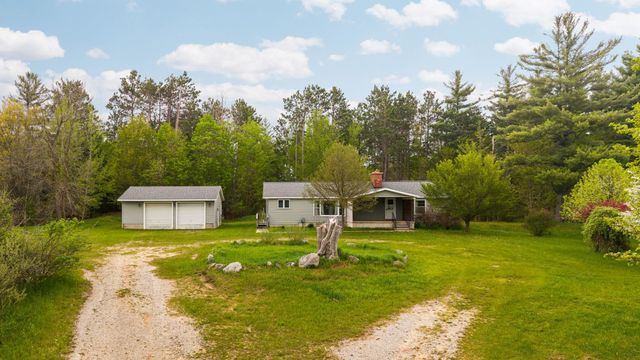
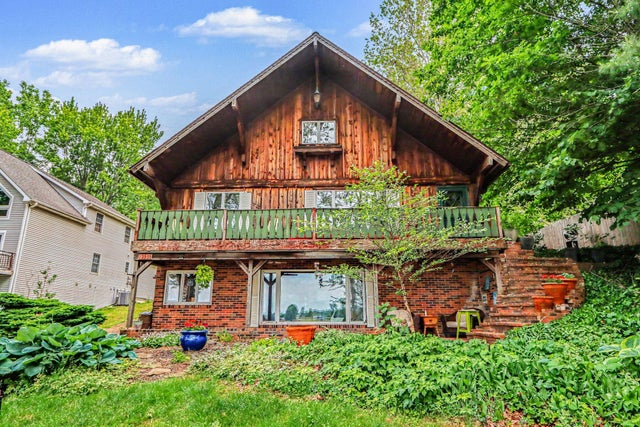
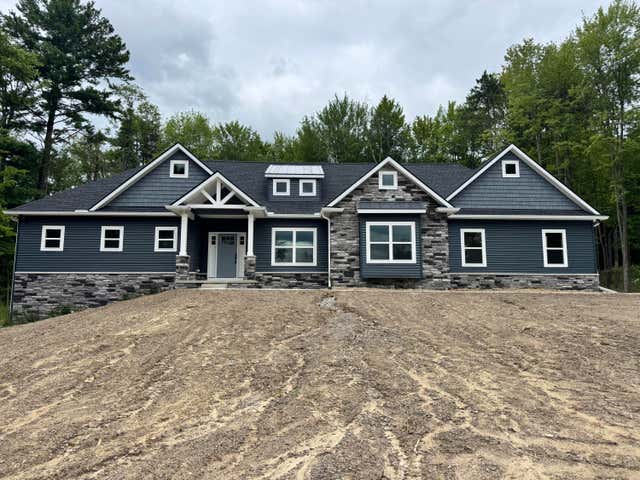

Similar Home Values
Comparable nearby listings and their asking prices.
| Address | Price | Beds | Baths | Sq Ft |
|---|---|---|---|---|
| 1387 N West Torch Lake Drive, Torch Lake Township, MI | $700,000 | 3 | 4 | 2,684 |
| 2631 Sparling Road, Paradise Township, MI | $700,000 | 3 | 1 | 1,889 |
| 408 W Staples Drive, Whitehall Township, MI | $700,000 | 3 | 3 | 1,749 |
| 2535 Miner Lake Drive, Allegan Township, MI | $700,000 | 4 | 3 | 3,145 |
| 9931 White Tail Drive, York Charter Township, MI | $700,000 | 3 | 3 | 2,000 |
| 34575 Jefferson Avenue, Harrison Charter Township, MI | $700,000 | 4 | 3 | 2,376 |
Moving Cost Estimate
EXIT Agents in Putnam Township


Listing Courtesy: Andrew Daily | Real Estate - 2489380000
The accuracy of all information, regardless of source, is not guaranteed or warranted. All information should be independently verified. Any use of search facilities of data on the site, other than by a consumer looking to purchase real estate, is prohibited.