

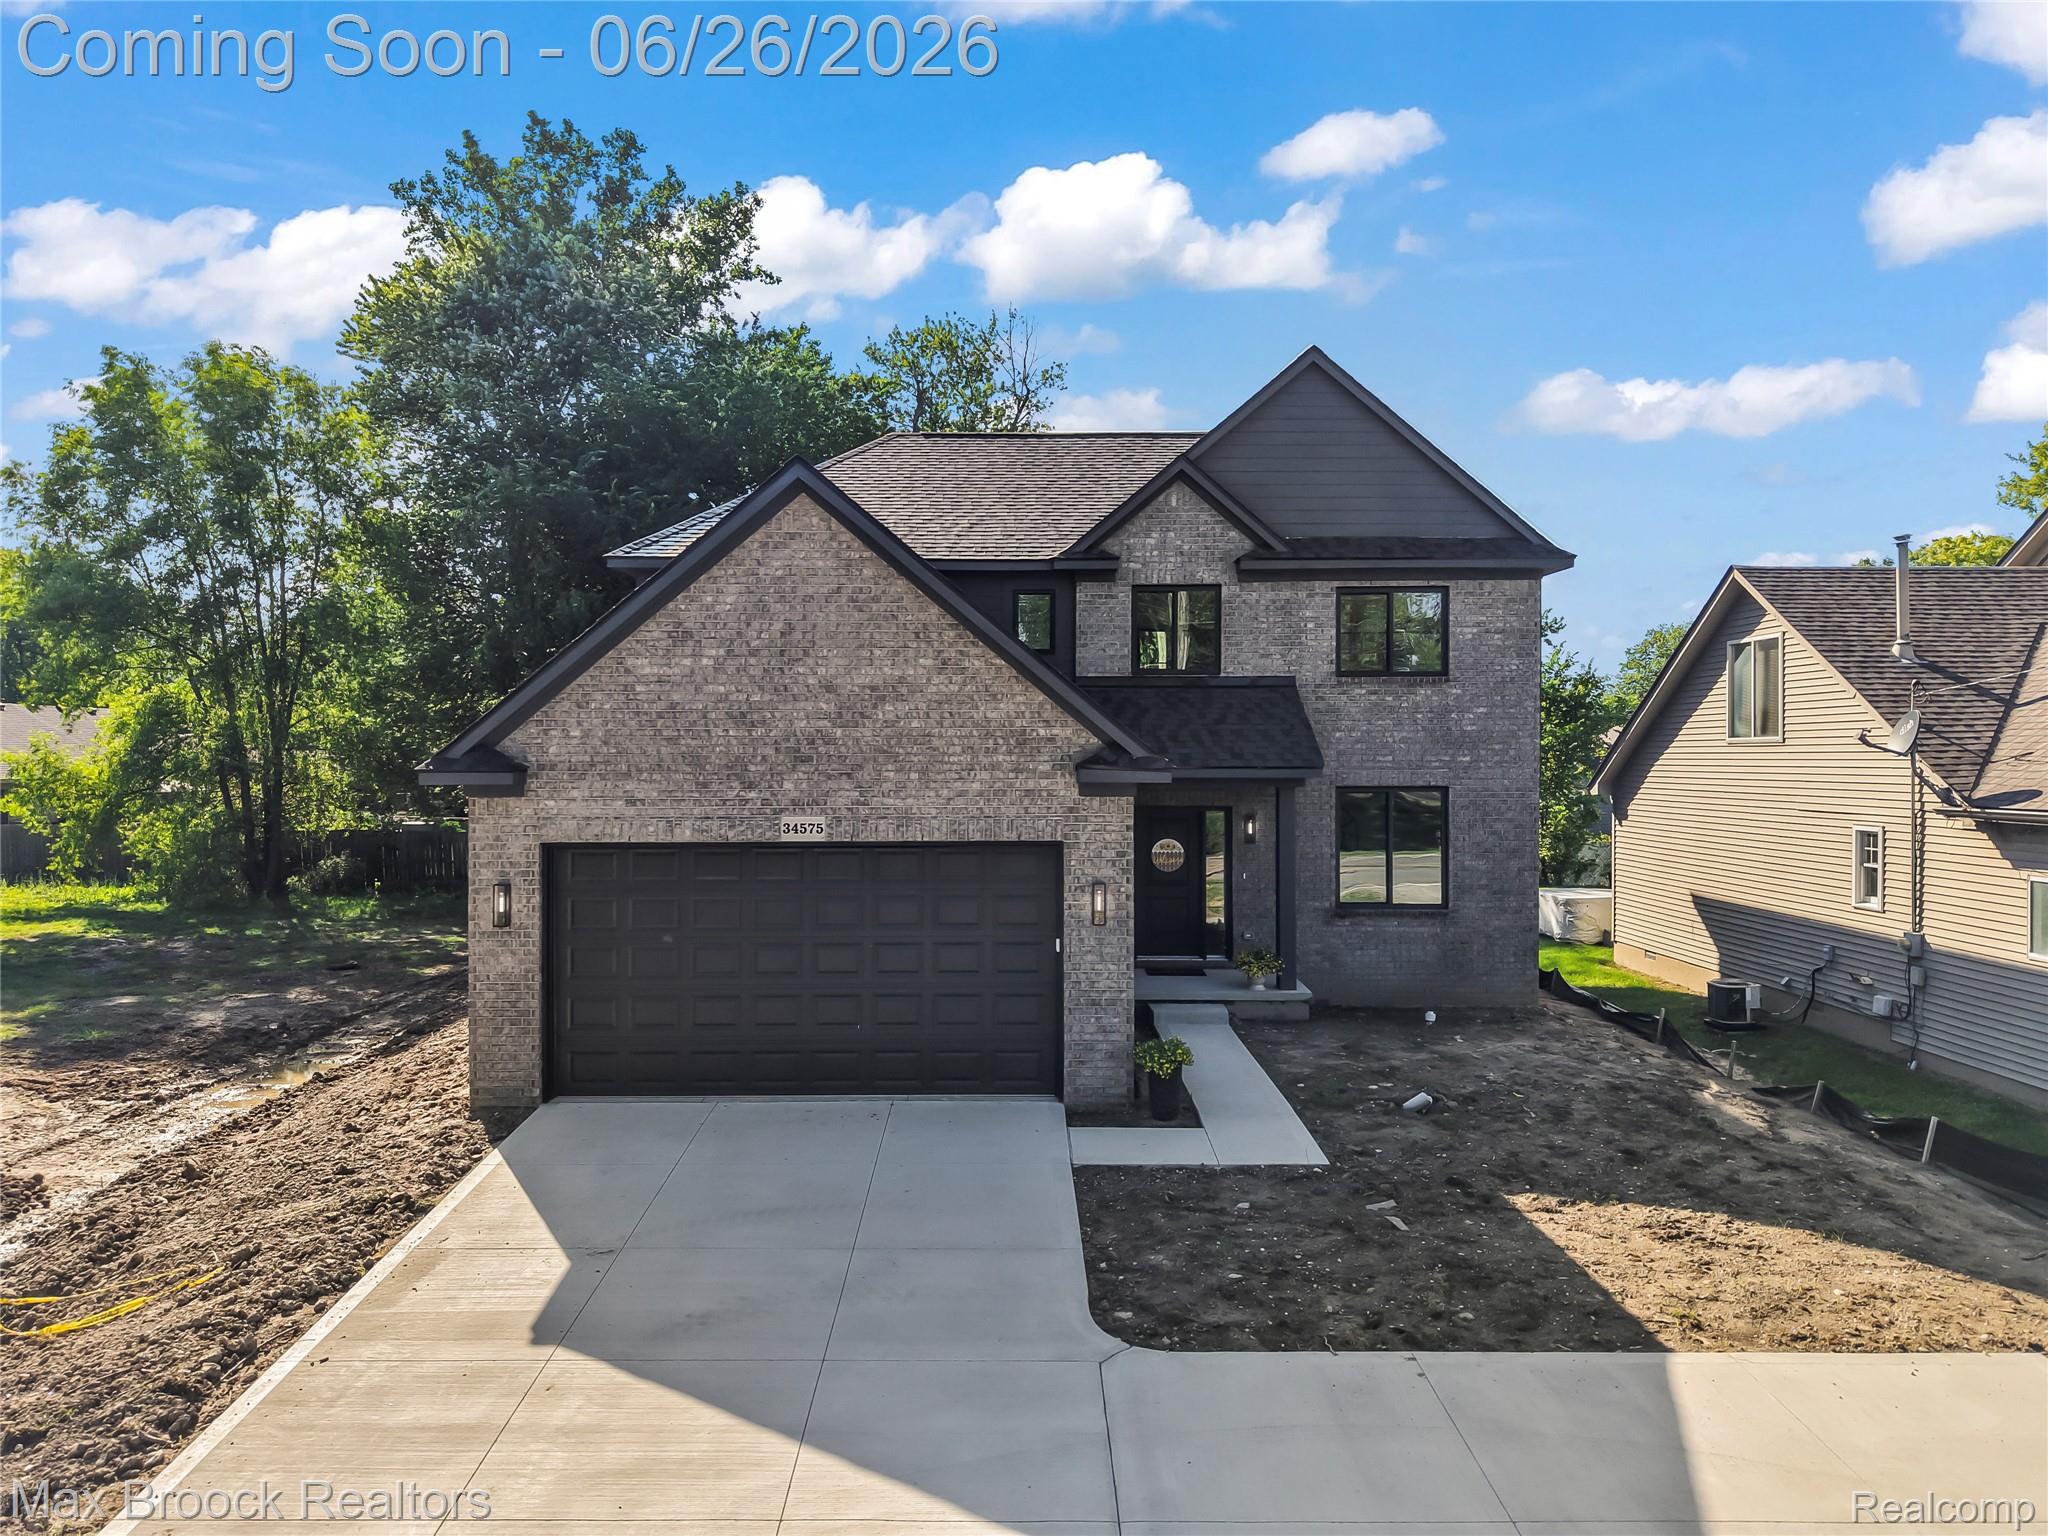
34575 Jefferson Avenue, Harrison Charter Township, MI 48045
ARCADIA LODGE - HARRISON TWP · Macomb County
Key Facts
Description
Welcome to lakeside living with this incredible new construction home directly across the street from Lake St. Clair. Built with a modern stone exterior and timeless interior, this home is sure to bring a wave of aww from all of your family and friends. Almost 2,400 square feet of living space features an open concept first floor thoughtfully and intentionally designed to combine busy modern living and elegant luxury. Rich wood floors stretch across the first floor as you step into the front foyer. A flex space offers the perfect home office, play room, or den. Command the home from the large kitchen island with wood tone cabinets that stand out from the abundant white shaker cabinets that frame the kitchen. A matching wood tone range hood custom made just for this home is a stunning piece of art and function. The kitchen offers the perfect line of sight through the spacious dining room into the expansive living room featuring a gas fireplace with black shiplap and custom wood mantle. Through the attached garage, the open mudroom offers space for all the little one's essentials and is directly adjacent to dedicated a first floor laundry room. Rounding out this stellar first floor is a beautiful half bath! The custom wood staircase beckons you upstairs where you will find a huge full bath with double vanities perfect for kids and guests, three bedrooms, and the primary suite. This builder even added a laundry closet where you can add a stackable washer and dryer in the hallway. Find your personal retreat at the end of the hall in this expansive primary suite. There is no lack of space here! The attached ensuite spa has a large walk in shower, luxurious soaking tub, and double vanities with plenty of storage space. Don't miss the walk in closet featuring water views. The unfinished basement is plumbed for a third bathroom and features an egress window ready for you to add even more living space. Just moments from the water, your next chapter begins here!
Property Information
Property Type
Residential
Sub-Type
Single Family Residence
Style
Colonial
Year Built
2026
Living Area
2,376 sq ft
Lot Size
0.20 acres
Lot Dimensions
53x165
Garage Spaces
2
Days on Market
17
MLS® Listing#
20261044522
Property Features
Interior
Appliances
Cooling
Heating
Fireplace
Basement
Pool
Parking
Laundry
Patio
Construction
Roof
Security
Sewer
Water Source
Rooms
- 7 X 5
- 12 X 11
- 10 X 9Second
- Bedroom11 X 12Second
- Bedroom10 X 12Second
- Bedroom11 X 9Second
- Dining Room15 X 9
- Kitchen15 X 11
- Laundry7 X 7
- Laundry4 X 4Second
- Living Room15 X 18
- Master Bathroom11 X 11Second
- Master Bedroom16 X 14Second
Financial Details
HOA
None
Annual Taxes
$1,201
Assessed Value
$23,500
Parcel Number
1136403016
Directions
Property is on the West side of Jefferson
Affordability Calculator
$140,000
Estimated monthly payment
$3,726/mo
Principal $560,000 · Est. interest $781,250 over 30 yrs
Neighborhood Market Statistics
How this home compares to active listings in Harrison Charter Township, MI
- $401,506
- Median Listing Price
- 57
- Median Days on Market
- 1,888
- Median Sq Ft
- $204
- Median Price / Sq Ft
- 11,483
- Active Listings
- This home’s price is 74% above the area median.
- Its price per sq ft is 44% above the area median.
Market statistics compiled from active EXIT Realty® and MLS listings in Harrison Charter Township, MI.
Location

Points of Interest in Harrison Charter Township, MI
Showing the Harrison Charter Township area map.
Nearby Schools
L'Anse Creuse Middle School South
Secondary · 0.1 mi away
Donald J. Yacks Elementary School
Elementary · 0.5 mi away
North Lake High School
Secondary · 1.0 mi away
Tenniswood Elementary School
Elementary · 1.4 mi away
Kennedy Middle School
Secondary · 1.5 mi away
Robbie Hall Parker School
Elementary · 1.9 mi away
L'Anse Creuse Public Schools
School · 1.9 mi away
Knox Presbyterian Church
School · 1.9 mi away
Lake Shore High School
Secondary · 2.0 mi away
Lake Shore Public Schools
Elementary · 2.0 mi away
Marie C Graham Elementary School
Elementary · 2.0 mi away
Clintondale Community Schools
School · 2.1 mi away
Neil E. Reid High School
Secondary · 2.1 mi away
L'Anse Creuse Middle School
Secondary · 2.1 mi away
Faith Christian School
School · 2.3 mi away
L'Anse Cruese High School
Secondary · 2.5 mi away
Violet Elementary School
Elementary · 2.5 mi away
McGlinnen Elementary School
Elementary · 2.6 mi away
Trinity Lutheran Church
School · 2.6 mi away
St Luke Lutheran Church
School · 2.7 mi away
Commute Calculator
Nearby Homes


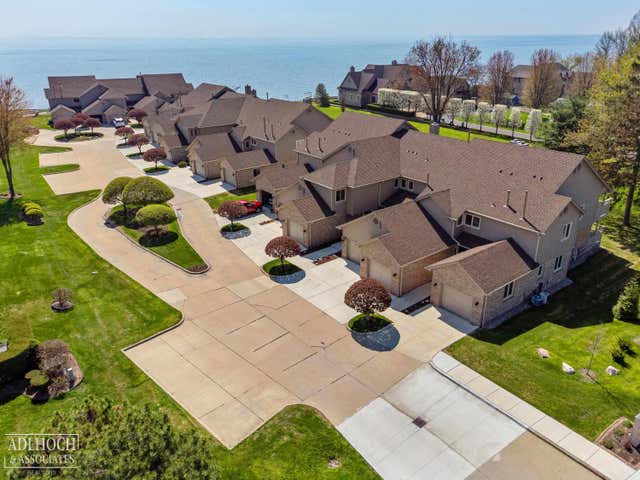
Similar Homes Nearby
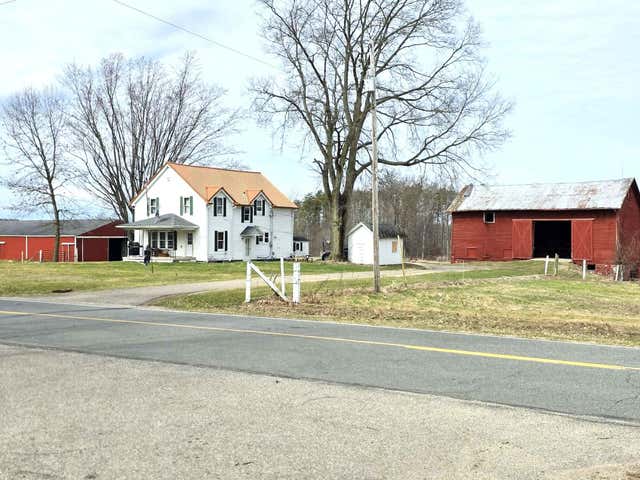
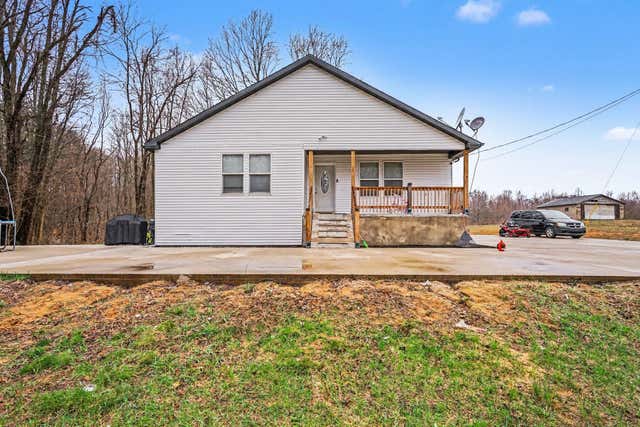
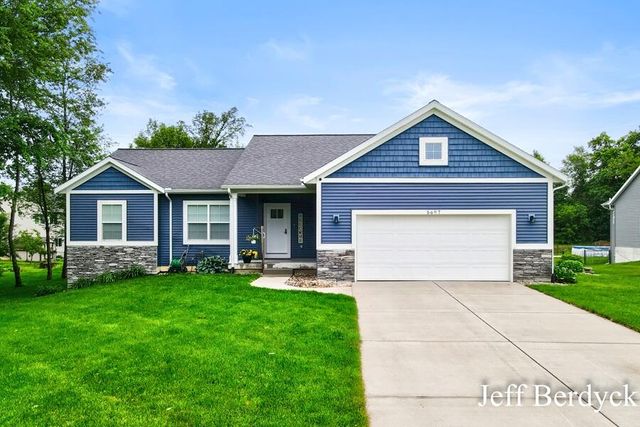

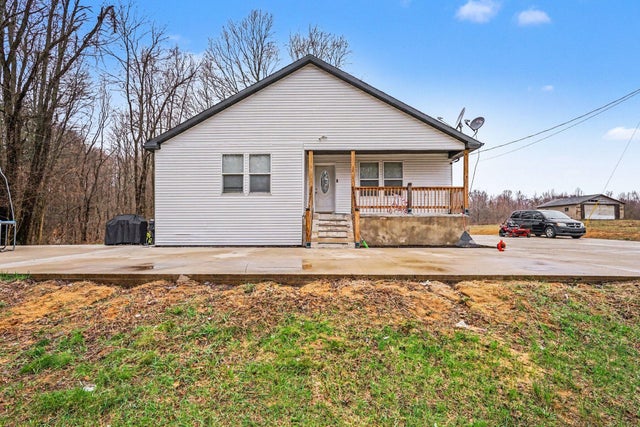
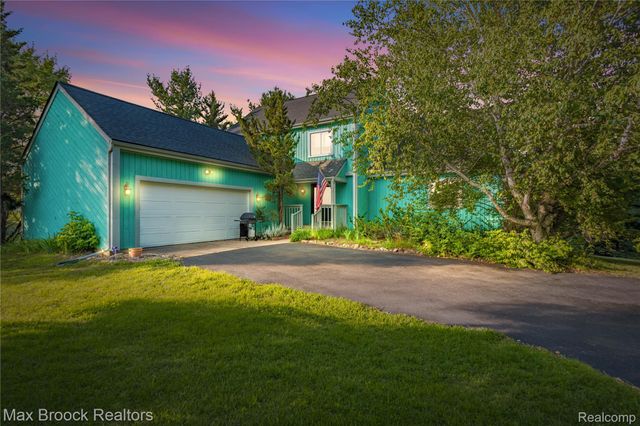
Similar Home Values
Comparable nearby listings and their asking prices.
| Address | Price | Beds | Baths | Sq Ft |
|---|---|---|---|---|
| 12409 Bellevue Road, Convis Township, MI | $490,000 | 4 | 2 | 1,872 |
| 21556 59 1/2 Street, Geneva Township, MI | $490,000 | 6 | — | — |
| 5697 Victoria Street, Allendale Charter Township, MI | $490,000 | 4 | 4 | 1,436 |
| 19580 Parke Lane, Grosse Ile Township, MI | $490,000 | 6 | 4 | 4,605 |
| 21556 59 1/2 Street, Geneva Township, MI | $490,000 | 4 | 3 | 2,689 |
| 4622 Fleck Drive, Hartland Township, MI | $490,000 | 4 | 5 | 3,518 |
Moving Cost Estimate
EXIT Agents in Harrison Charter Township


Listing Courtesy: Max Broock, REALTORS-Royal Oak - 2485489100
The accuracy of all information, regardless of source, is not guaranteed or warranted. All information should be independently verified. Any use of search facilities of data on the site, other than by a consumer looking to purchase real estate, is prohibited.