

119 Pocahontas Trail, Denton Township, MI 48651
Roscommon County
Key Facts
Description
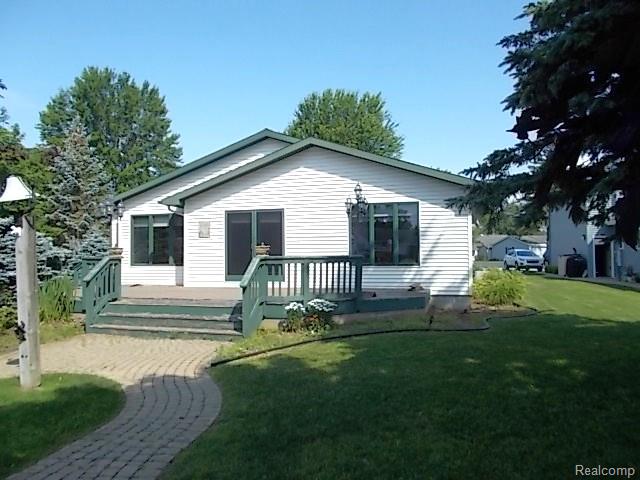
Location, Location, Location. This Property has it! 119 Pochahontas Trail was built at the corner of two intersecting canals that lead out to Beautiful Houghton Lake. Custom Built by a Builder this 2BR, 2.1Bath home is built for comfort and style. Oak paneling dresses each room and compliments the solid oak doors. Anderson windows in the Dining Room and Living Room allows you to view the flow of marine crafts that cruise leisurely by on their vacation voyages to the beaches. The Kitchen ceramic floor is heated to warm you on crisp mornings. Relax in the Living Room where a double sided fireplace connecting to the Primary Bedroom will keep you toasty warm. The garage is heated with the same radiant heat that warms the rest of the interior. There is a work room/garage are for storage of a rider lawn mower, tools and secondary water toys. Outside is a welcoming cobblestone walkway leading out to a barbeque pit at the water's edge where the canals merge. Two benches there to sit by the fire and watch the stars and comets on a summer's eve. There is a whole house generator that will keep your power on through all types of weather. Decks are being replaced. Please do not walk on during reconstruction period.
Property Information
Property Type
Residential
Sub-Type
Single Family Residence
Style
Ranch
Year Built
1986
Living Area
1,634 sq ft
Lot Size
0.26 acres
Lot Dimensions
20x107x99x18x147
Garage Spaces
2
Days on Market
8
MLS® Listing#
20261052562
Property Features
Interior
Appliances
Cooling
Heating
Fireplace
Basement
Pool
Parking
Construction
Roof
Sewer
Water Source
Rooms
- 9 X 9
- 9 X 10
- 4 X 3
- Bedroom11 X 12
- Dining Room15 X 18
- Kitchen11 X 19
- Laundry4 X 8
- Living Room14 X 17
- Master Bathroom8 X 10
- Master Bedroom13 X 18
Financial Details
HOA
$200 / Annually
Annual Taxes
$3,115
Assessed Value
$115,052
Parcel Number
0032120550000
Directions
From 55, N on Iroquois Ave, W on Tawas, S on Pocahontas Trail to end of street.
Affordability Calculator
$105,000
Estimated monthly payment
$2,794/mo
Principal $420,000 · Est. interest $585,937 over 30 yrs
Neighborhood Market Statistics
How this home compares to active listings in Denton Township, MI
- $402,208
- Median Listing Price
- 57
- Median Days on Market
- 1,889
- Median Sq Ft
- $204
- Median Price / Sq Ft
- 11,446
- Active Listings
- This home’s price is 31% above the area median.
- Its price per sq ft is 57% above the area median.
Market statistics compiled from active EXIT Realty® and MLS listings in Denton Township, MI.
Location

Points of Interest in Denton Township, MI
Showing the Denton Township area map.
Nearby Schools
Houghton Lake High School
Secondary · 2.9 mi away
Champions at Collins Elementary
Elementary · 3.0 mi away
Immanuel Christian School
School · 12.4 mi away
Roscommon Area Public Schools
Secondary · 12.7 mi away
Roscommon Middle School
Secondary · 13.2 mi away
Roscommon Elementary School
Elementary · 13.2 mi away
Charlton Heston Academy
School · 13.3 mi away
Coor Educational Center
School · 13.3 mi away
Coor Intermediate School District
School · 13.3 mi away
Skeels Christian School
School · 15.4 mi away
St Joseph Elementary School
Elementary · 20.8 mi away
Harrison Community Schools
School · 20.9 mi away
Larson Elementary School
Elementary · 21.2 mi away
Peter Pan Preschool Center
School · 21.4 mi away
Harrison High School
Secondary · 21.4 mi away
Harrison Middle School
Secondary · 21.4 mi away
Surline Middle School
Secondary · 21.6 mi away
Surline Elementary School
Elementary · 21.6 mi away
Gladwin Community Schools
Secondary · 23.4 mi away
Gladwin Community Schools Bus Supervisor
School · 23.6 mi away
Commute Calculator
Nearby Homes


Similar Homes Nearby


Similar Home Values
Comparable nearby listings and their asking prices.
| Address | Price | Beds | Baths | Sq Ft |
|---|---|---|---|---|
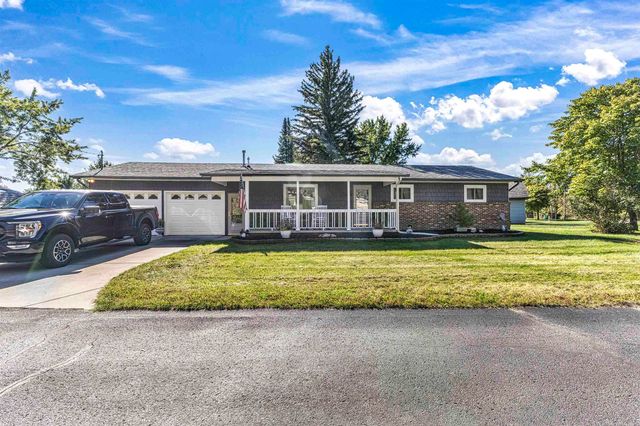
| 2823 W Gady Pines Drive 12, Raisin Township, MI | $367,500 | 3 | 3 | 1,780 |
| 33845 Stevenson Street, Clinton Charter Township, MI | $367,850 | 3 | 2 | 1,500 |
| 12134 Jonathon Drive, Milton Township, MI | $367,900 | 4 | 3 | 1,700 |
| 2268 Pinehurst Trail, East Bay Township, MI | $368,000 | 2 | 1 | 625 |
| 16711 CD Avenue E, Ross Township, MI | $368,000 | 3 | 2 | 1,792 |
| 148 N Huron, Detour Township, MI | $369,000 | 4 | 2 | 1,890 |
Moving Cost Estimate
EXIT Agents in Denton Township


Listing Courtesy: Real Estate One-Ortonville - 2486275414
The accuracy of all information, regardless of source, is not guaranteed or warranted. All information should be independently verified. Any use of search facilities of data on the site, other than by a consumer looking to purchase real estate, is prohibited.