

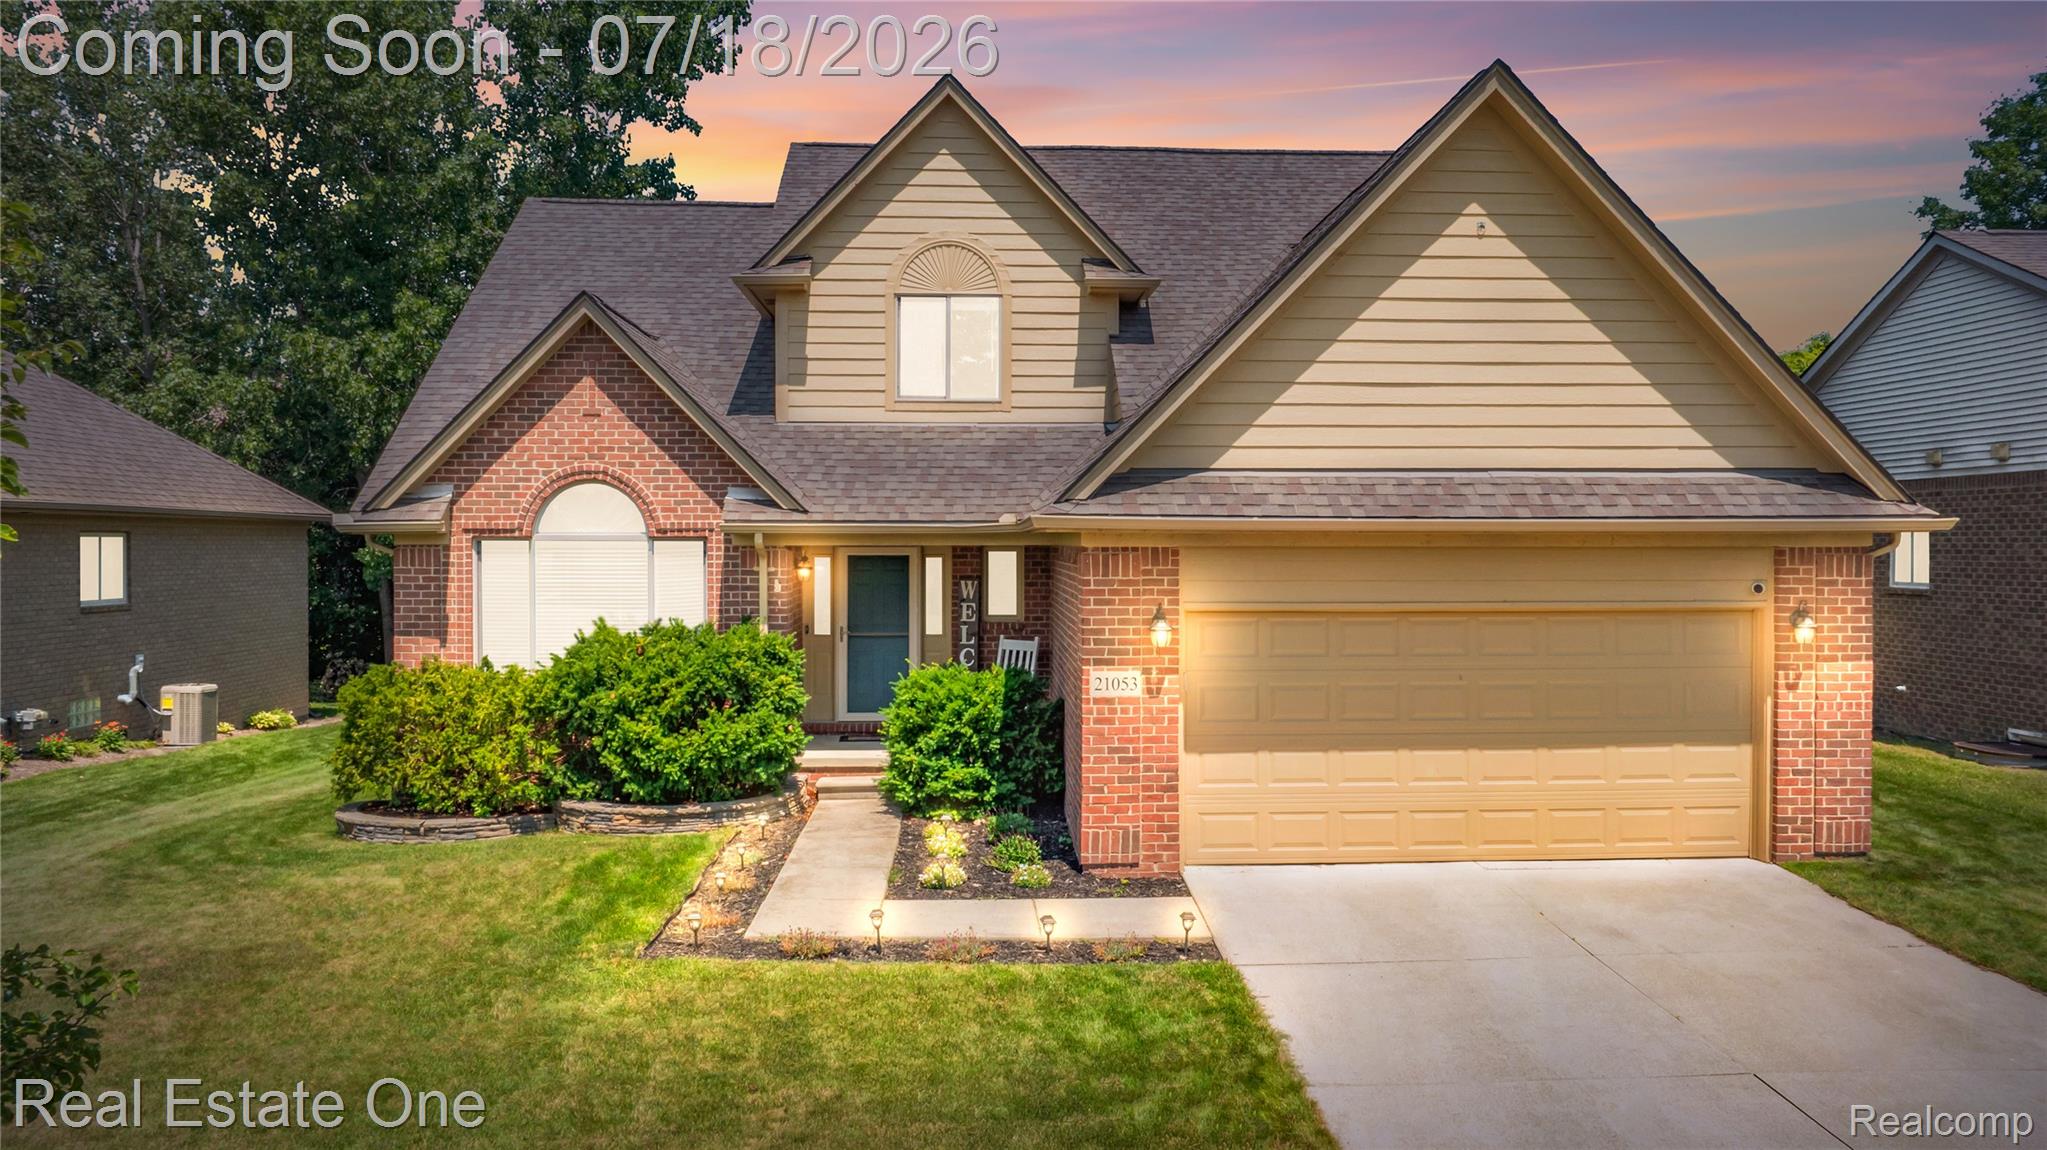
21053 Oak Ridge Drive, Clinton Charter Township, MI 48036
OAKRIDGE ESTATES · Macomb County
Key Facts
Description
**Sunday July 19th Open House 1-3PM** Welcome to 21053 Oak Ridge Drive in desirable Oakridge Estates of Clinton Township. This beautifully maintained home offers strong curb appeal, quality construction, thoughtful updates, and a flexible layout designed for everyday living and entertaining. The brick exterior, mature landscaping, sprinkler system, attached garage, and covered front entry create a great first impression. Inside, a spacious foyer with ceramic tile leads to a practical main-floor layout. Just off the entry is a private office or main-floor bedroom with vaulted ceiling, great natural light, and 2023 LVP flooring. The dramatic great room features soaring ceilings, tall windows, recessed lighting, and a beautiful fireplace with stone surround and white mantel. The great room flows naturally into the dining area and kitchen, creating an open and comfortable feel. The kitchen includes tall wood cabinetry, granite counters, stainless steel appliances, generous storage, and a 2025 refrigerator. The dining area overlooks the backyard and provides access to the large stamped concrete patio. The first-floor primary suite offers a spacious bedroom, walk-in closet, private bath, dual-sink vanity, granite counter, and tiled walk-in shower. First-floor laundry includes a 2024 washer and dryer, utility sink, and upper cabinets. Upstairs features three additional bedrooms and a full bath. The finished basement, completed in 2021 with permits, adds a large family room, media area, play space, flex room, half bath, office with French doors, built-ins, storage, and an egress window for a possible future bedroom. Major updates include 2018 roof, 2020 garage door, 2021 finished basement, 2023 A/C condenser, 2024 carpet, 2024 washer/dryer, and 2025 refrigerator. Backyard features a large stamped concrete patio and private treed setting. Low $300 HOA. Basement mini fridge stays. White basement fridge and security cameras excluded.
Property Information
Property Type
Residential
Sub-Type
Single Family Residence
Style
Colonial
Year Built
2013
Living Area
3,504 sq ft
Lot Size
0.19 acres
Lot Dimensions
65x127
Garage Spaces
2
Days on Market
4
MLS® Listing#
20261051989
Property Features
Interior
Appliances
Cooling
Heating
Fireplace
Basement
Pool
Parking
Laundry
Patio
Construction
Roof
Security
Community
Utilities
Sewer
Water Source
Rooms
- 7 X 9Basement
- 17 X 18Basement
- 9 X 7Second
- 14 X 28Basement
- 5 X 5
- Bedroom12 X 11Second
- Bedroom14 X 11Second
- Bedroom12 X 13Second
- Dining Room12 X 12
- Family Room18 X 27Basement
- Great Room16 X 17
- Kitchen12 X 12
- Laundry8 X 6
- Living Room13 X 12
- Master Bathroom6 X 14
- Master Bedroom16 X 14
- Media Room13 X 10Basement
Financial Details
HOA
$300 / Annually
Annual Taxes
$6,880
Assessed Value
$163,759
Parcel Number
1122104014
Directions
Going North on Groesbeck, Left on Rudgate, Right on Little Mack, Left on Oak Ridge.
Affordability Calculator
$83,000
Estimated monthly payment
$2,209/mo
Principal $332,000 · Est. interest $463,170 over 30 yrs
Neighborhood Market Statistics
How this home compares to active listings in Clinton Charter Township, MI
- $402,199
- Median Listing Price
- 55
- Median Days on Market
- 1,900
- Median Sq Ft
- $203
- Median Price / Sq Ft
- 11,878
- Active Listings
- This home’s price is 3% above the area median.
- Its price per sq ft is 42% below the area median.
Market statistics compiled from active EXIT Realty® and MLS listings in Clinton Charter Township, MI.
Location

Points of Interest in Clinton Charter Township, MI
Showing the Clinton Charter Township area map.
Nearby Schools
Clinton Valley Elementary School
Elementary · 0.5 mi away
Seminole Academy
School · 0.5 mi away
Mt. Clemens Montessori Academy
Elementary · 0.8 mi away
Prevail Academy
School · 1.1 mi away
St Thecla
School · 1.1 mi away
Algonquin Middle School
Secondary · 1.2 mi away
St Luke Lutheran Church
School · 1.3 mi away
Montessori Stepping Stones
Elementary · 1.4 mi away
Faith Christian School
School · 1.5 mi away
Mount Clemens Middle School
Secondary · 1.5 mi away
Ottawa Elementary School
Elementary · 1.5 mi away
M.L. King Junior Academy
Elementary · 1.6 mi away
McGlinnen Elementary School
Elementary · 1.6 mi away
Mt Clemens Community School
School · 1.6 mi away
Mt Clemens Community School
Secondary · 1.6 mi away
Lutz School for Work Experience
Elementary · 1.7 mi away
Clintondale Community Schools
School · 1.8 mi away
Neil E. Reid High School
Secondary · 1.9 mi away
Mohegan High School
Secondary · 1.9 mi away
Clintondale High School
Secondary · 1.9 mi away
Commute Calculator
Nearby Homes

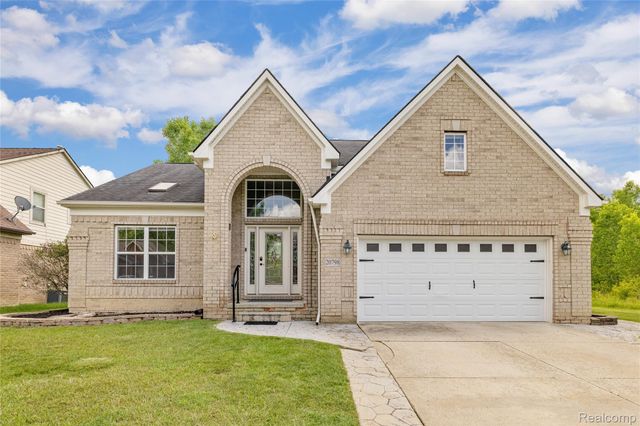
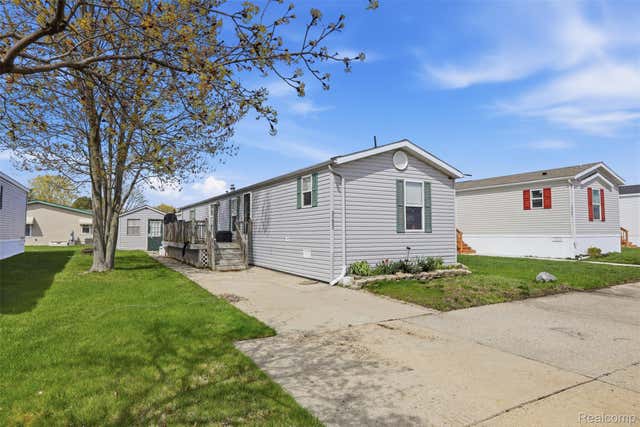
Similar Homes Nearby
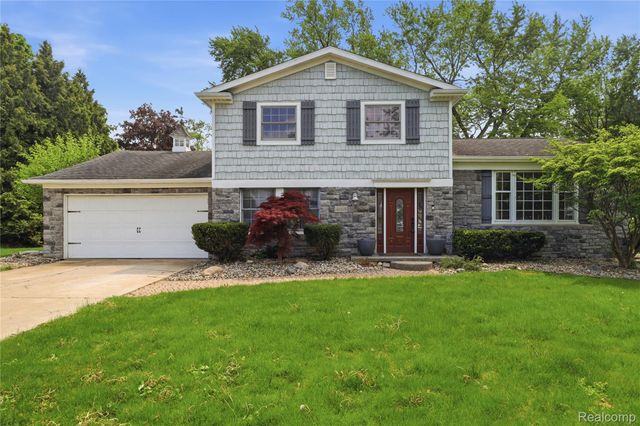
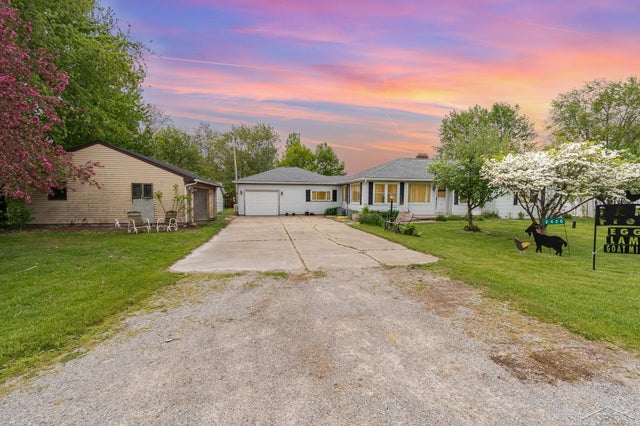
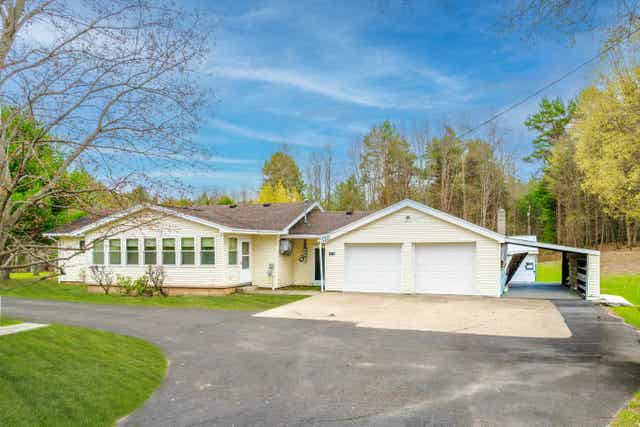

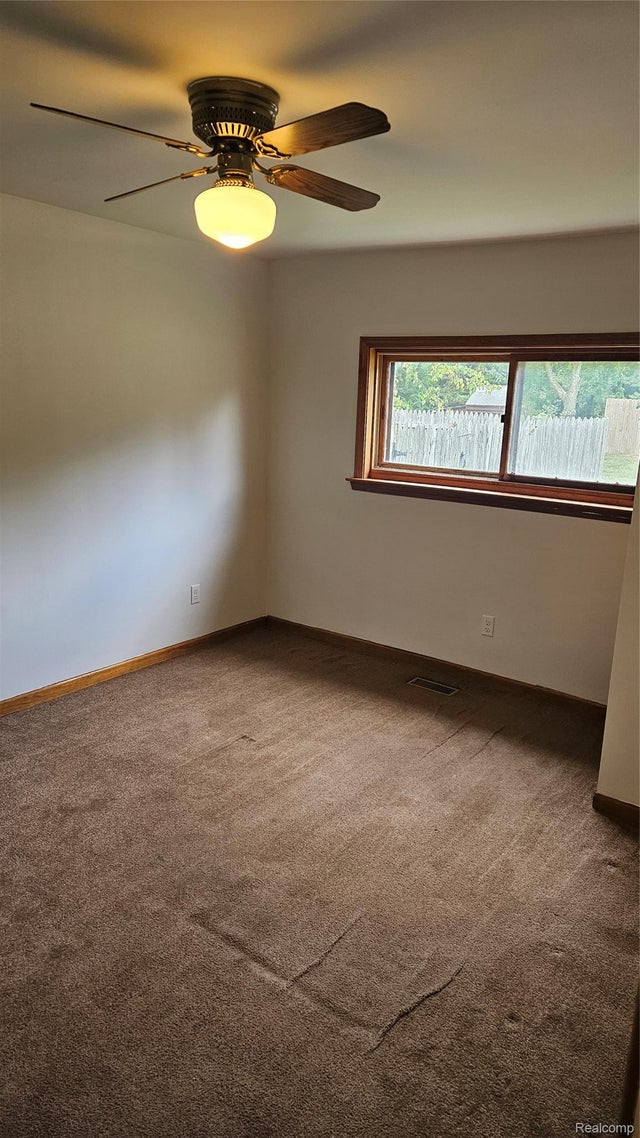

Similar Home Values
Comparable nearby listings and their asking prices.
| Address | Price | Beds | Baths | Sq Ft |
|---|---|---|---|---|
| 4168 McCandlish Road, Grand Blanc Charter Township, MI | $290,599 | 3 | 2 | 1,932 |
| 2430 S 4 Mile Road, Kawkawlin Township, MI | $290,700 | 3 | 2 | 1,275 |
| 4935 SW Boardman Road, Boardman Township, MI | $291,000 | 3 | 1 | 1,056 |
| 13636 S Mason Drive, Ashland Township, MI | $292,000 | 3 | 1 | 1,392 |
| 53540 W 12 Mile Road, Lyon Charter Township, MI | $294,500 | 3 | 2 | 1,400 |
| 5684 142nd Avenue, Fillmore Township, MI | $294,900 | 4 | 1 | 1,248 |
Moving Cost Estimate
EXIT Agents in Clinton Charter Township


Listing Courtesy: Real Estate One-Clinton Twp - 5867837888
The accuracy of all information, regardless of source, is not guaranteed or warranted. All information should be independently verified. Any use of search facilities of data on the site, other than by a consumer looking to purchase real estate, is prohibited.