

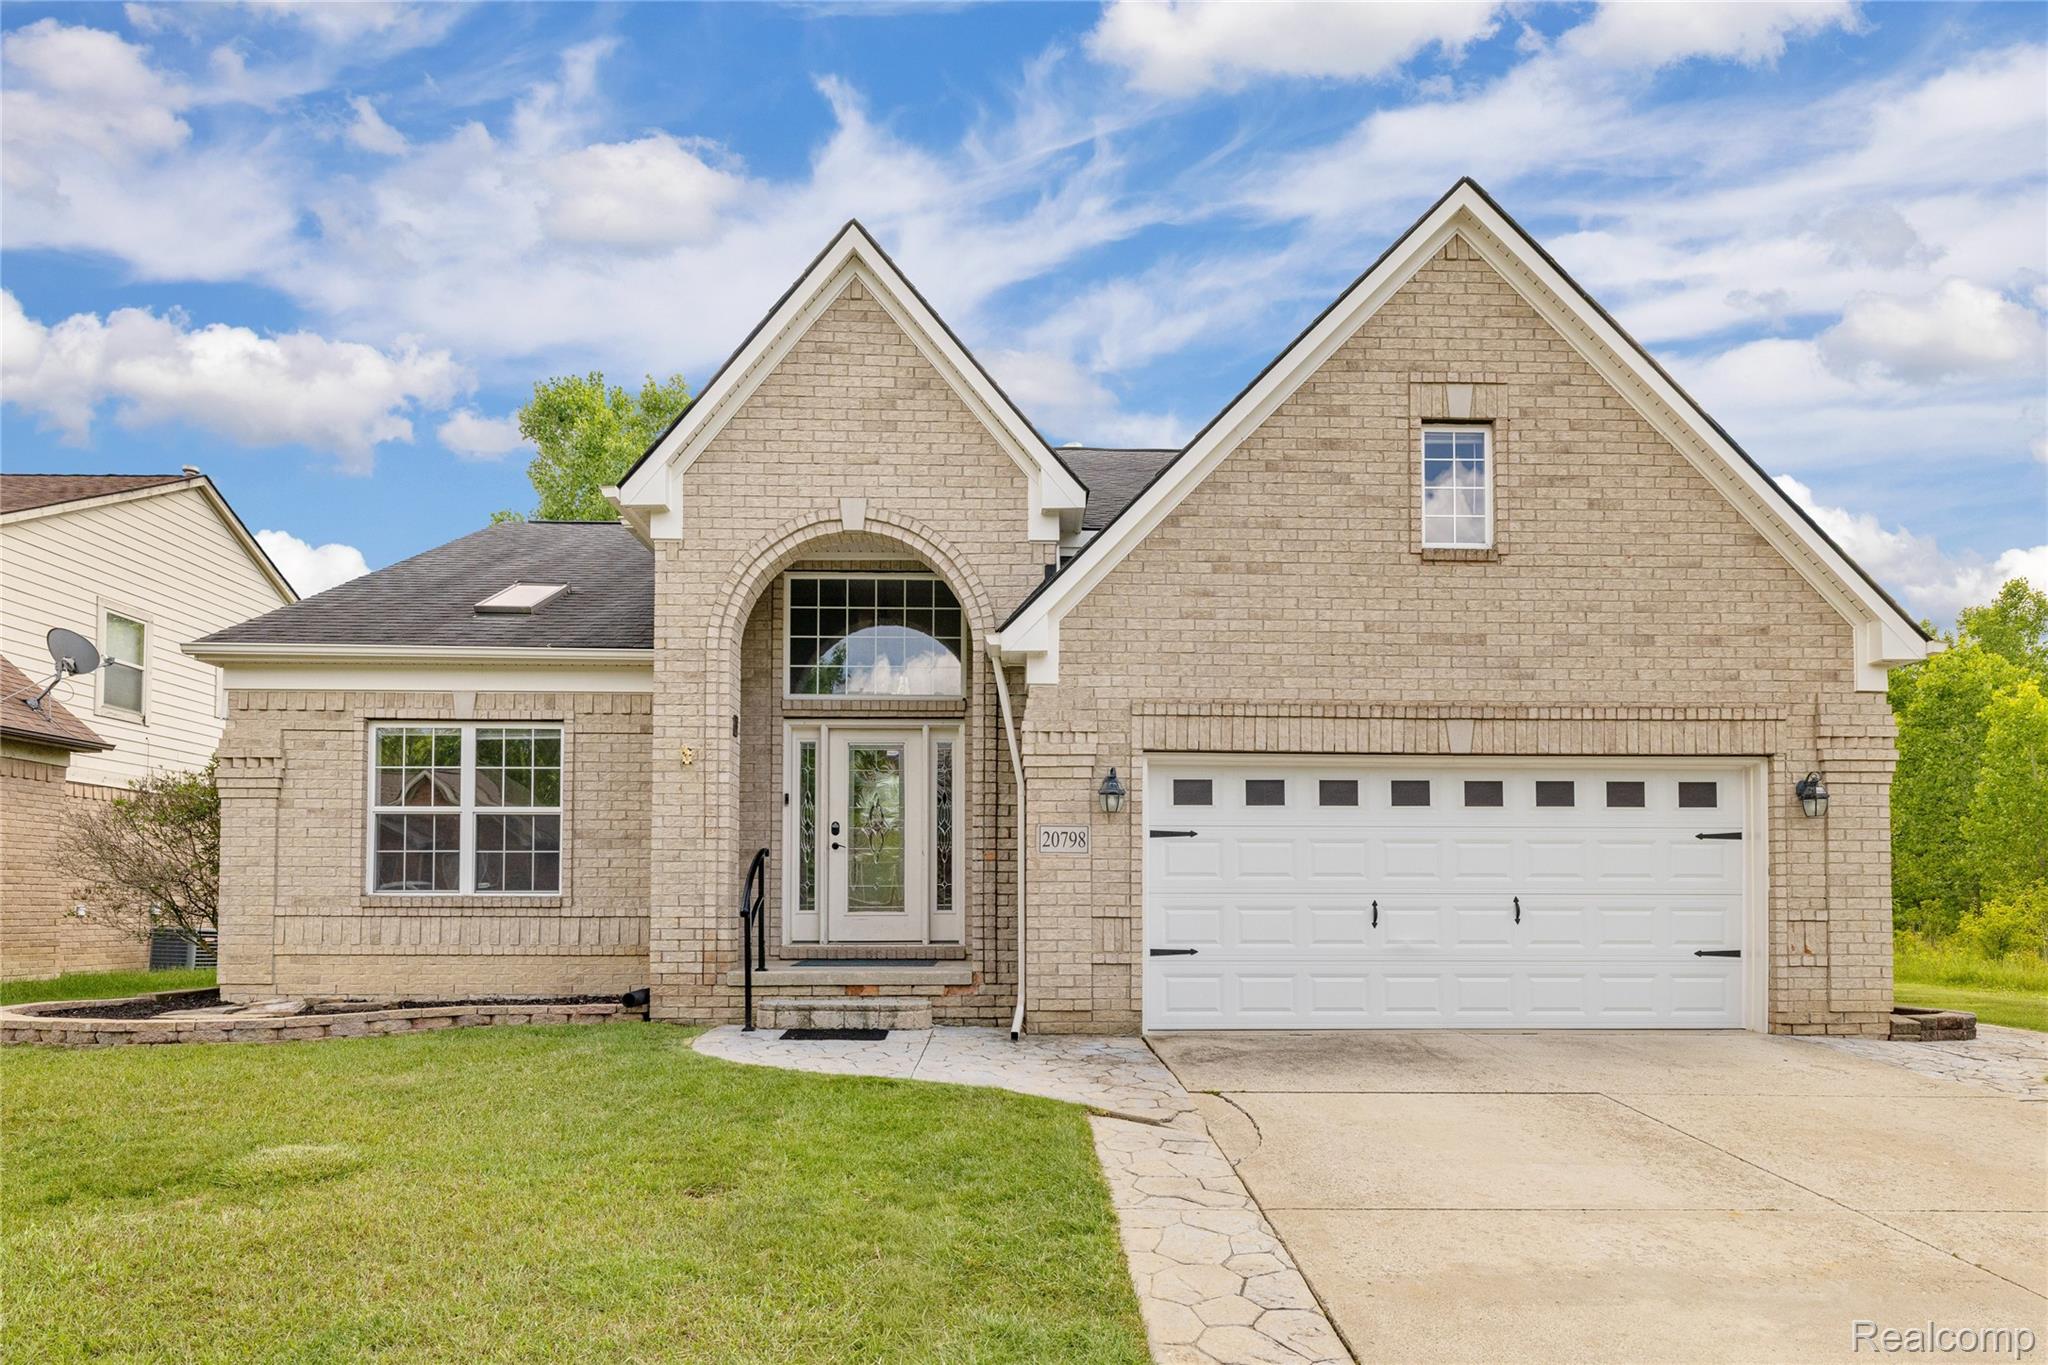
20798 Oak Ridge Drive, Clinton Charter Township, MI 48036
OAKRIDGE ESTATES · Macomb County
Key Facts
Description
MOVE-IN READY 4-BEDROOM HOME WITH FIRST-FLOOR PRIMARY SUITE, CATHEDRAL CEILINGS, BONUS ROOM & FULL BASEMENT Welcome to this stunning brick colonial in desirable Oak Ridge Estates! Offering 2,464 square feet of living space, this beautifully maintained home features 4 bedrooms, 2.5 bathrooms, first-floor laundry, a 2-car attached garage, and a large full basement with high ceilings and a bathroom rough-in ready for future expansion. As you enter the home, you’ll immediately appreciate the soaring cathedral ceilings and abundance of natural light that create an open and spacious atmosphere. The great room serves as the heart of the home and features a beautiful double-sided fireplace that can be enjoyed from both the living room and kitchen. Designed for both everyday living and entertaining, the kitchen features granite countertops, a center island, pantry, double ovens, an impressive 8-burner gas range, convenient pot filler, and a spacious dining area with views of the backyard. The expansive first-floor primary suite offers the convenience of true main-floor living and serves as a private retreat. The suite features a walk-in closet, direct access to the backyard through a private door wall, and a luxurious en-suite bathroom complete with granite countertops, a jetted soaking tub, and a tiled walk-in shower. Upstairs, a dramatic catwalk overlooks the great room below, creating an impressive architectural feature rarely found in homes of this size. The second floor includes three generously sized bedrooms and a full bathroom. The large bonus room above the garage provides flexible living space and can serve as a fourth bedroom, media room, playroom, home office, or guest suite. The full basement offers endless possibilities and includes high ceilings, an egress window, and plumbing for a future bathroom, making it ideal for finishing into additional living space. One of the most unique features of this property is its exceptional setting.
Property Information
Property Type
Residential
Sub-Type
Single Family Residence
Style
Colonial
Year Built
2006
Living Area
2,442 sq ft
Lot Size
0.31 acres
Lot Dimensions
100x135
Garage Spaces
2
Days on Market
19
MLS® Listing#
20261048049
Property Features
Exterior
Appliances
Cooling
Heating
Fireplace
Basement
Pool
Parking
Patio
Construction
Security
Utilities
Sewer
Water Source
Rooms
- 9 X 5Second
- 5 X 6
- Bedroom13 X 14Second
- Bedroom15 X 11Second
- Bedroom15 X 11Second
- Kitchen14 X 11
- Library15 X 10
- Living Room24 X 14
- Master Bathroom12 X 8
- Master Bedroom20 X 13
Financial Details
HOA
$350 / Annually
Annual Taxes
$8,001
Assessed Value
$190,425
Parcel Number
1122104035
Directions
Oak Ridge Dr, west off Little Mack Ave, north of Groesbeck Hwy.
Affordability Calculator
$85,980
Estimated monthly payment
$2,288/mo
Principal $343,920 · Est. interest $479,799 over 30 yrs
Neighborhood Market Statistics
How this home compares to active listings in Clinton Charter Township, MI
- $402,199
- Median Listing Price
- 55
- Median Days on Market
- 1,900
- Median Sq Ft
- $203
- Median Price / Sq Ft
- 11,878
- Active Listings
- This home’s price is 7% above the area median.
- Its price per sq ft is 13% below the area median.
Market statistics compiled from active EXIT Realty® and MLS listings in Clinton Charter Township, MI.
Location

Points of Interest in Clinton Charter Township, MI
Showing the Clinton Charter Township area map.
Nearby Schools
Seminole Academy
School · 0.7 mi away
Clinton Valley Elementary School
Elementary · 0.7 mi away
Algonquin Middle School
Secondary · 1.0 mi away
Mt. Clemens Montessori Academy
Elementary · 1.0 mi away
St Thecla
School · 1.1 mi away
Prevail Academy
School · 1.3 mi away
Ottawa Elementary School
Elementary · 1.3 mi away
St Luke Lutheran Church
School · 1.3 mi away
Lutz School for Work Experience
Elementary · 1.6 mi away
Montessori Stepping Stones
Elementary · 1.6 mi away
Faith Christian School
School · 1.6 mi away
McGlinnen Elementary School
Elementary · 1.7 mi away
Mount Clemens Middle School
Secondary · 1.7 mi away
Mt Clemens Community School
Secondary · 1.8 mi away
M.L. King Junior Academy
Elementary · 1.8 mi away
Mt Clemens Community School
School · 1.8 mi away
Mohegan High School
Secondary · 1.8 mi away
Chippewa Valley Schools
School · 1.9 mi away
Clintondale Community Schools
School · 1.9 mi away
Erie Elementary School
Elementary · 1.9 mi away
Commute Calculator
Nearby Homes

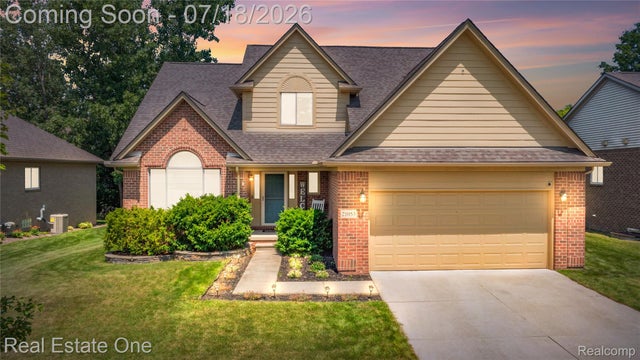
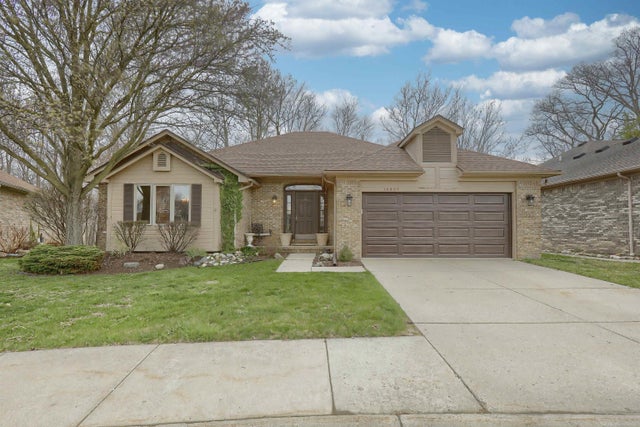
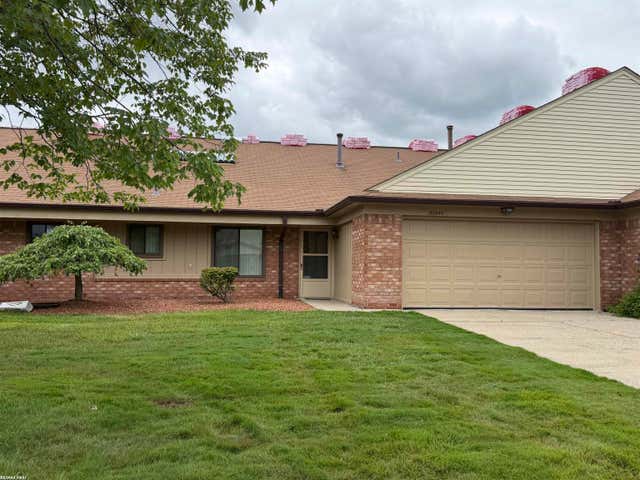
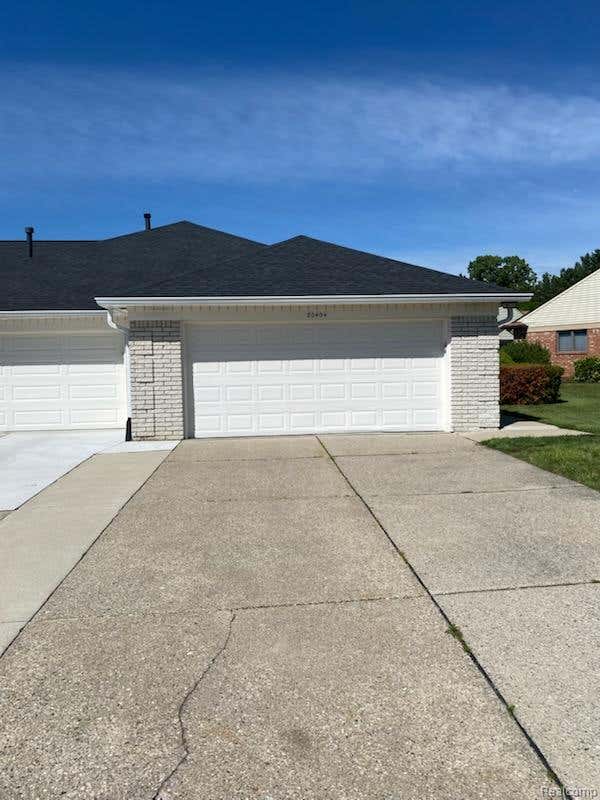
Similar Homes Nearby
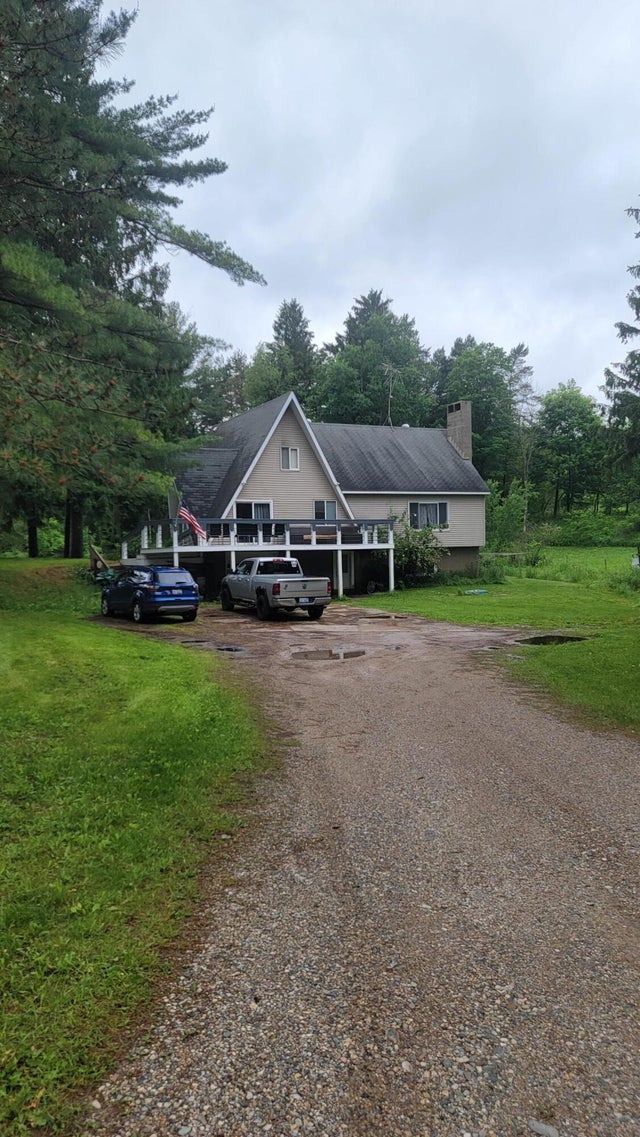
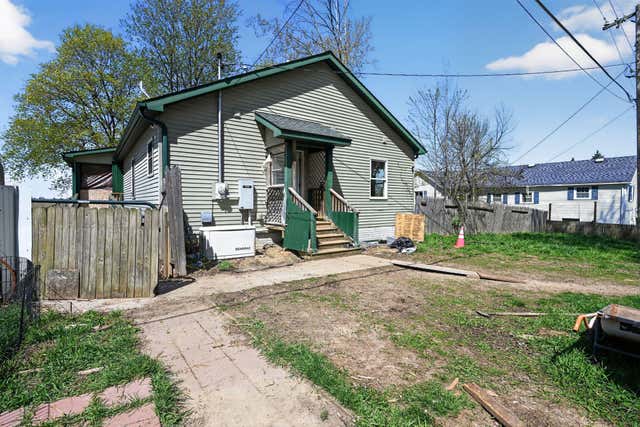
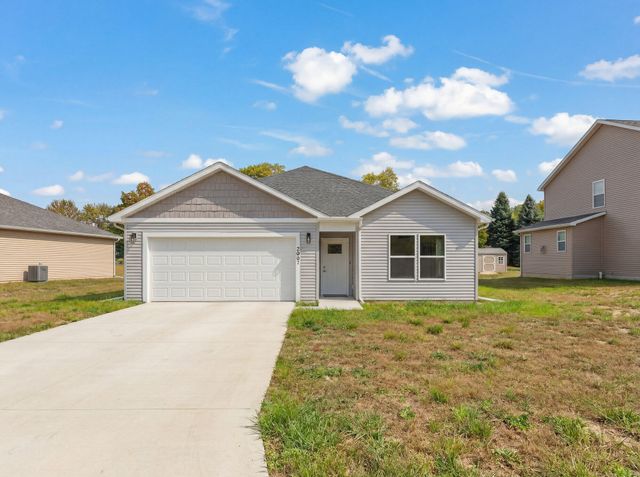
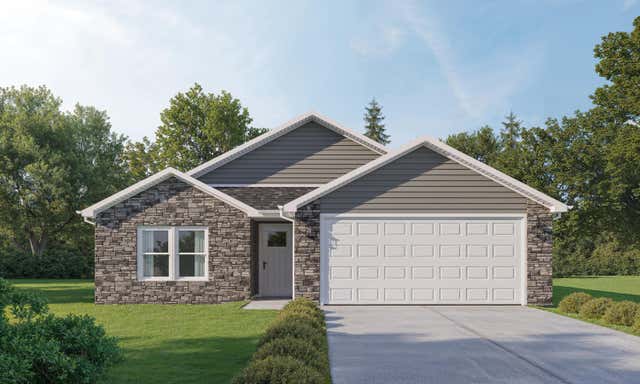


Similar Home Values
Comparable nearby listings and their asking prices.
| Address | Price | Beds | Baths | Sq Ft |
|---|---|---|---|---|
| 23580 22 Mile Road, Green Charter Township, MI | $301,000 | 4 | 2 | 1,680 |
| 5142 N State Road, Emerson Township, MI | $301,000 | 4 | 3 | 3,600 |
| 2827 Gady Pines Drive 13, Raisin Township, MI | $302,300 | 3 | 2 | 1,268 |
| 2010 Green Acres Drive, Madison Charter Township, MI | $304,000 | 3 | 2 | 1,457 |
| 7311 Arendt Road, Speaker Township, MI | $304,900 | 3 | 2 | 2,488 |
| 10304 Edgewater Trail, Grand Blanc Charter Township, MI | $304,900 | 3 | 3 | 2,182 |
Moving Cost Estimate
EXIT Agents in Clinton Charter Township


Listing Courtesy: NEXGEN Realty - 8109871100
The accuracy of all information, regardless of source, is not guaranteed or warranted. All information should be independently verified. Any use of search facilities of data on the site, other than by a consumer looking to purchase real estate, is prohibited.