


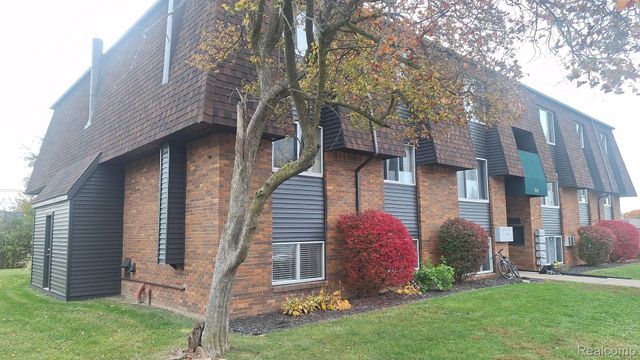
44645 Marigold Drive, Sterling Heights City, MI 48314
ABERDEEN GARDENS CONDO · Macomb County
Key Facts
Description
2 bedrooms condo unit for rent, with 1 car attached garage, decent size master bedroom, landlord to pay condo association fee and water bill for the $40.00 monthly bill and tenant to pay whatever excess amount, tenant allows to have 2 cars, no commercial cars, no pet and smoking allowed. Requirements: 3 recent paystubs, employment certificate, good credit report, 1 month advance rent, 1 1/2 security deposit and $300 nonrefundable cleaning fee and others, please call the agent for additional information.
Property Information
Property Type
Residential Lease
Sub-Type
Condominium
Style
Colonial
Year Built
1999
Living Area
1,020 sq ft
Garage Spaces
1
Days on Market
10
MLS® Listing#
20261051545
Property Features
Cooling
Heating
Parking
Construction
Foundation
Utilities
Rooms
- 9 X 8Second
- Bedroom11 X 10Second
- Kitchen7 X 6Second
- Living Room25 X 13Second
- Master Bedroom15 X 13Second
Financial Details
HOA
$190 / Monthly
Parcel Number
1005101182
Directions
Ryan Road to Berkshire Street to Marigold.
Affordability Calculator
$310
Estimated monthly payment
$8/mo
Principal $1,240 · Est. interest $1,730 over 30 yrs
Neighborhood Market Statistics
How this home compares to active listings in Sterling Heights City, MI
- $233,790
- Median Listing Price
- 63
- Median Days on Market
- 1,484
- Median Sq Ft
- $135
- Median Price / Sq Ft
- 13,384
- Active Listings
- This home’s price is 99% below the area median.
- Its price per sq ft is 99% below the area median.
Market statistics compiled from active EXIT Realty® and MLS listings in Sterling Heights City, MI.
Location

Points of Interest in Sterling Heights City, MI
Showing the Sterling Heights City area map.
Nearby Schools
West Utica Elementary School
Elementary · 0.8 mi away
St. Lawrence Catholic School
School · 1.3 mi away
St Lawrence Religious Office
School · 1.3 mi away
Eppler Junior High School
Secondary · 1.6 mi away
Burr Elementary School
Elementary · 1.7 mi away
Trinity Utica
School · 1.8 mi away
Utica High School
Secondary · 2.0 mi away
Wiley Elementary School
Elementary · 2.0 mi away
Reuther Middle School
Secondary · 2.1 mi away
Utica Community Sch Auxiliary Services Facility
School · 2.2 mi away
School Bell
School · 2.2 mi away
Utica Community Schools
Elementary · 2.3 mi away
Wass Elementary School
Elementary · 2.3 mi away
Jeannette Junior High School
Secondary · 2.3 mi away
Utica Learning Academy
School · 2.5 mi away
Utica Alternative Learning Center
School · 2.5 mi away
Utica Community Schools
Elementary · 2.6 mi away
Holy Family Regional School
School · 2.6 mi away
The Goddard School
School · 2.7 mi away
Schuchard Elementary School
Elementary · 2.7 mi away
Commute Calculator
Nearby Homes
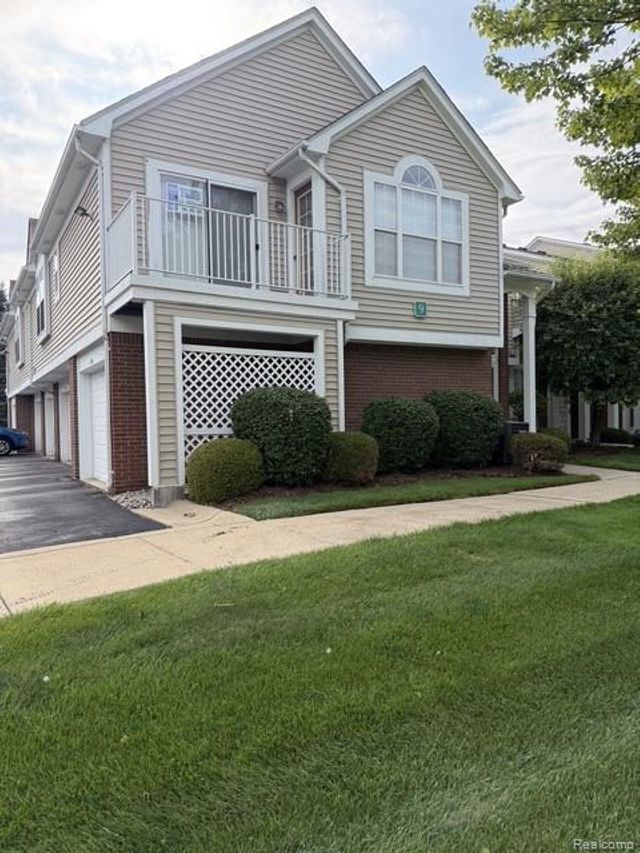
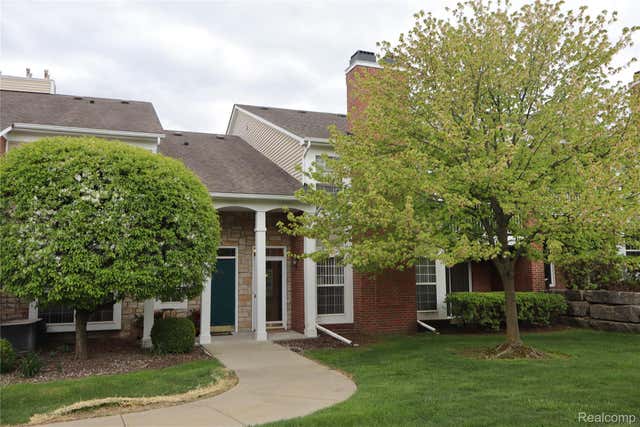
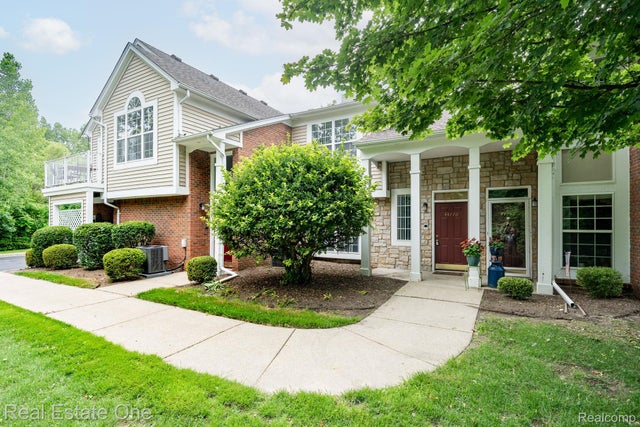
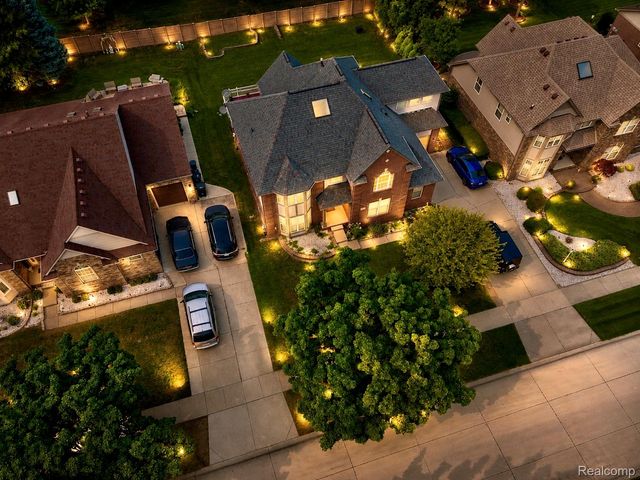

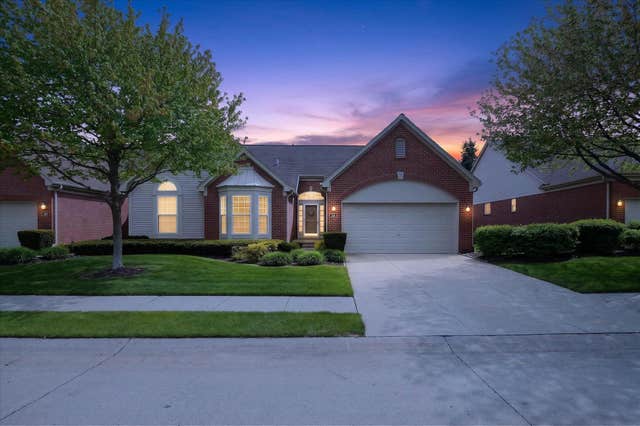
Similar Homes Nearby
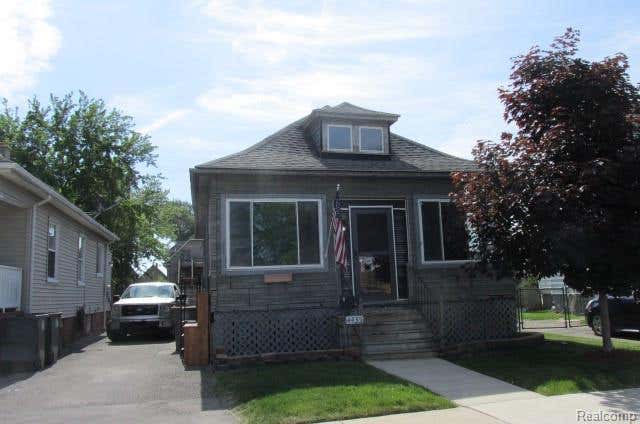
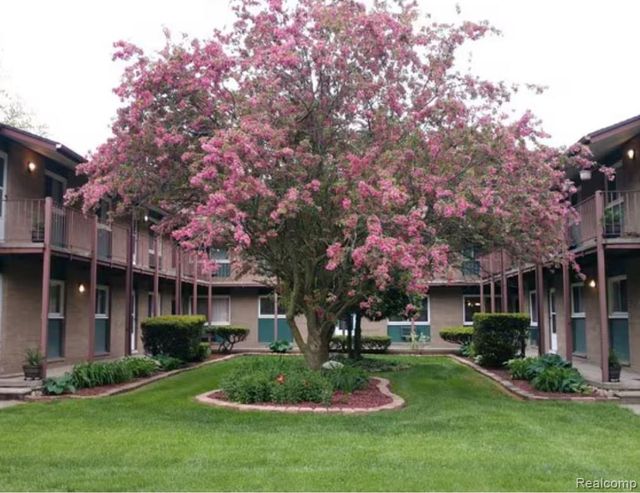

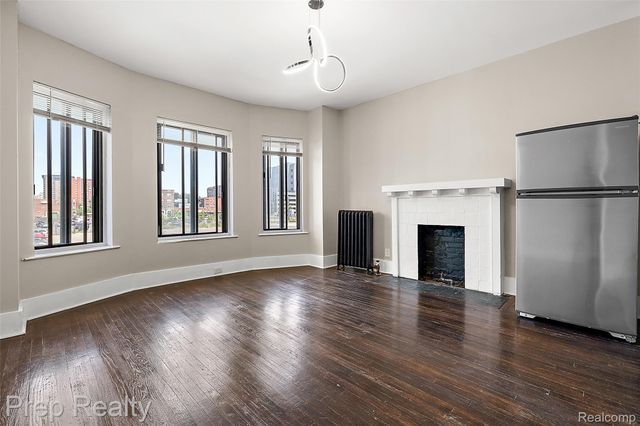

Similar Home Values
Comparable nearby listings and their asking prices.
| Address | Price | Beds | Baths | Sq Ft |
|---|---|---|---|---|
| 4435 High Street, Ecorse City, MI | $1,095/mo | 2 | 1 | 792 |
| 16235 Belmont Avenue, Allen Park City, MI | $1,095/mo | 2 | 1 | 849 |
| 263 Riverbank Street, Wyandotte City, MI | $1,095/mo | 2 | 1 | 975 |
| 620 John Anderson Court 628-28, Monroe City, MI | $1,095/mo | 2 | 2 | 800 |
| 68 E Willis Street 7, Detroit City, MI | $1,095/mo | 1 | 1 | 524 |
| 68 E E. Willis Street 4, Detroit City, MI | $1,095/mo | 1 | 1 | 554 |
Moving Cost Estimate
EXIT Agents in Sterling Heights City


Listing Courtesy: Professional Real Estate of MI - 2482501154
The accuracy of all information, regardless of source, is not guaranteed or warranted. All information should be independently verified. Any use of search facilities of data on the site, other than by a consumer looking to purchase real estate, is prohibited.