

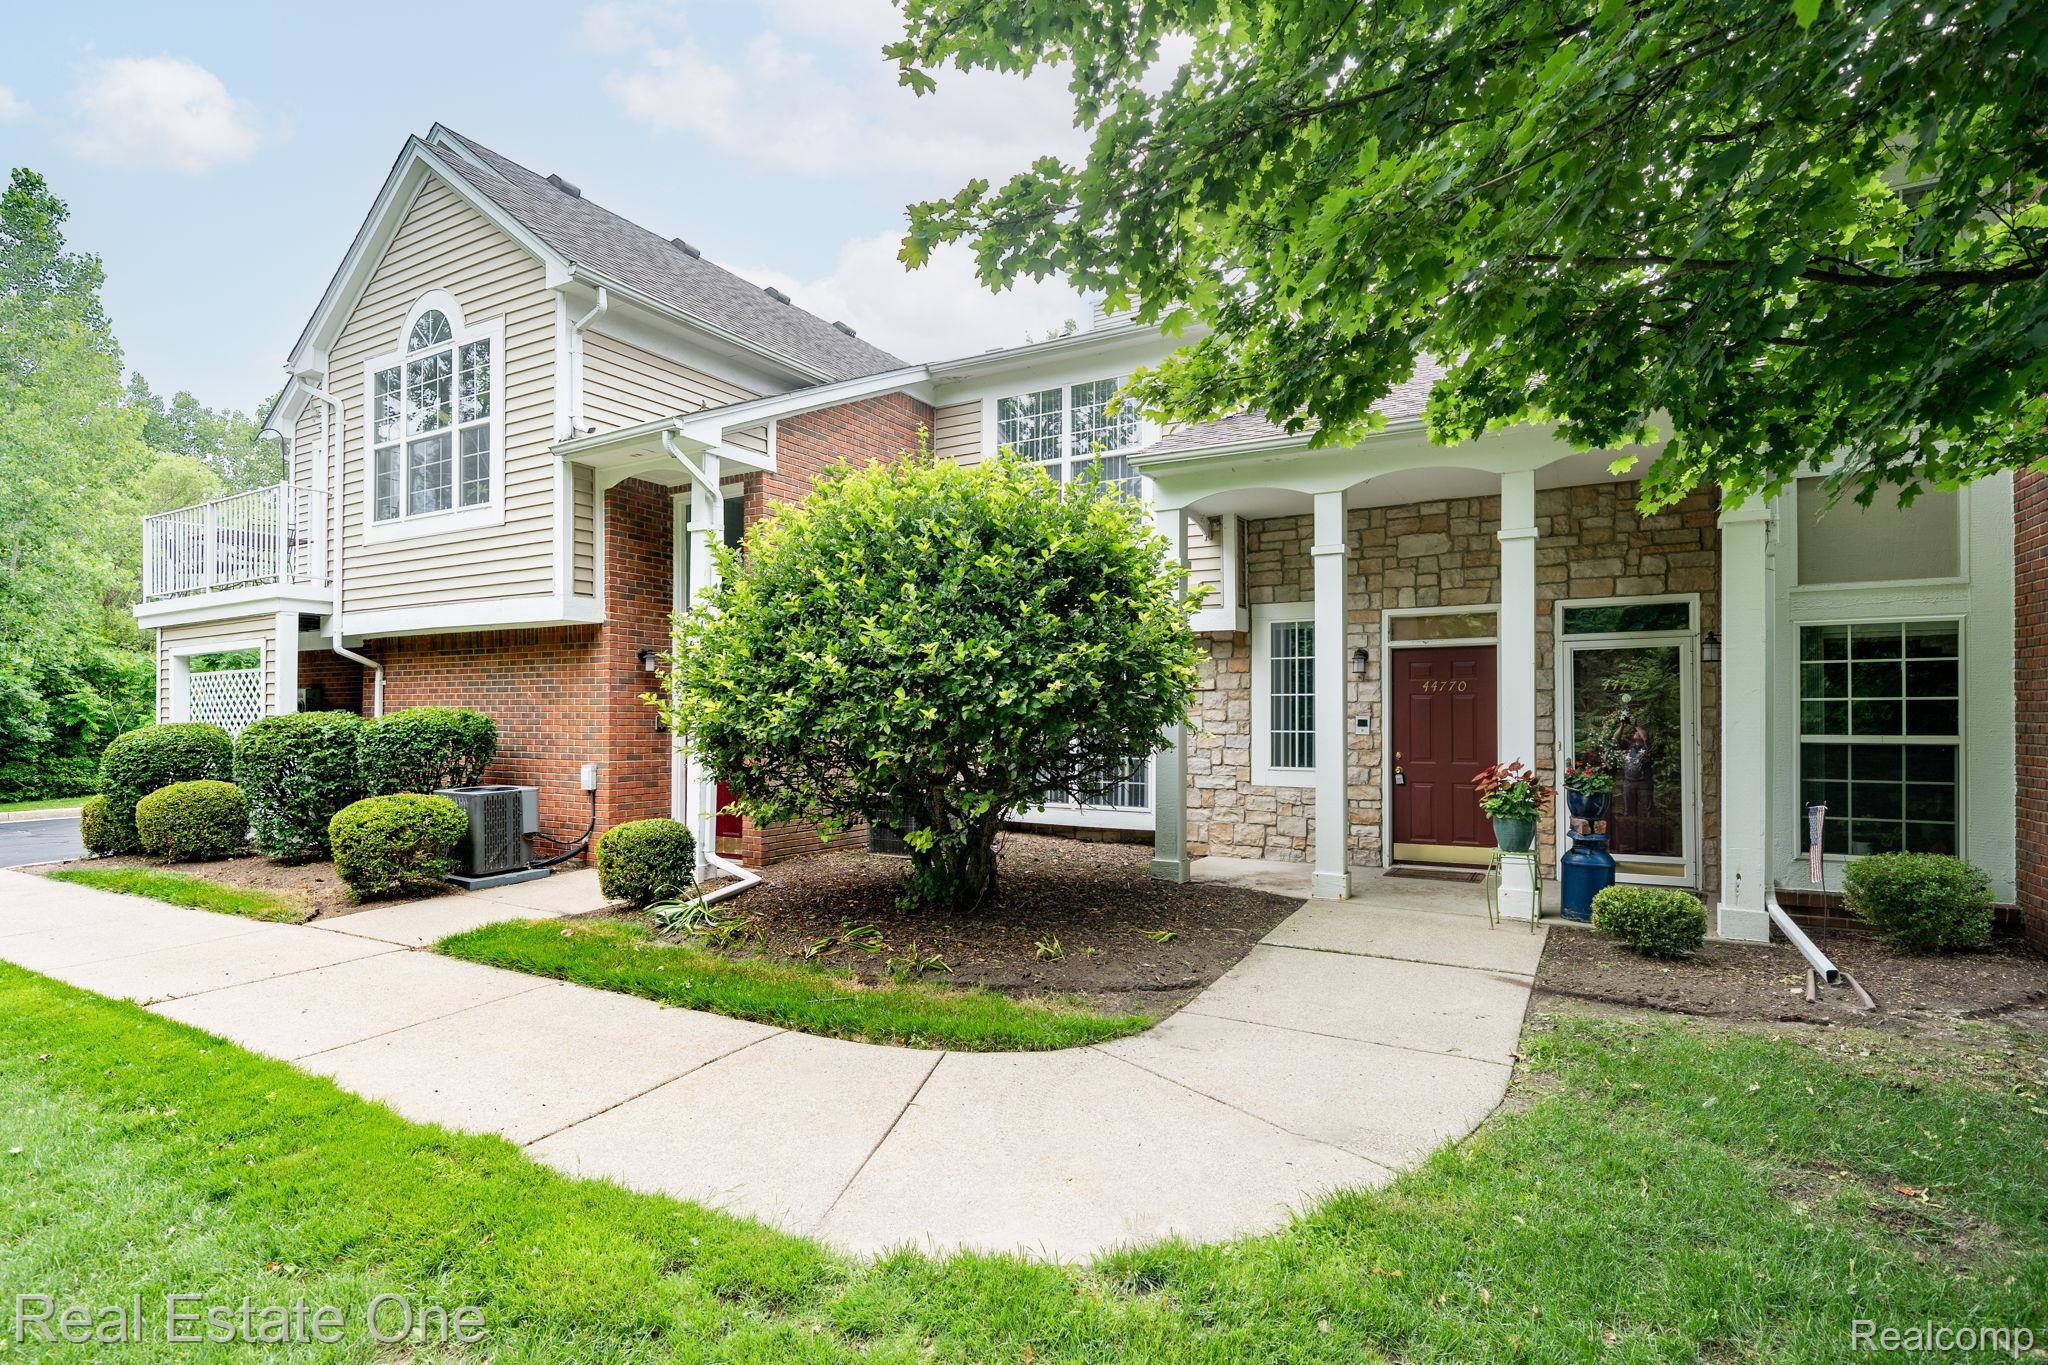
44770 Marigold Drive, Sterling Heights City, MI 48314
ABERDEEN GARDENS CONDO · Macomb County
Key Facts
Description
** FANTASTIC LOCATION AND EASY TOWNHOUSE LIVING IN A GREAT STERLING HEIGHTS COMMUNITY! This inviting two-bedroom condo offers a comfortable open layout with plenty of space to relax or entertain. The living and dining areas with tall ceilings - flow together and open to a private balcony through doorways from both the family room and primary bedroom. The primary suite features a walk-in closet and private full bath, while the second bedroom also includes a generous walk-in closet. First-floor laundry is conveniently located near the kitchen and attached garage. Enjoy community amenities including an in-ground pool, fitness area, playscape and tennis/pickleball courts. Visitor parking is nearby, and the location provides quick access to shopping, dining and major freeways. Located within Utica Community Schools and available for immediate occupancy.
Property Information
Property Type
Residential Lease
Sub-Type
Condominium
Style
RaisedRanch
Year Built
2000
Living Area
1,324 sq ft
Garage Spaces
1
Days on Market
22
MLS® Listing#
20261048682
Property Features
Interior
Exterior
Appliances
Cooling
Heating
Fireplace
Pool
Parking
Laundry
Patio
Lot Features
Construction
Foundation
Roof
Security
Community
Utilities
Sewer
Water Source
Rooms
- 4 X 4
- 6 X 11Second
- Bedroom15 X 11Second
- Dining Room11 X 7Second
- Great Room22 X 13Second
- Kitchen10 X 8Second
- Laundry6 X 15Second
- Master Bathroom7 X 8Second
- Master Bedroom15 X 11Second
Financial Details
HOA
None
Parcel Number
1005101352
Directions
Off Ryan (Door faces back side of Units - Wooded Views)
Affordability Calculator
$350
Estimated monthly payment
$9/mo
Principal $1,400 · Est. interest $1,953 over 30 yrs
Neighborhood Market Statistics
How this home compares to active listings in Sterling Heights City, MI
- $234,874
- Median Listing Price
- 61
- Median Days on Market
- 1,491
- Median Sq Ft
- $136
- Median Price / Sq Ft
- 13,342
- Active Listings
- This home’s price is 99% below the area median.
- Its price per sq ft is 99% below the area median.
Market statistics compiled from active EXIT Realty® and MLS listings in Sterling Heights City, MI.
Location

Points of Interest in Sterling Heights City, MI
Showing the Sterling Heights City area map.
Nearby Schools
West Utica Elementary School
Elementary · 0.7 mi away
St. Lawrence Catholic School
School · 1.3 mi away
St Lawrence Religious Office
School · 1.3 mi away
Eppler Junior High School
Secondary · 1.6 mi away
Trinity Utica
School · 1.8 mi away
Burr Elementary School
Elementary · 1.8 mi away
Utica High School
Secondary · 1.9 mi away
Wiley Elementary School
Elementary · 1.9 mi away
Reuther Middle School
Secondary · 2.1 mi away
Utica Community Schools
Elementary · 2.2 mi away
Utica Community Sch Auxiliary Services Facility
School · 2.2 mi away
School Bell
School · 2.2 mi away
Wass Elementary School
Elementary · 2.3 mi away
Jeannette Junior High School
Secondary · 2.4 mi away
Utica Learning Academy
School · 2.5 mi away
Utica Alternative Learning Center
School · 2.5 mi away
Utica Community Schools
Elementary · 2.6 mi away
Holy Family Regional School
School · 2.6 mi away
The Goddard School
School · 2.7 mi away
Chiquitos Bilingual Montessori
Elementary · 2.8 mi away
Commute Calculator
Nearby Homes

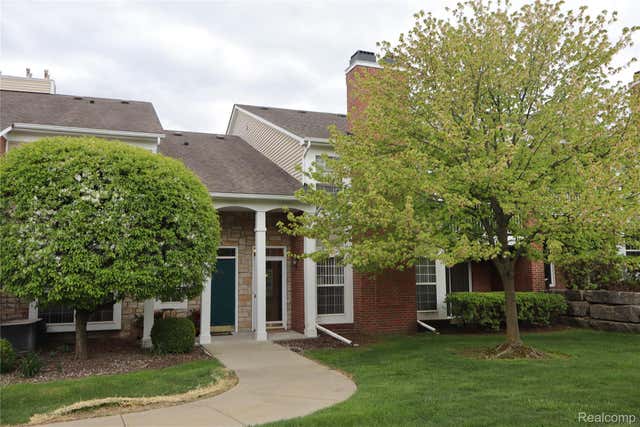
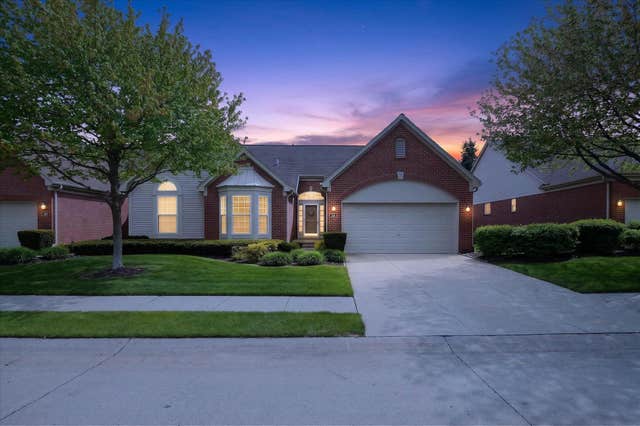
Similar Homes Nearby
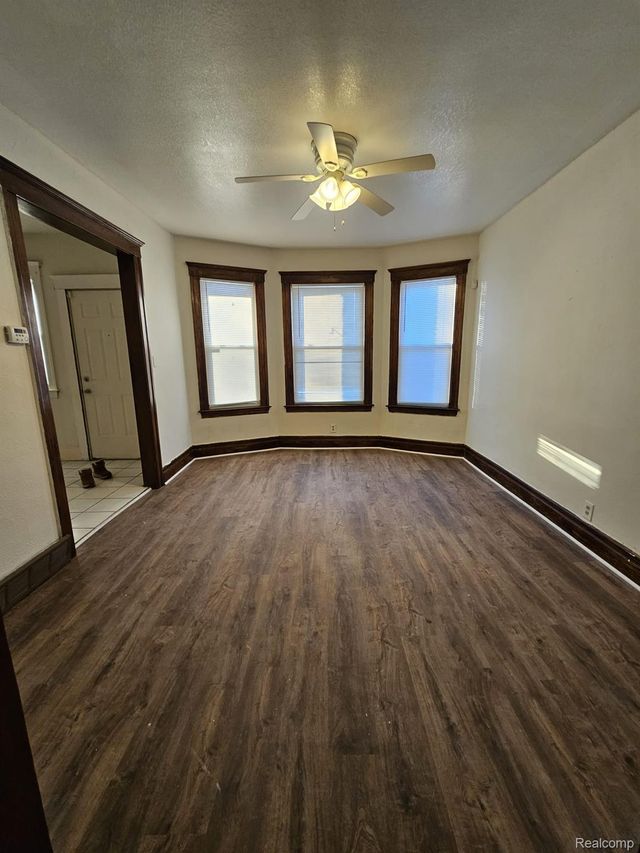
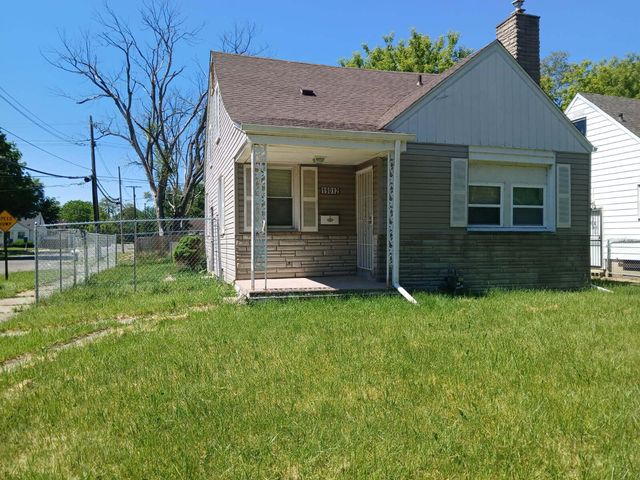


Similar Home Values
Comparable nearby listings and their asking prices.
| Address | Price | Beds | Baths | Sq Ft |
|---|---|---|---|---|
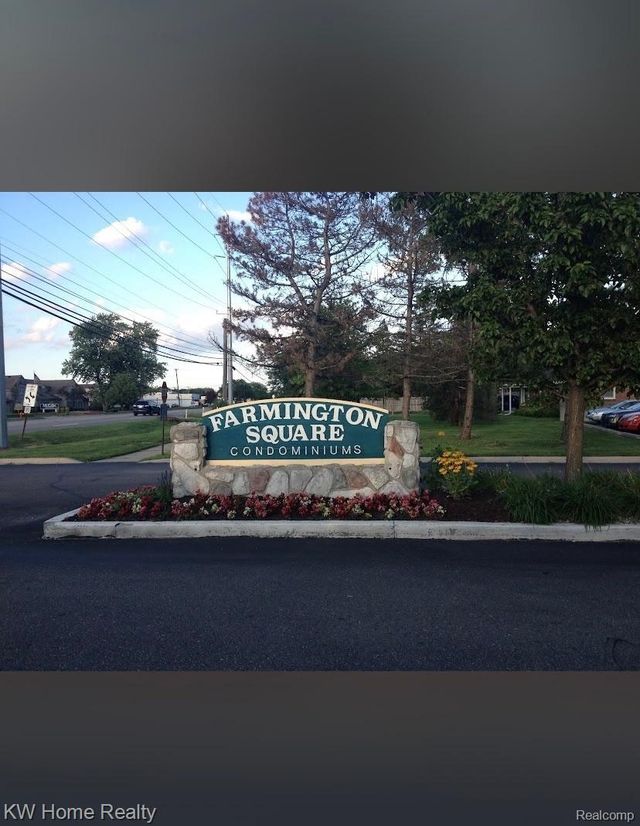
| 295 Marston Street, Detroit City, MI | $1,225/mo | 2 | 1 | 2,184 |
| 19012 Kingsville Street, Detroit City, MI | $1,249/mo | 3 | 2 | 1,100 |
| 19930 Revere Street, Detroit City, MI | $1,249/mo | 3 | 2 | 1,100 |
| 31993 W 12 Mile Road STE 110, Farmington Hills City, MI | $1,250/mo | 1 | 1 | 717 |
| 11318 Cheyenne Street, Detroit City, MI | $1,250/mo | 3 | 1 | 2,290 |
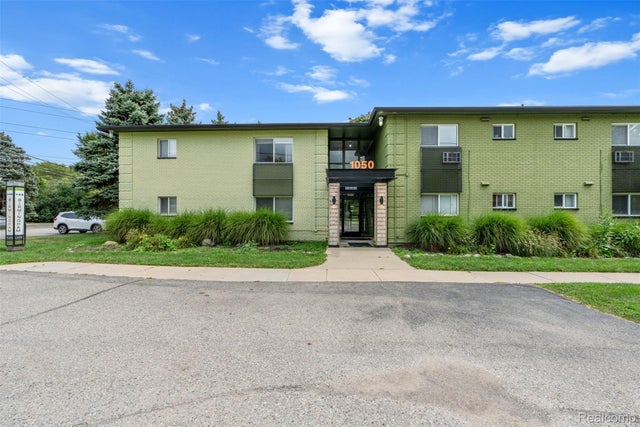
| 1050 N Adams Road 215, Birmingham City, MI | $1,250/mo | 1 | 1 | 3,000 |
Moving Cost Estimate
EXIT Agents in Sterling Heights City


Listing Courtesy: Real Estate One-Troy - 2488134900
The accuracy of all information, regardless of source, is not guaranteed or warranted. All information should be independently verified. Any use of search facilities of data on the site, other than by a consumer looking to purchase real estate, is prohibited.