

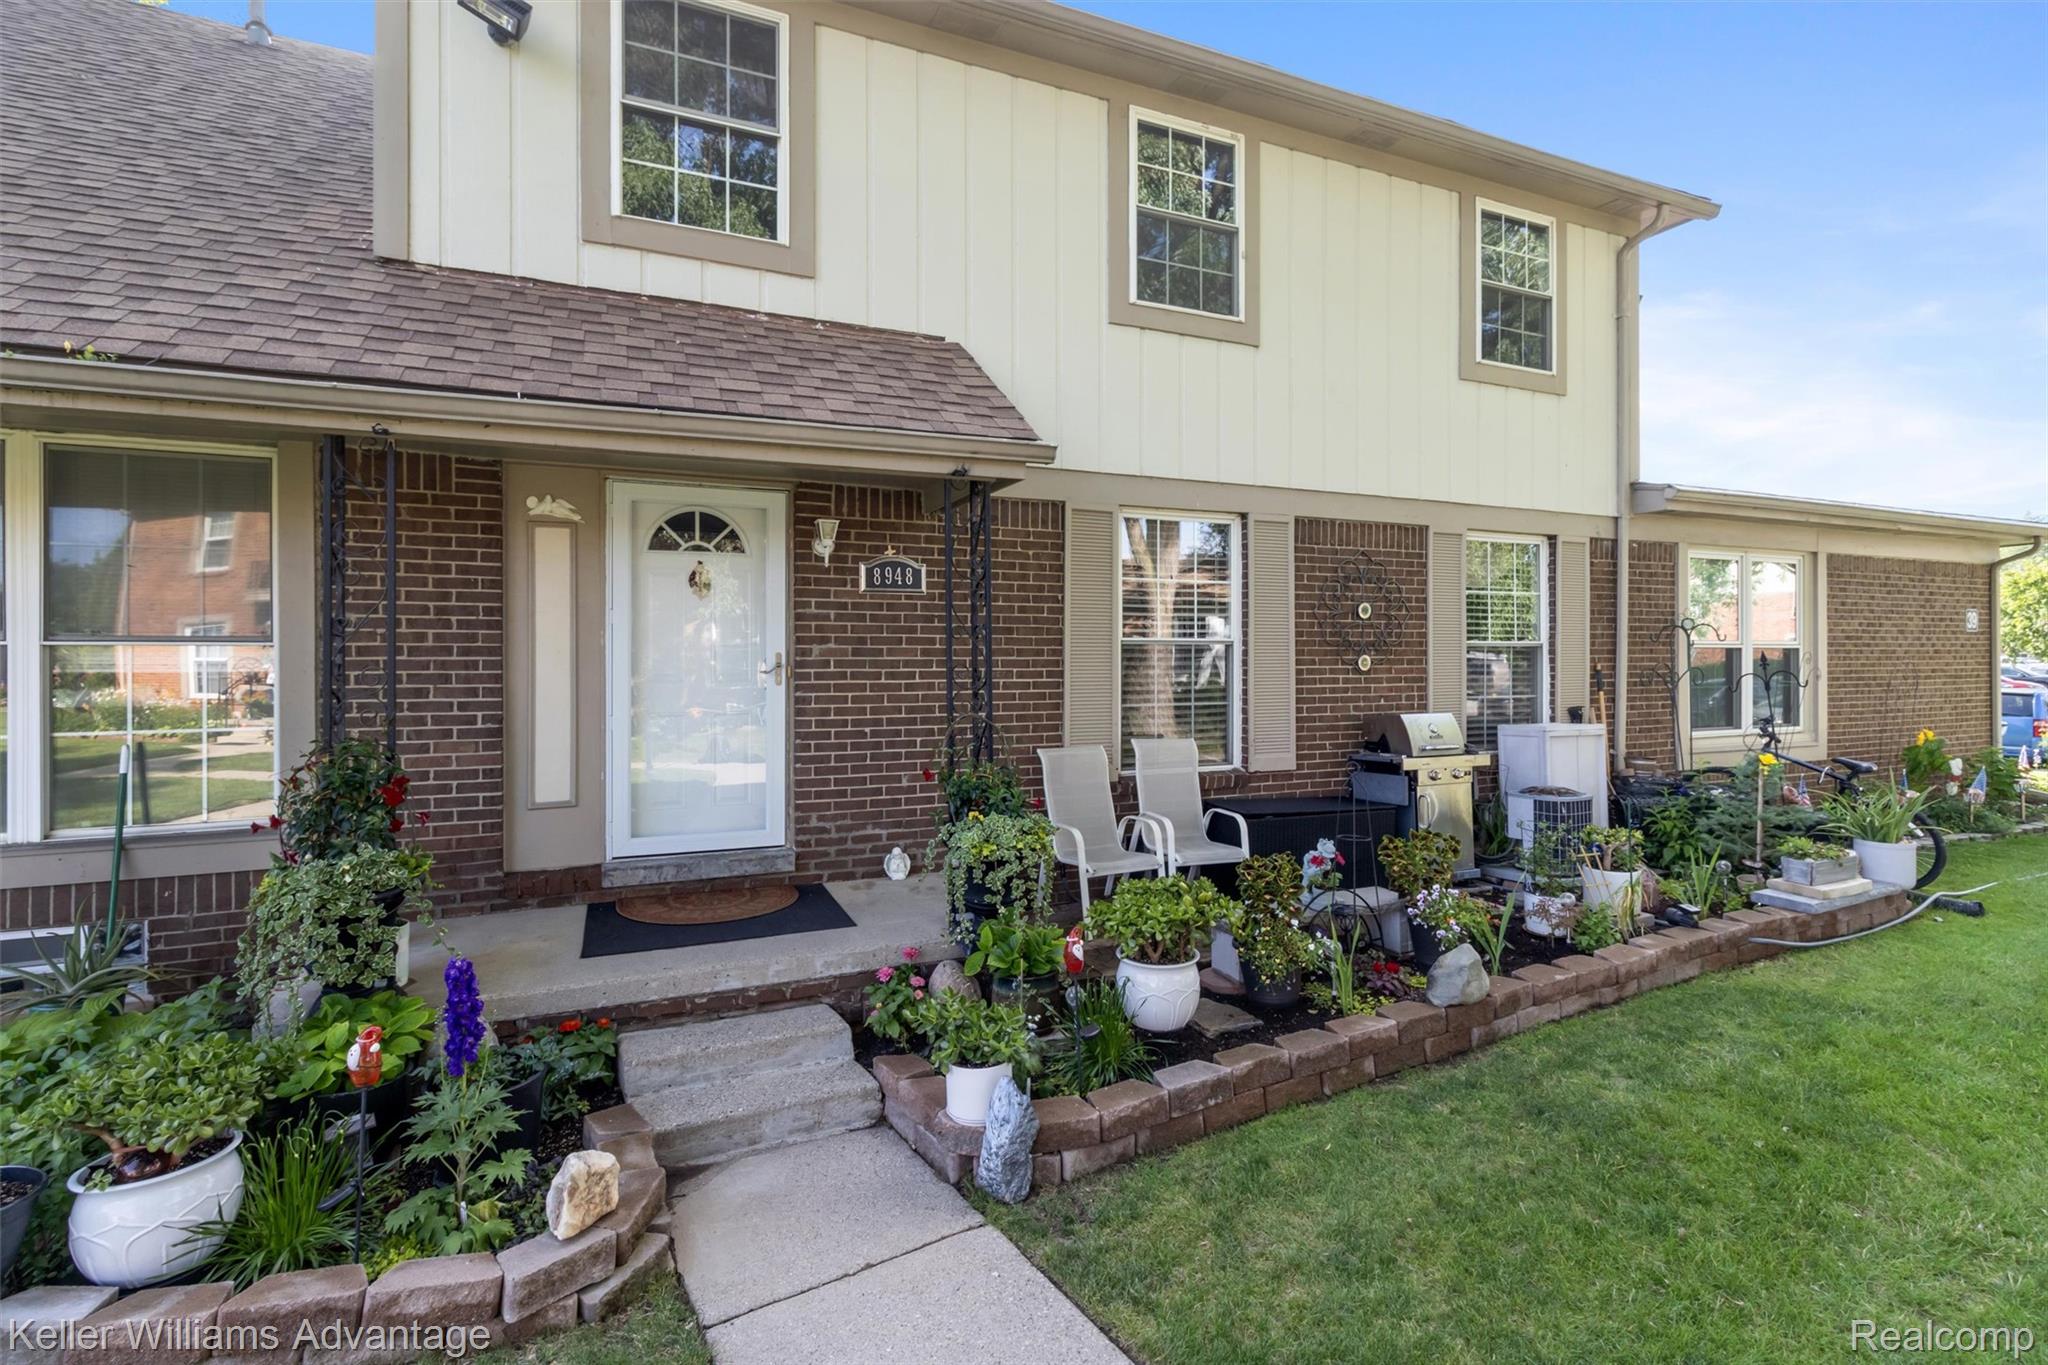
8948 Shawn Drive, Sterling Heights City, MI 48312
STERLING WOODS CONDO #668 · Macomb County
Key Facts
Description
*** OPEN HOUSE - Saturday, July 11th 12:00p - 2:00p *** This beautifully updated condo in the heart of Sterling Heights offers 3 bedrooms, 2.5 bathrooms, and 1,200 square feet of stylish living space, plus an additional 500 finished square feet in the lower level. Completely renovated in 2020, the open-concept floor plan features luxury vinyl plank flooring, fresh paint, additional recessed lighting, and modern fixtures throughout. The spacious living room flows seamlessly into the dining area and updated kitchen, complete with granite countertops, new cabinetry, stainless steel appliances, and contemporary finishes. All three bedrooms are located upstairs and share a well-appointed full hallway bathroom, while a convenient half bath is located on the main level. The finished basement provides valuable extra living space with a flexible bonus room that could serve as a home office, workout room, media space, or potential fourth bedroom. Additional updates include a brand-new hot water heater. Conveniently located near shopping, dining, parks, and major expressways, this move-in-ready condo offers the perfect blend of comfort, style, and low-maintenance living.
Property Information
Property Type
Residential
Sub-Type
Condominium
Style
Colonial
Year Built
1973
Living Area
1,700 sq ft
Days on Market
8
MLS® Listing#
20261050761
Property Features
Exterior
Appliances
Cooling
Heating
Basement
Parking
Laundry
Patio
Construction
Roof
Sewer
Water Source
Rooms
- 6 X 5
- 10 X 9Second
- 10 X 11Basement
- 9 X 8Basement
- Bedroom10 X 9Second
- Bedroom10 X 9Second
- Dining Room10 X 7
- Kitchen9 X 6
- Laundry9 X 8Basement
- Living Room26 X 11
- Master Bedroom13 X 10Second
Financial Details
HOA
$394 / Monthly
Annual Taxes
$2,553
Assessed Value
$58,311
Parcel Number
1027351193
Directions
Van Dyke Ave to 15 Mile East. Go two blocks and head North on Terrybrook Dr. Right turn on Tanglewood Drive. Right turn on Shawn Drive
Affordability Calculator
$39,000
Estimated monthly payment
$1,038/mo
Principal $156,000 · Est. interest $217,634 over 30 yrs
Neighborhood Market Statistics
How this home compares to active listings in Sterling Heights City, MI
- $233,790
- Median Listing Price
- 63
- Median Days on Market
- 1,484
- Median Sq Ft
- $135
- Median Price / Sq Ft
- 13,384
- Active Listings
- This home’s price is 17% below the area median.
- Its price per sq ft is 15% below the area median.
Market statistics compiled from active EXIT Realty® and MLS listings in Sterling Heights City, MI.
Location

Points of Interest in Sterling Heights City, MI
Showing the Sterling Heights City area map.
Nearby Schools
Willow Woods Elementary School
Elementary · 0.2 mi away
Carleton Middle School
Secondary · 0.2 mi away
Fillmore Elementary School
Elementary · 0.5 mi away
Maple Lane School
Elementary · 0.6 mi away
Plumbrook Elementary School
Elementary · 0.7 mi away
Utica Community Schools
School · 0.7 mi away
Bozymowski Center
School · 0.8 mi away
Warren Career Preparation Center
Secondary · 0.9 mi away
Huron Academy
School · 1.0 mi away
Utica Academy for International Studies
School · 1.2 mi away
Heritage Junior High School
Secondary · 1.2 mi away
Sterling Heights Senior High School
Secondary · 1.2 mi away
Oakbrook Elementary School
Elementary · 1.3 mi away
Utica Community Schools
Elementary · 1.3 mi away
Utica Community Schools
Elementary · 1.5 mi away
Davis Junior High School
Secondary · 1.8 mi away
Community High School
Secondary · 1.8 mi away
Utica Community Schools Esl
Secondary · 1.8 mi away
Walsh Elementary School
Elementary · 1.8 mi away
Rockwell School
Secondary · 2.0 mi away
Commute Calculator
Nearby Homes


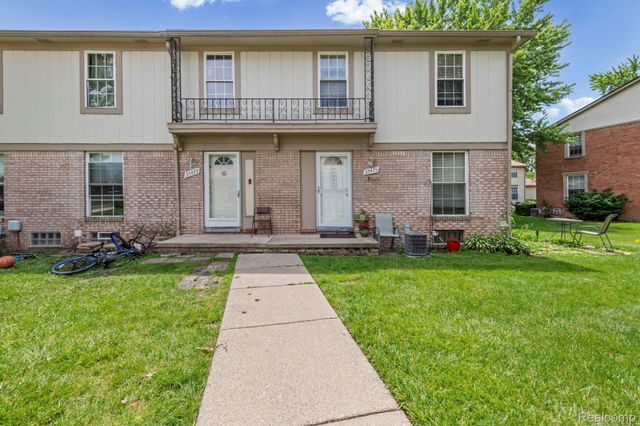
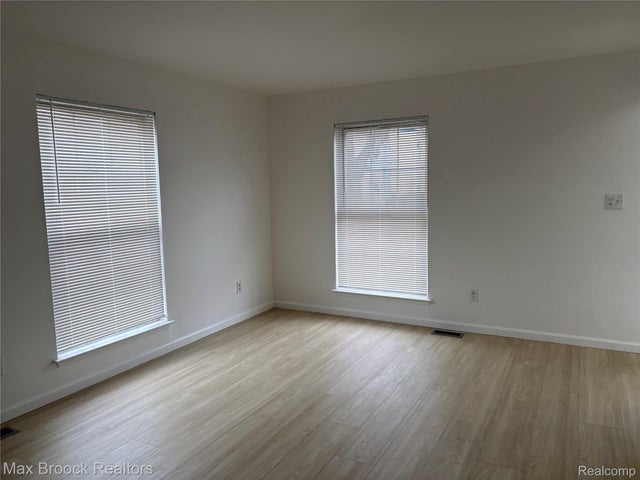
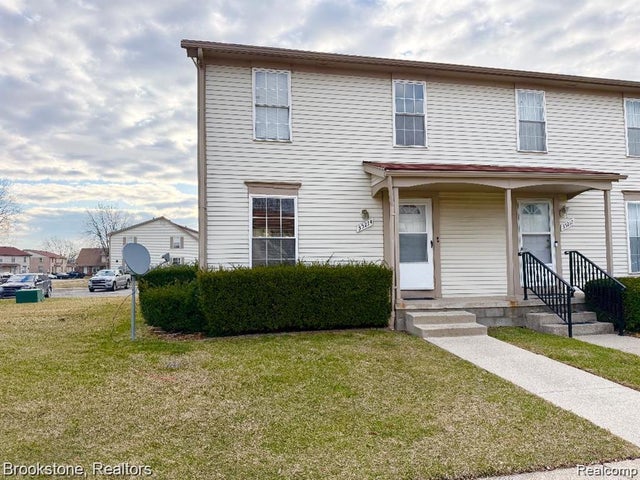
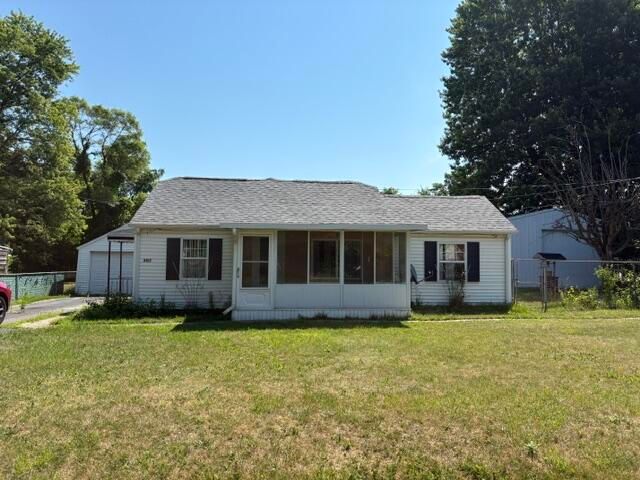
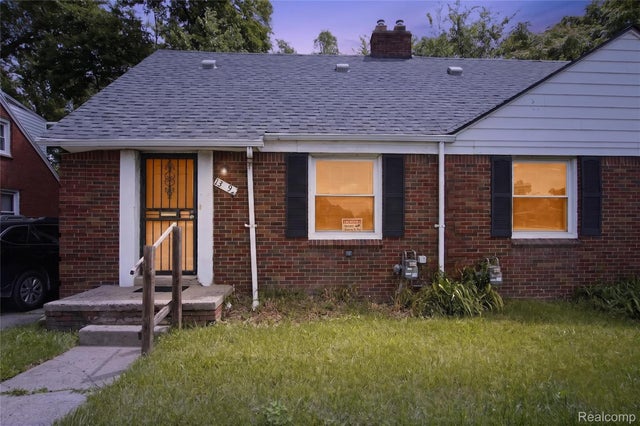
Similar Homes Nearby


Similar Home Values
Comparable nearby listings and their asking prices.
| Address | Price | Beds | Baths | Sq Ft |
|---|---|---|---|---|
| 3157 Ludwig Street, Burton City, MI | $136,900 | 3 | 1 | 888 |
| 13588- 13592 Southfield, Detroit City, MI | $136,900 | 4 | 2 | 1,696 |
| 385 Central Avenue, Pontiac City, MI | $137,000 | 3 | 2 | 1,077 |
| 1906 HYDE PARK Road, Detroit City, MI | $137,000 | 2 | 2 | 1,260 |
| 16182 Muirland, Detroit City, MI | $137,000 | 4 | 2 | 1,324 |
| 23742 Stewart Avenue, Warren City, MI | $137,000 | 2 | 2 | 1,277 |
Moving Cost Estimate
EXIT Agents in Sterling Heights City


Listing Courtesy: Keller Williams Advantage - 2483808800
The accuracy of all information, regardless of source, is not guaranteed or warranted. All information should be independently verified. Any use of search facilities of data on the site, other than by a consumer looking to purchase real estate, is prohibited.