

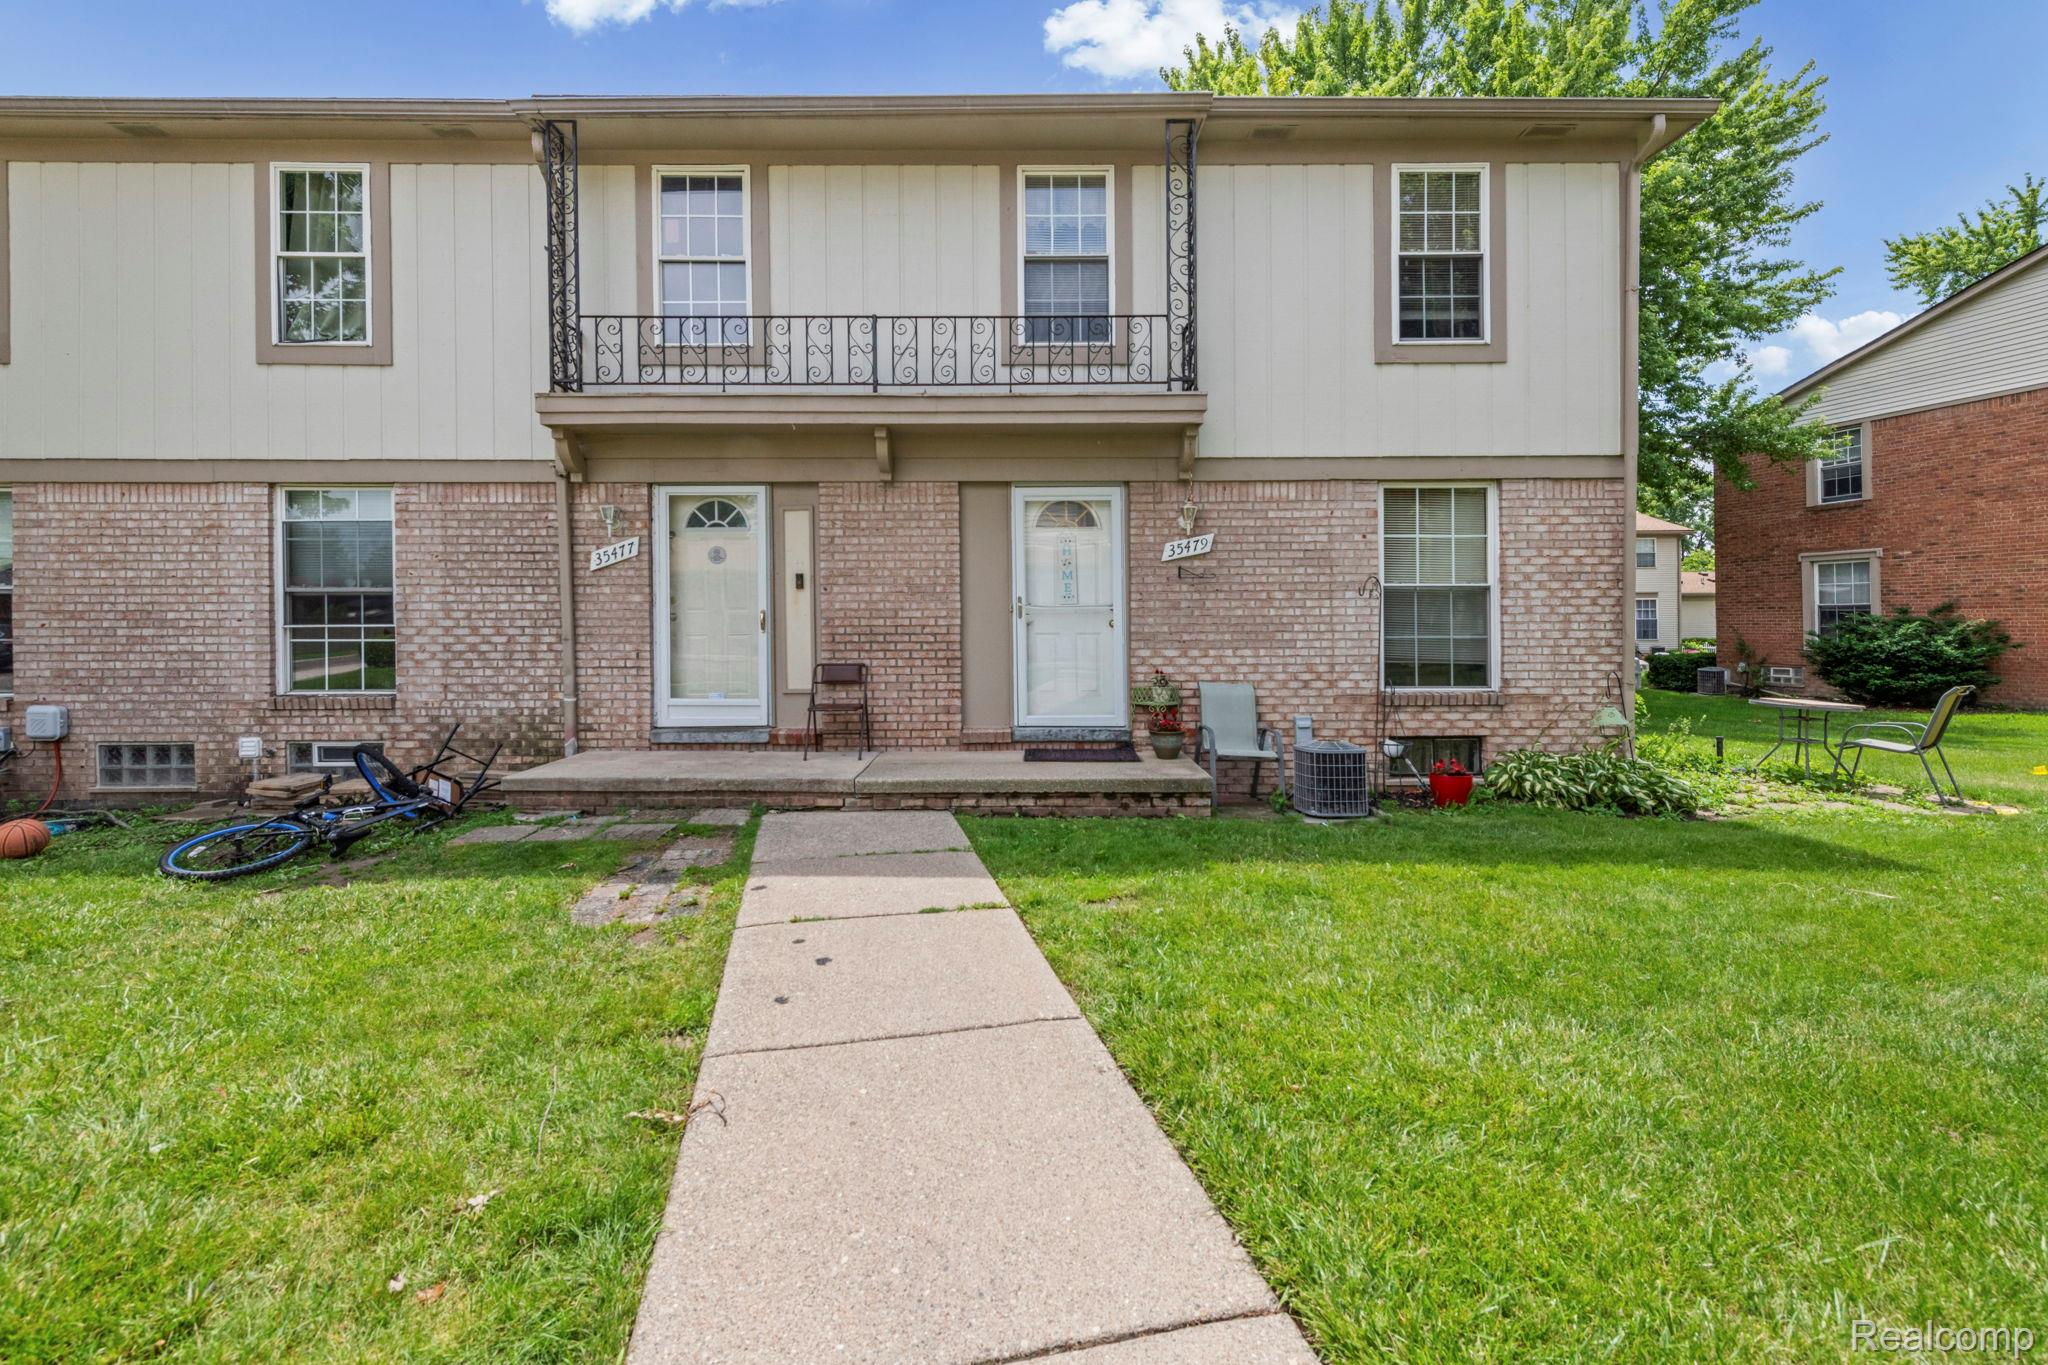
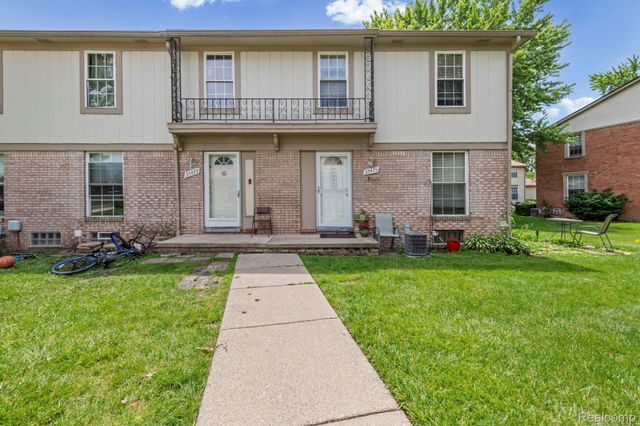
35479 Turner Drive 231, Sterling Heights City, MI 48312
STERLING WOODS CONDO #668 · Macomb County
Key Facts
Description
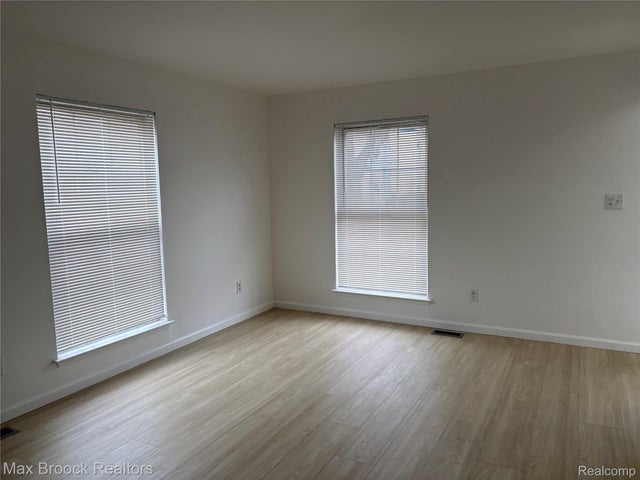
Don't let the square footage fool you! This end-unit Sterling Heights townhouse condo lives bigger than you'd expect. With additional windows that help fill the room with natural light and a thoughtfully designed layout, this home feels open, comfortable, and inviting from the moment you step inside. The spacious living room flows effortlessly into the dining area and kitchen, creating a welcoming space for everything from quiet evenings at home to gathering with family and friends. Upstairs, two generously sized bedrooms are thoughtfully separated from the main living area, including a primary bedroom that features an entire wall of closet space. The full basement adds even more flexibility, offering abundant storage today and the opportunity to create a workout room, hobby space, home office or additional living area in the future. Perfectly located near 15 Mile Rd and Van Dyke Ave, you'll enjoy the convenience of shopping, restaurants, parks and everyday essentials just minutes away, along with quick access to 696 for an easy commute. Whether you're running errands, meeting friends for dinner, or heading across town, everything you need is within easy reach. Combining the benefits of an end unit, a smart and functional layout, and one of Sterling Heights's more convenient locations, this condo offers exceptional value and low-maintenance living. Schedule your private showing today and experience firsthand why this home feels so much larger than its square footage suggests.
Property Information
Property Type
Residential
Sub-Type
Condominium
Style
Ranch / Townhouse
Year Built
1973
Living Area
800 sq ft
Days on Market
5
MLS® Listing#
20261050040
Property Features
Appliances
Cooling
Heating
Basement
Parking
Construction
Sewer
Water Source
Rooms
- 5 X 7Second
- Bedroom10 X 9Second
- Bedroom14 X 11Second
- Dining Room8 X 7
- Kitchen7 X 6
- Living Room15 X 12
Financial Details
HOA
$261 / Monthly
Annual Taxes
$987
Assessed Value
$22,556
Parcel Number
1027351231
Directions
15 Mile, east of Van Dyke
Affordability Calculator
$26,000
Estimated monthly payment
$692/mo
Principal $104,000 · Est. interest $145,089 over 30 yrs
Neighborhood Market Statistics
How this home compares to active listings in Sterling Heights City, MI
- $233,790
- Median Listing Price
- 63
- Median Days on Market
- 1,484
- Median Sq Ft
- $135
- Median Price / Sq Ft
- 13,384
- Active Listings
- This home’s price is 44% below the area median.
- Its price per sq ft is 21% above the area median.
Market statistics compiled from active EXIT Realty® and MLS listings in Sterling Heights City, MI.
Location

Points of Interest in Sterling Heights City, MI
Showing the Sterling Heights City area map.
Nearby Schools
Willow Woods Elementary School
Elementary · 0.1 mi away
Carleton Middle School
Secondary · 0.3 mi away
Fillmore Elementary School
Elementary · 0.5 mi away
Maple Lane School
Elementary · 0.6 mi away
Plumbrook Elementary School
Elementary · 0.7 mi away
Utica Community Schools
School · 0.7 mi away
Bozymowski Center
School · 0.7 mi away
Warren Career Preparation Center
Secondary · 0.9 mi away
Huron Academy
School · 1.0 mi away
Utica Academy for International Studies
School · 1.1 mi away
Heritage Junior High School
Secondary · 1.1 mi away
Sterling Heights Senior High School
Secondary · 1.2 mi away
Oakbrook Elementary School
Elementary · 1.2 mi away
Utica Community Schools
Elementary · 1.3 mi away
Utica Community Schools
Elementary · 1.5 mi away
Davis Junior High School
Secondary · 1.8 mi away
Utica Community Schools Esl
Secondary · 1.8 mi away
Walsh Elementary School
Elementary · 1.8 mi away
Community High School
Secondary · 1.9 mi away
Rockwell School
Secondary · 2.0 mi away
Commute Calculator
Nearby Homes




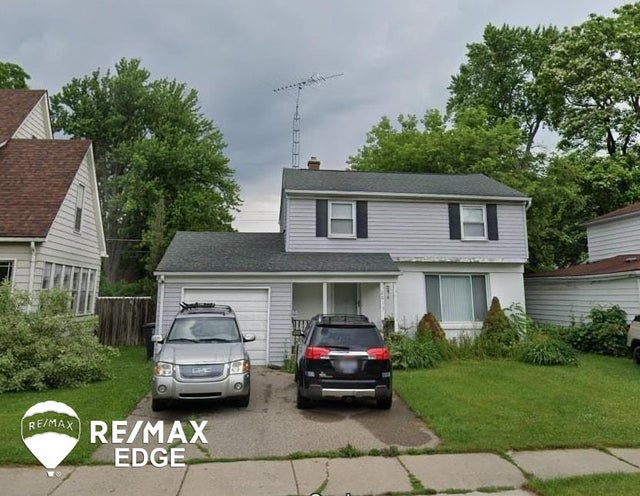
Similar Homes Nearby

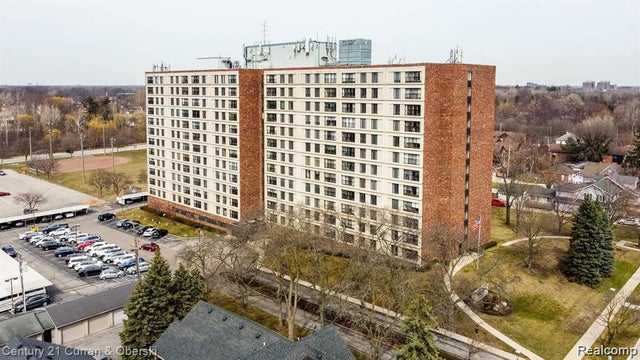
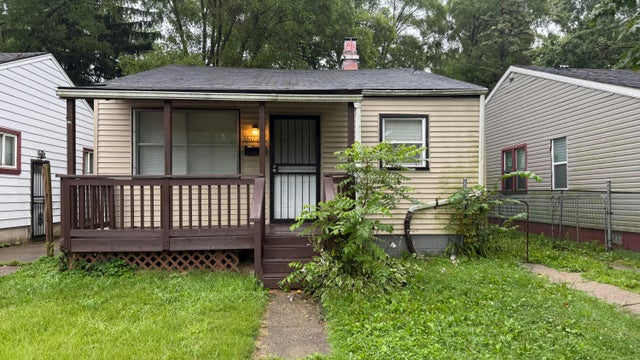
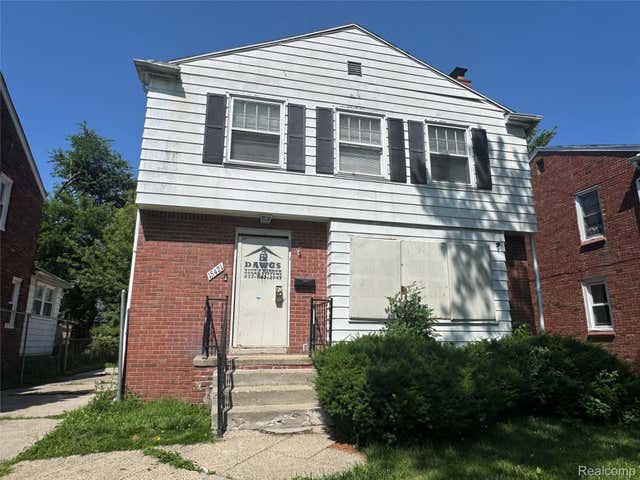
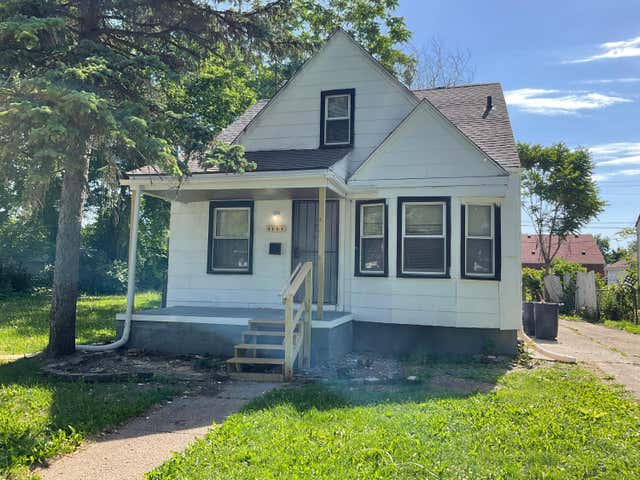
Similar Home Values
Comparable nearby listings and their asking prices.
| Address | Price | Beds | Baths | Sq Ft |
|---|---|---|---|---|
| 2013 E Court Street, Flint City, MI | $91,000 | 3 | 2 | 1,484 |
| 20612 Kingsville Street, Detroit City, MI | $91,000 | 2 | 1 | 725 |
| 21800 Morley Avenue 403, Dearborn City, MI | $91,500 | 1 | 1 | 745 |
| 16172 Fenton Street, Detroit City, MI | $91,900 | 3 | — | 864 |
| 15421 Evergreen Road, Detroit City, MI | $92,000 | 3 | 2 | 1,961 |
| 9608 Minock Street, Detroit City, MI | $92,000 | 4 | 1 | 963 |
Moving Cost Estimate
EXIT Agents in Sterling Heights City


Listing Courtesy: Keller Williams Lakeside - 5865320500
The accuracy of all information, regardless of source, is not guaranteed or warranted. All information should be independently verified. Any use of search facilities of data on the site, other than by a consumer looking to purchase real estate, is prohibited.