

561 E Walled Lake Drive, Walled Lake City, MI 48390
SUPRVRS 1 - WALLED LAKE · Oakland County
Key Facts
Description
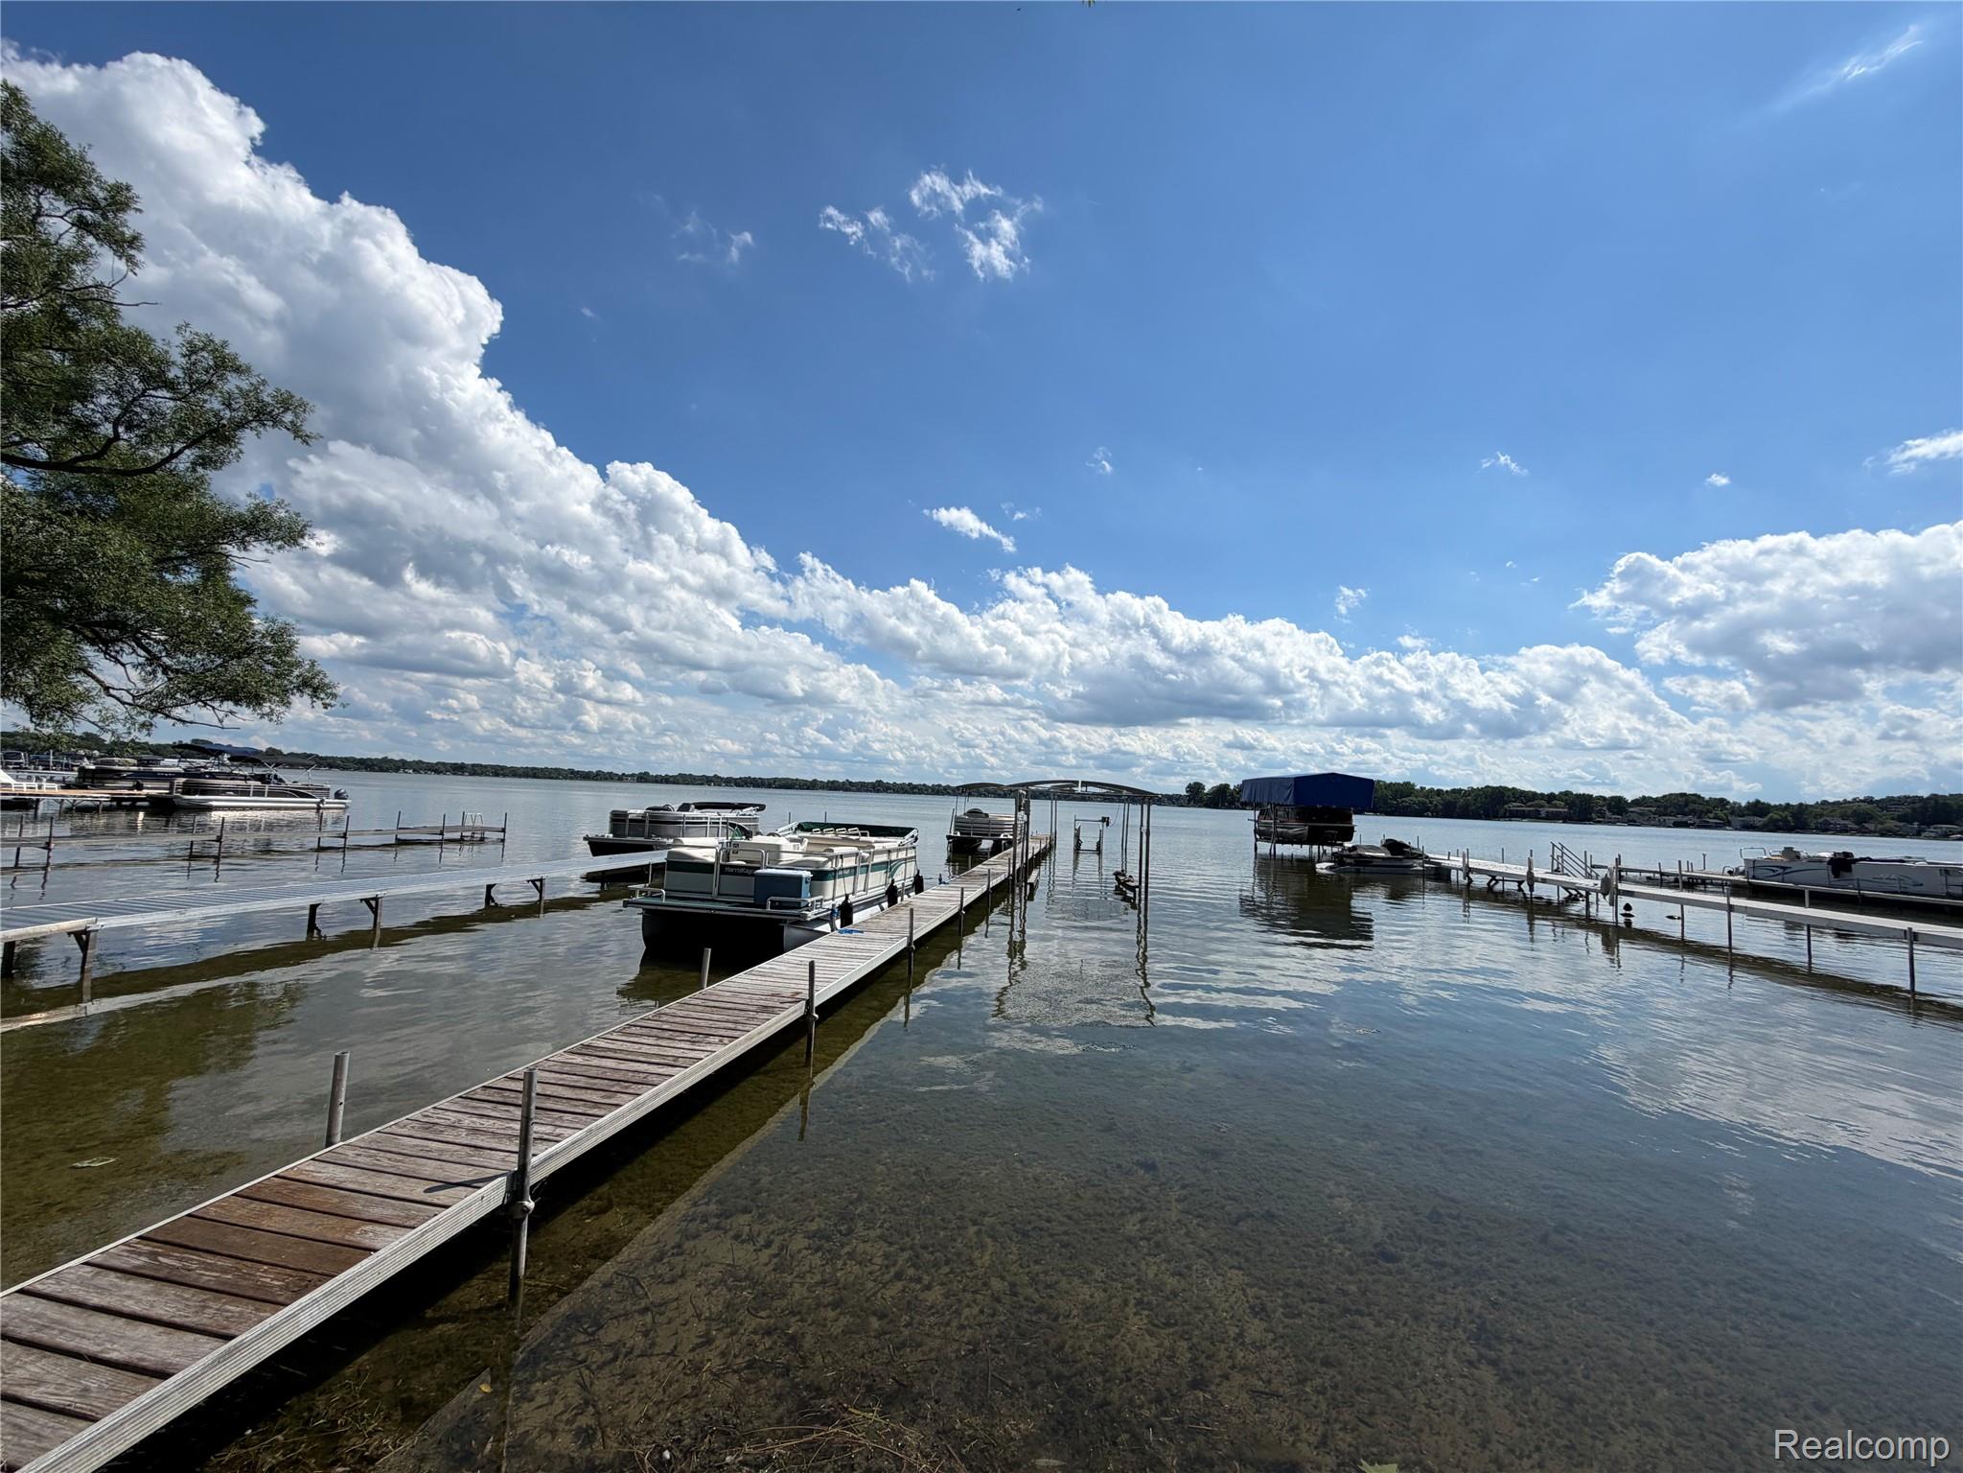
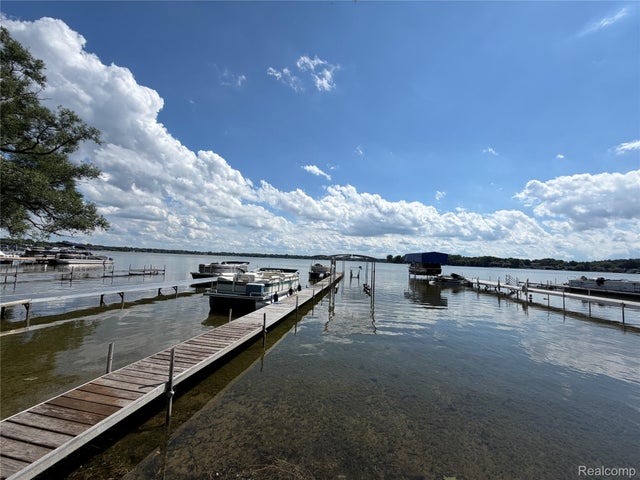
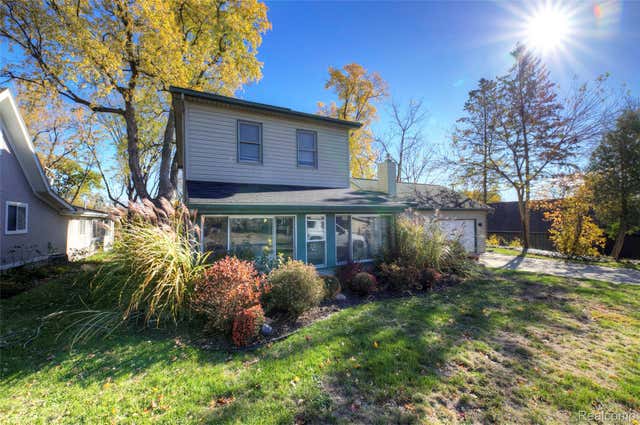
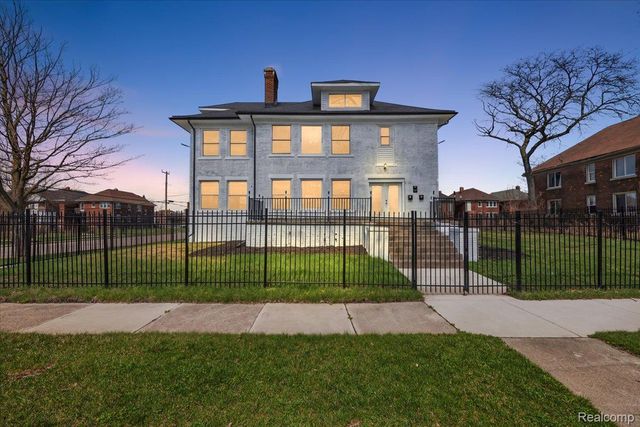
Lake Front!! (Two Lots) on all sports lake (Walled Lake)! Just like a new home! Your own private dock! Everything is new this year; New Roof, New Siding, New Windows, New Doors, New furnace, New central air, New tankless hot water tank. New Kitchen cabinets with granite counter tops with ceramic backsplash and all New stainless steel appliances (Refrigerator, Electric Stove, Dishwasher, Microwave and hood); First floor laundry with new Washer & Dryer; Tile throughout the first fllor; New Engineered Hardwood floors throughout the 2nd floor. New blinds. New Paint. New light fixtures, 3 bedrooms, (4 full and ½ bath) remodeled baths with ceramic tile, Large living room; Master suite with walk in closet & private bath. Finished basement with rec-room and full bath; New Driveway. All measurement & data is approximate. Must See !!
Property Information
Property Type
Residential
Sub-Type
Single Family Residence
Style
Colonial
Year Built
2026
Living Area
2,850 sq ft
Lot Size
0.12 acres
Lot Dimensions
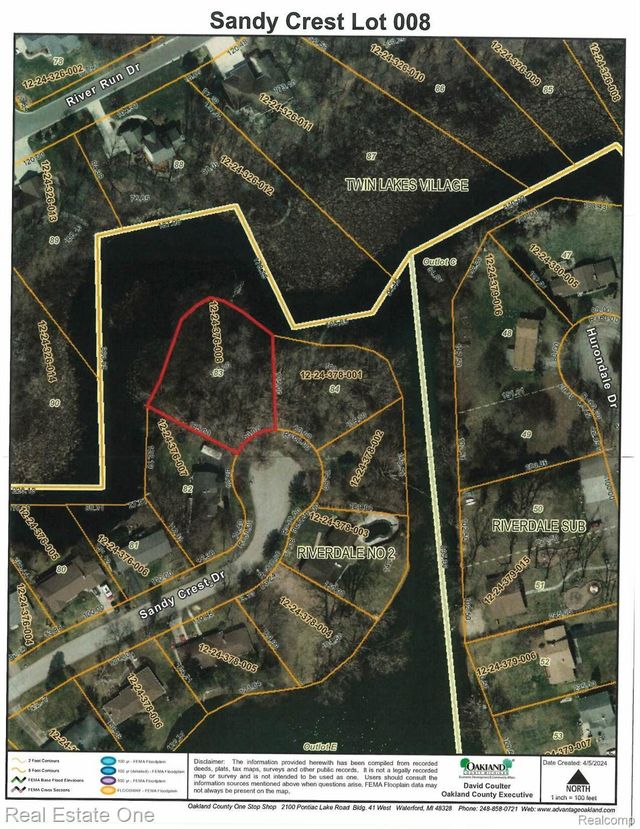
34.43X104.63
Days on Market
22
MLS® Listing#
20261048678
Property Features
Appliances
Cooling
Heating
Basement
Pool
Parking
Construction
Sewer
Water Source
Rooms
- Second
- Second
- Basement
- 23 X 9Basement
- Bedroom12 X 12Second
- Bedroom14 X 14Second
- Dining Room12 X 13
- Family Room23 X 18Basement
- Kitchen15 X 16
- Laundry7 X 6
- Living Room20 X 19
- Master BathroomSecond
- Master Bedroom20 X 12Second
Financial Details
HOA
None
Annual Taxes
$6,807
Assessed Value
$109,310
Parcel Number
173442801
Directions
Off E Walled Lake Drive
Affordability Calculator
$170,000
Estimated monthly payment
$4,524/mo
Principal $680,000 · Est. interest $948,661 over 30 yrs
Location

Points of Interest in Walled Lake City, MI
Showing the Walled Lake City area map.
Nearby Schools
St. William Catholic School
School · 0.3 mi away
Walled Lake Consolidated Schools
School · 0.4 mi away
Walled Lake Schools Special Services
Elementary · 0.6 mi away
Walled Lake Elementary School
Elementary · 0.7 mi away
Hickory Woods Elementary School
Elementary · 0.9 mi away
Mary Helen Guest Elementary School
Elementary · 1.3 mi away
James R Geisler Middle School
Secondary · 1.5 mi away
Treasure Box Pre-School
School · 1.5 mi away
Novi Woods Montessori
Elementary · 1.5 mi away
St Matthew Lutheran School
School · 1.5 mi away
Walled Lake Western High School
Secondary · 1.8 mi away
Walled Lake Consolidated Schools
School · 1.8 mi away
Oakland Schools
Secondary · 1.8 mi away
Loon Lake Elementary School
Elementary · 1.9 mi away
Meadowbrook Elementary School
Elementary · 2.0 mi away
Novi Christian Academy
Secondary · 2.0 mi away
Mi Army National Guard - Farmington Hills
Secondary · 2.2 mi away
Walled Lake Central High School
Secondary · 2.6 mi away
Glengary Elementary School
Elementary · 2.7 mi away
Maple Elementary School
Elementary · 2.7 mi away
Commute Calculator
Nearby Homes
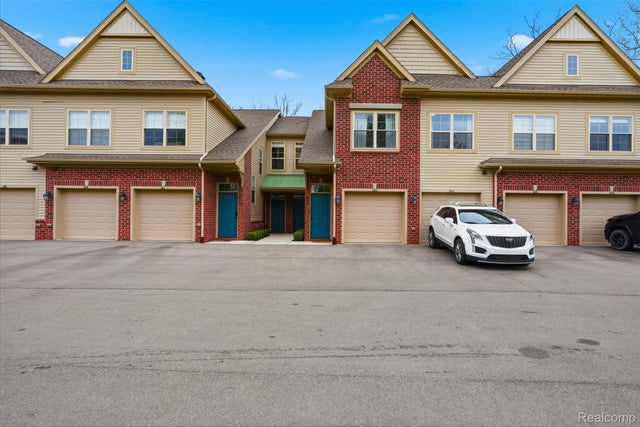

Similar Homes Nearby
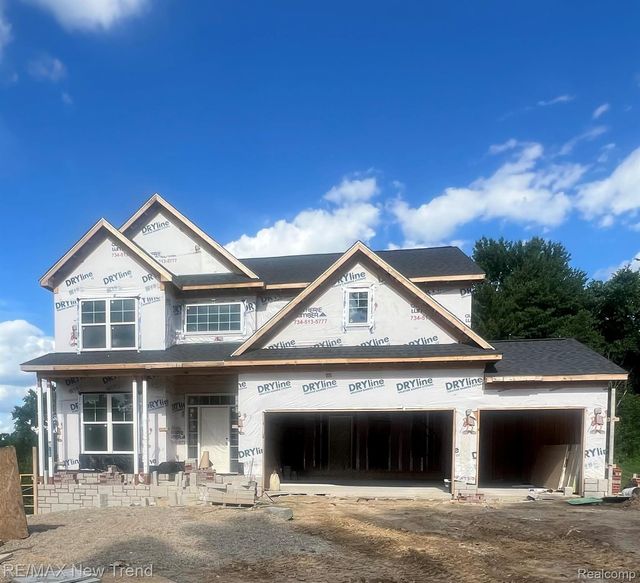
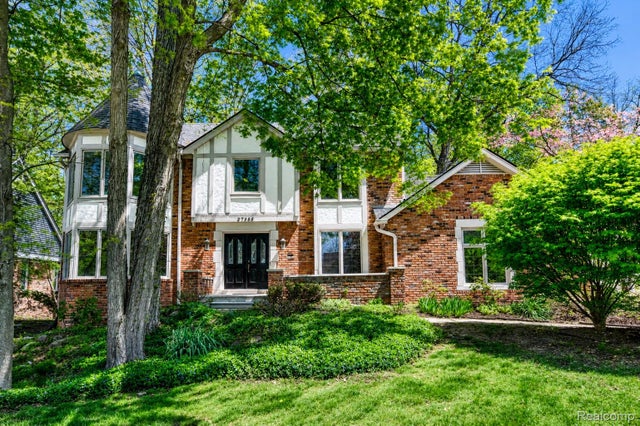


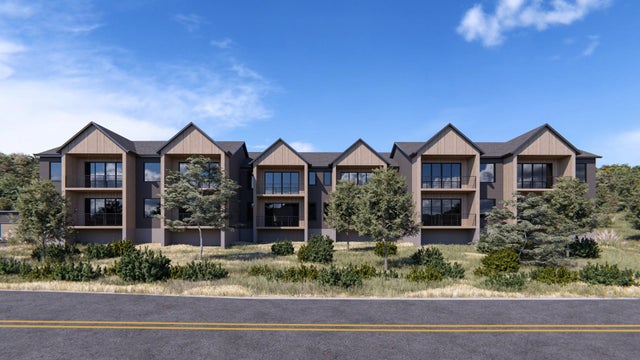
Similar Home Values
Comparable nearby listings and their asking prices.
| Address | Price | Beds | Baths | Sq Ft |
|---|---|---|---|---|
| 2100 Crested Butte Drive, White Lake Charter Township, MI | $595,000 | 4 | 3 | 2,694 |
| 27966 Trailwood Court, Farmington Hills City, MI | $595,000 | 4 | 4 | 3,909 |
| 215 Bayshore Drive, Houghton Lake, MI | $595,000 | 4 | 2 | 1,400 |
| 244 Arden Park Boulevard Boulevard, Detroit City, MI | $595,000 | 5 | 5 | 5,972 |
| Unit 14A Lake Street, Frankfort City, MI | $595,000 | 2 | 2 | 1,136 |
| 2080 Gladstone Street, Detroit City, MI | $595,000 | 8 | 4 | 4,852 |
Moving Cost Estimate
EXIT Agents in Walled Lake City


Listing Courtesy: Internet Real Estate, Inc - 2483497676
The accuracy of all information, regardless of source, is not guaranteed or warranted. All information should be independently verified. Any use of search facilities of data on the site, other than by a consumer looking to purchase real estate, is prohibited.