

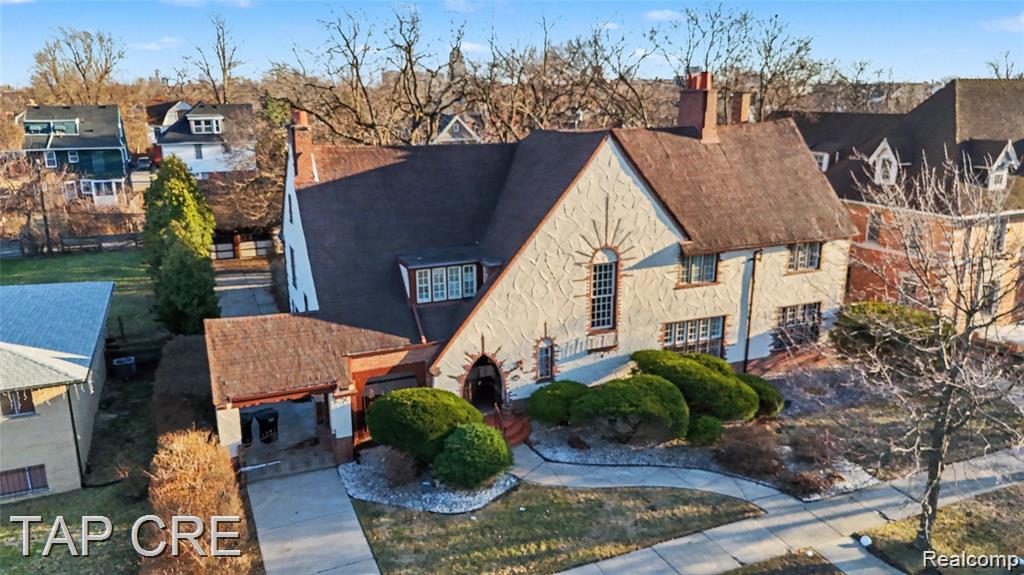
244 Arden Park Boulevard Boulevard, Detroit City, MI 48202
MC LAUGHLIN & OWENS · Wayne County
Key Facts
Description
From the moment you enter the marble-floored foyer and ascend the grand staircase, you’re immersed in old-world elegance. The main level flows effortlessly from the formal living and dining rooms to a granite-appointed kitchen and charming breakfast nook. A sun-filled family room/library opens to a heated tiled sunporch, complete with a wet bar and hot tub—a one-of-a-kind retreat within the home. The flex room, accented by a fireplace, offers additional versatility as a study, office, or reading room. Upstairs, you’ll find five spacious bedrooms, including two primary suites, one featuring a private changing room and screened porch overlooking the rear garden. Four of the bedrooms have private or dual-entry baths, ensuring comfort and privacy for family and guests alike. The finished lower level continues the theme of entertainment with a Roaring ’20s-inspired bar room, recreation area, laundry, half bath, and ample storage. Above, a walk-up attic presents endless possibilities—ready to be transformed into an art studio, guest suite, or private apartment. Outside, the property impresses with a stucco facade inlaid with sandstone and brick, arched doors and windows, and a tiled, gated portico and carriage gate leading to a two-car garage plus a third bay with workspace and half bath. Even the doghouse echoes the thoughtful Tudor design. Rich in history yet fully suited for modern living, 244 Arden Park Blvd is more than a home—it’s an experience. Step into a lifestyle of elegance, heritage, and distinction, and own a truly iconic piece of Detroit history.
Property Information
Property Type
Residential
Sub-Type
Single Family Residence
Style
Historic / Tudor
Year Built
1924
Living Area
5,972 sq ft
Lot Size
0.38 acres
Lot Dimensions
100X165.35
Garage Spaces
3
Days on Market
13
MLS® Listing#
20261047594
Property Features
Interior
Appliances
Cooling
Heating
Fireplace
Basement
Pool
Parking
Laundry
Fencing
Construction
Foundation
Roof
Sewer
Water Source
Rooms
- 14 X 8
- 14 X 20
- 5 X 4
- 9 X 8Second
- 7 X 5Basement
- 9 X 8Second
- Bedroom13 X 15Second
- Bedroom17 X 14Second
- Bedroom13 X 9Second
- Bedroom14 X 17Second
- Dining Room16 X 14
- Family Room16 X 14
- Kitchen14 X 13
- Laundry16 X 16Basement
- Living Room26 X 17
- Master Bathroom12 X 8Second
- Master Bedroom14 X 18Second
Financial Details
HOA
None
Annual Taxes
$4,025
Assessed Value
$60,192
Parcel Number
W01I003172S
Directions
From Woodward heading N, make a right on Arden Park and house will be on your right.
Affordability Calculator
$119,000
Estimated monthly payment
$3,167/mo
Principal $476,000 · Est. interest $664,062 over 30 yrs
Neighborhood Market Statistics
How this home compares to active listings in Detroit City, MI
- $231,966
- Median Listing Price
- 55
- Median Days on Market
- 1,491
- Median Sq Ft
- $136
- Median Price / Sq Ft
- 14,074
- Active Listings
- This home’s price is 157% above the area median.
- Its price per sq ft is 27% below the area median.
Market statistics compiled from active EXIT Realty® and MLS listings in Detroit City, MI.
Location
- 244 Arden Park Boulevard Boulevard, Detroit City, MI 48202
Points of Interest in Detroit City, MI
Showing the Detroit City area map.
Nearby Schools
Northern High School
Secondary · 0.3 mi away
Loving Elementary School
Elementary · 0.4 mi away
University Prep Art & Design Elementary
Primary School · 0.6 mi away
Highland Park
School · 0.9 mi away
Hutchins Middle School
School · 1.1 mi away
Oia High School
Secondary · 1.2 mi away
Kosciuszko Middle School
Secondary · 1.2 mi away
Dickinson West Elementary School
Elementary · 1.2 mi away
Caniff Liberty Academy
School · 1.2 mi away
Dickinson West Elementary School
Elementary · 1.2 mi away
Childtime Learning Center
School · 1.2 mi away
Detroit Public Schools Community District
School · 1.2 mi away
Detroit Job Corps Center
School · 1.3 mi away
Holbrook School
Elementary · 1.3 mi away
Hanley International Academy
School · 1.3 mi away
Henry Ford Academy: School for Creative Studies
Elementary · 1.4 mi away
University Prep Schools
School · 1.4 mi away
Horizon Alternative Education
School · 1.5 mi away
Horizon High School
Secondary · 1.5 mi away
Hamtramck High School
Secondary · 1.5 mi away
Commute Calculator
Nearby Homes

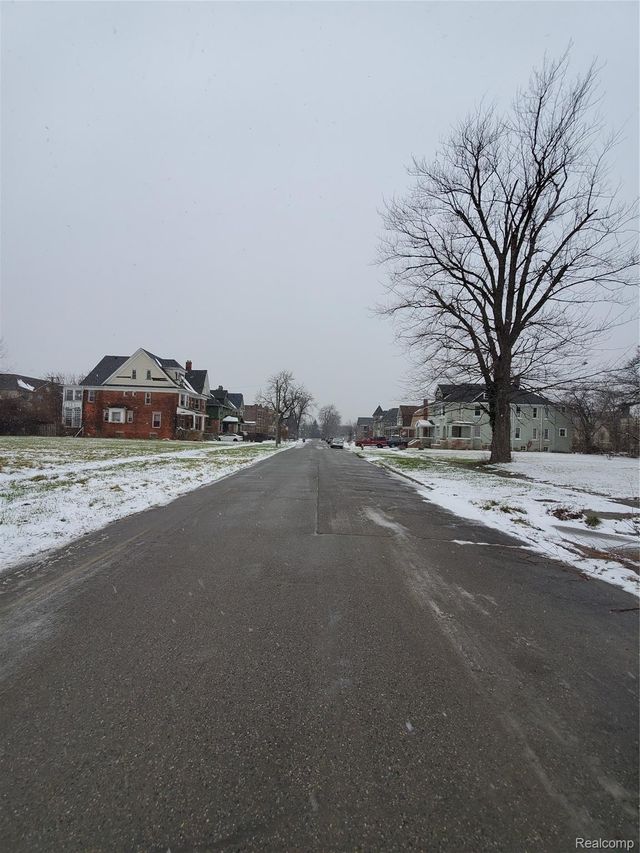
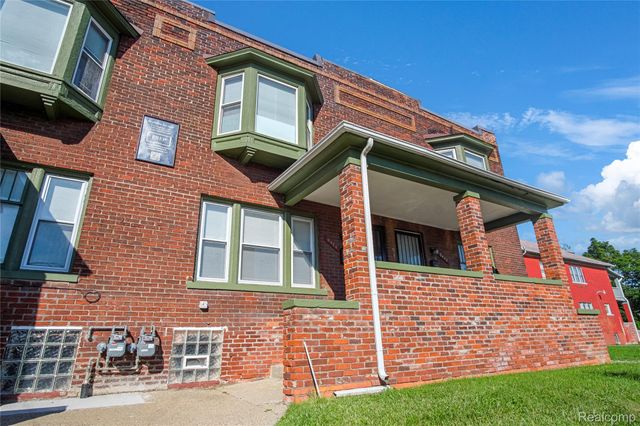


Similar Homes Nearby
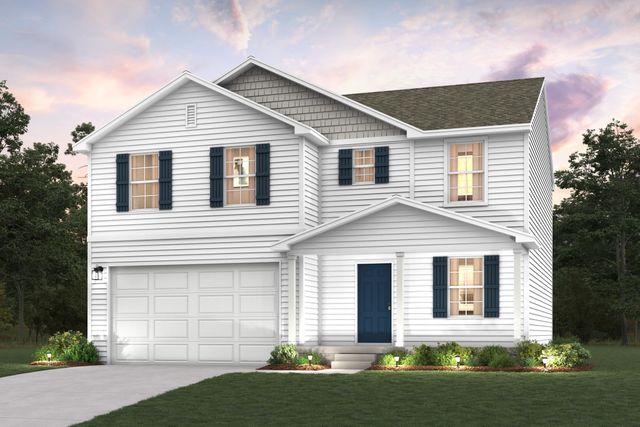

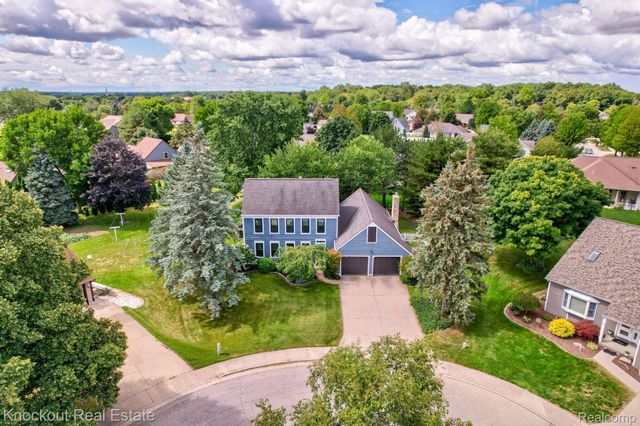

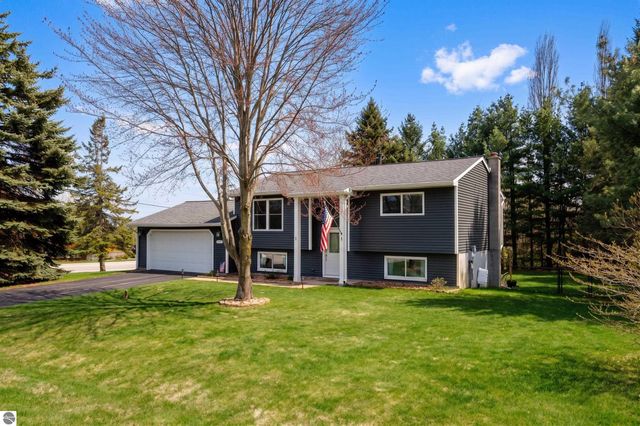
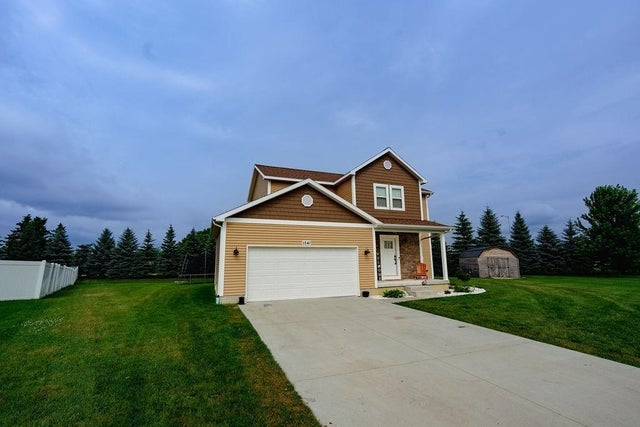
Similar Home Values
Comparable nearby listings and their asking prices.
| Address | Price | Beds | Baths | Sq Ft |
|---|---|---|---|---|
| 5789 Hemlock Drive SW, Wyoming City, MI | $417,990 | 4 | 3 | 2,014 |
| 4815 Iroquois Street, Detroit City, MI | $418,000 | 4 | 3 | 2,334 |
| 7 Rupprecht Court, Frankenmuth City, MI | $419,000 | 4 | 3 | 2,756 |
| 4699 Raintree Drive SE, Kentwood City, MI | $419,000 | 4 | 3 | 2,340 |
| 4005 Hearthside Drive, Traverse City, MI | $419,000 | 4 | 2 | 1,552 |
| 1541 Batson Place, Mt Pleasant City, MI | $419,000 | 4 | 4 | 2,234 |
Moving Cost Estimate
EXIT Agents in Detroit City


Listing Courtesy: TAP CRE - 3133067653
The accuracy of all information, regardless of source, is not guaranteed or warranted. All information should be independently verified. Any use of search facilities of data on the site, other than by a consumer looking to purchase real estate, is prohibited.