

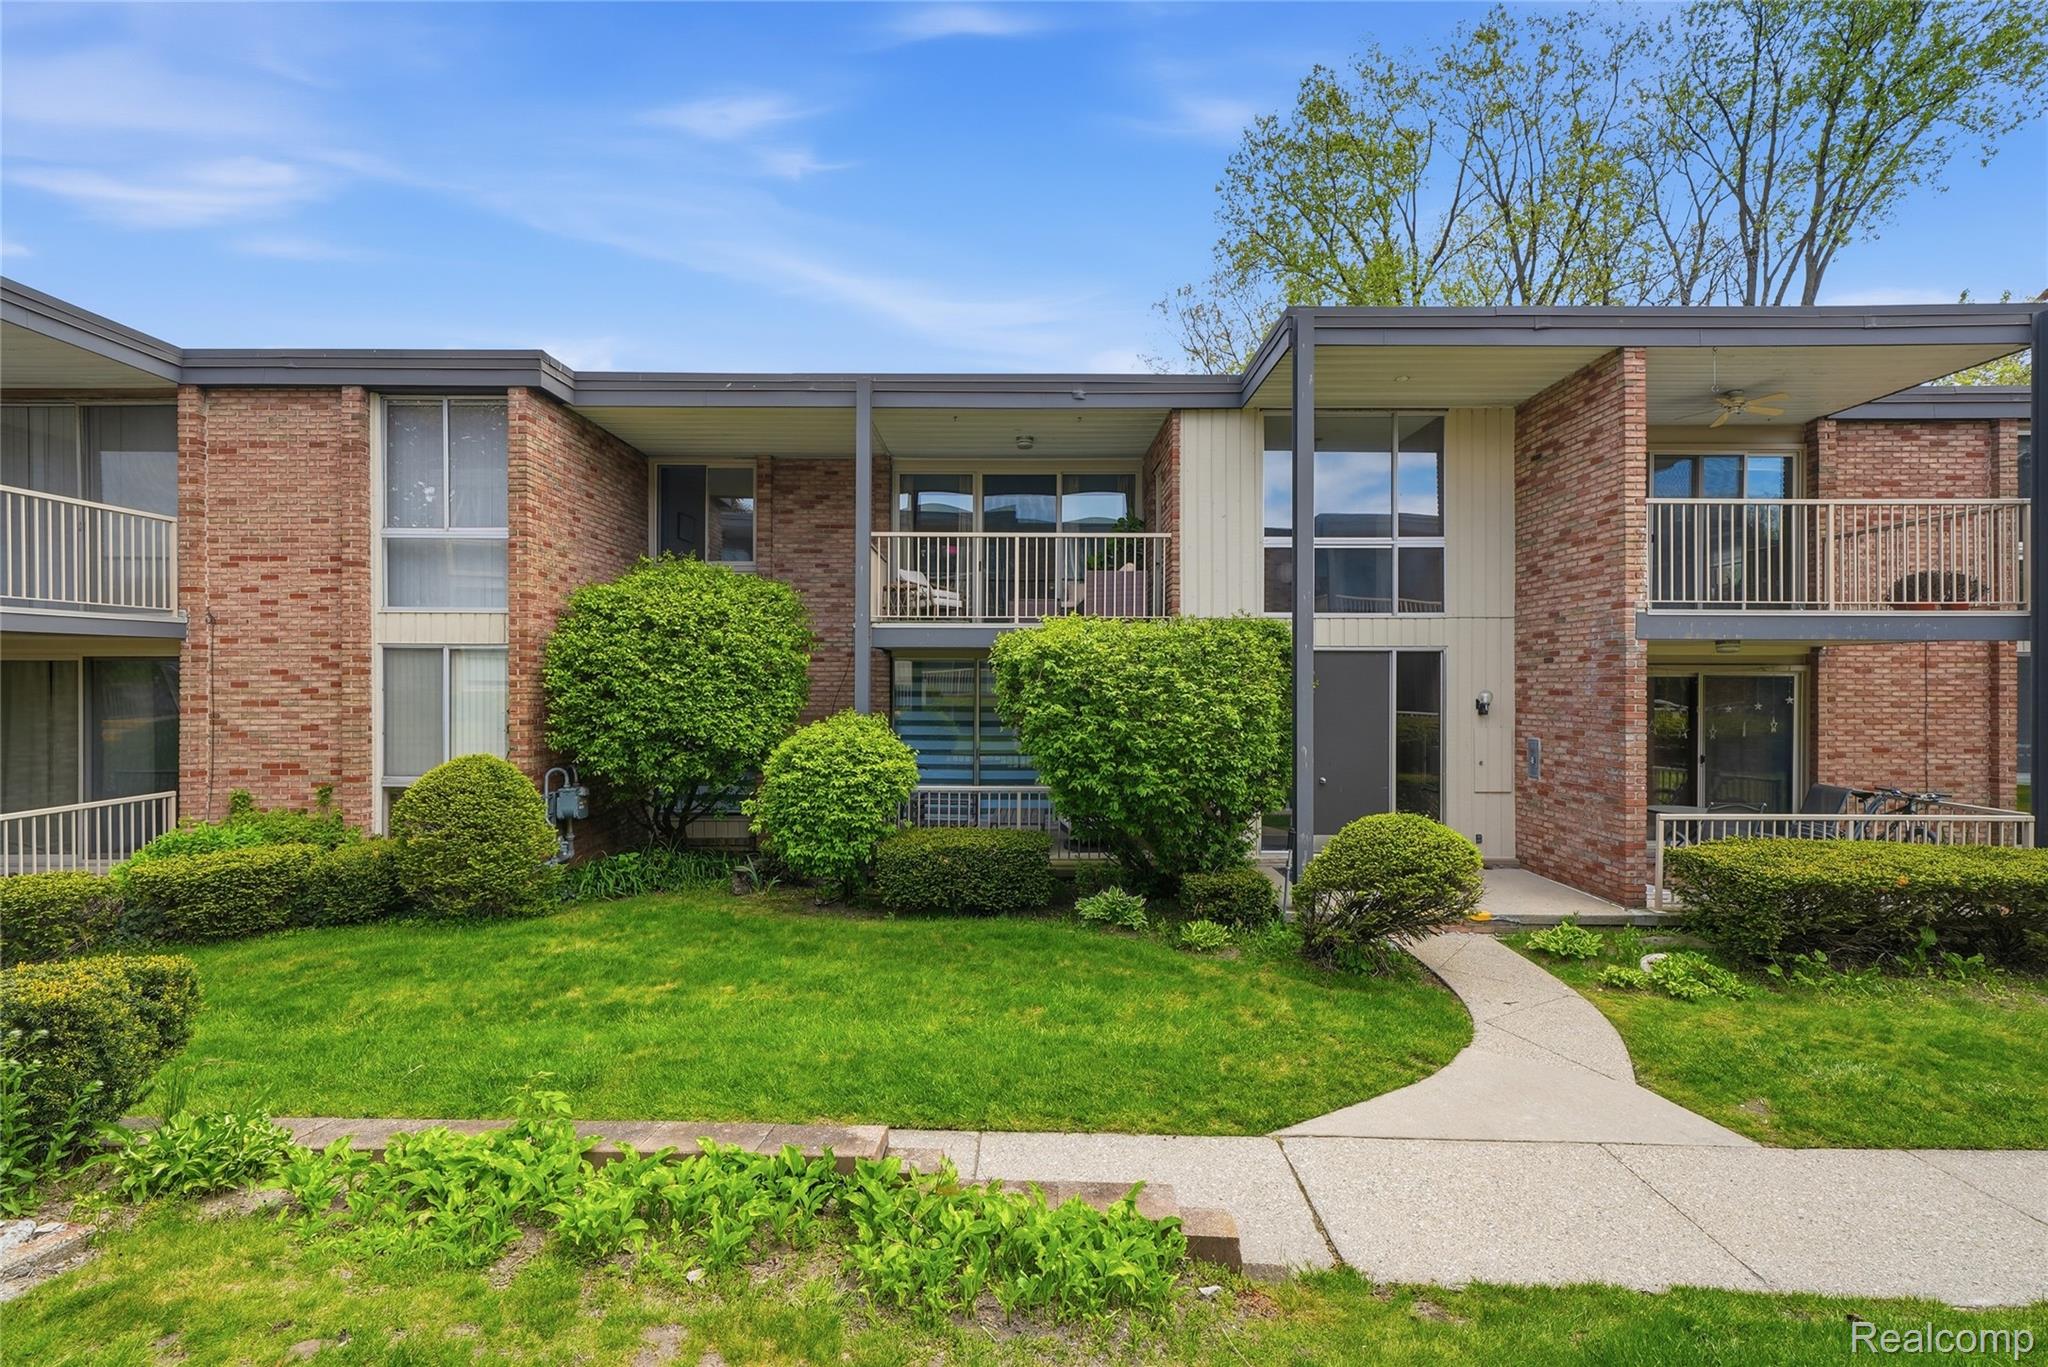
4041 W Maple Road E203, Bloomfield Hills City, MI 48301
COUNTRY CLUB MANOR OCCPN 18 · Oakland County
Key Facts
Description
Welcome to this updated 2 bedroom, 2 full bath condo in the heart of Bloomfield Hills. Close to shopping, dining, entertainment, and major freeways, with the comfort and privacy of home. Inside you will find a spacious layout with brand new appliances including a washer and dryer, granite countertops in the kitchen, generously sized bedrooms, and natural light throughout. A brand new $8,000 sliding glass door leads to your private outdoor space. HOA dues are $625 a month, with $243 of that covering all utilities, plus access to the community pool. Why rent when you can buy? Whether you are a first time buyer, downsizing, or looking for a great location close to it all, this condo checks the boxes. Rare opportunity in a highly desirable area.
Property Information
Property Type
Residential
Sub-Type
Condominium
Style
Ranch
Year Built
1964
Living Area
1,273 sq ft
Days on Market
21
MLS® Listing#
20261048474
Property Features
Heating
Parking
Construction
Foundation
Sewer
Water Source
Rooms
- 8 X 8Second
- Bedroom12 X 12Second
- Dining Room15 X 12Second
- Kitchen14 X 9Second
- Living Room15 X 16Second
- Master Bathroom12 X 7Second
- Master Bedroom14 X 15Second
Financial Details
HOA
$625 / Monthly
Annual Taxes
$5,131
Assessed Value
$102,070
Parcel Number
1933101056
Directions
South of Maple East of Telegraph Road between Comerica Bank and Birmingham Athletic Club 2 brick pillars with lights on top. Building E to the left of parking lot.
Affordability Calculator
$41,980
Estimated monthly payment
$1,117/mo
Principal $167,920 · Est. interest $234,263 over 30 yrs
Neighborhood Market Statistics
How this home compares to active listings in Bloomfield Hills City, MI
- $243,756
- Median Listing Price
- 58
- Median Days on Market
- 1,507
- Median Sq Ft
- $139
- Median Price / Sq Ft
- 14,153
- Active Listings
- This home’s price is 14% below the area median.
- Its price per sq ft is 19% above the area median.
Market statistics compiled from active EXIT Realty® and MLS listings in Bloomfield Hills City, MI.
Location

Points of Interest in Bloomfield Hills City, MI
Showing the Bloomfield Hills City area map.
Nearby Schools
Primrose Schools
Elementary · 0.3 mi away
Wing Lake Developmental Center
School · 0.8 mi away
Bloomfield Hills Schools Foundation
Secondary · 0.9 mi away
Detroit Country Day School
Secondary · 0.9 mi away
Brother Rice High School
Secondary · 1.1 mi away
St. Regis School
Elementary · 1.1 mi away
Marian High School
Secondary · 1.1 mi away
Conant Elementary School
Elementary · 1.2 mi away
Bloomfield Hills Middle School
Secondary · 1.3 mi away
Berkshire Middle School
Secondary · 1.4 mi away
Detroit Country Day School
Elementary · 1.4 mi away
Cook's Academy
School · 1.7 mi away
Bingham Farms Elementary School
Elementary · 1.8 mi away
Brookside School
School · 1.8 mi away
Huda School
Elementary · 1.8 mi away
Seaholm High School
Secondary · 1.9 mi away
French School
School · 2.0 mi away
Birmingham Public Schools
Elementary · 2.0 mi away
Birmingham Covington School
Secondary · 2.0 mi away
Detroit Country Day School
Secondary · 2.2 mi away
Commute Calculator
Nearby Homes
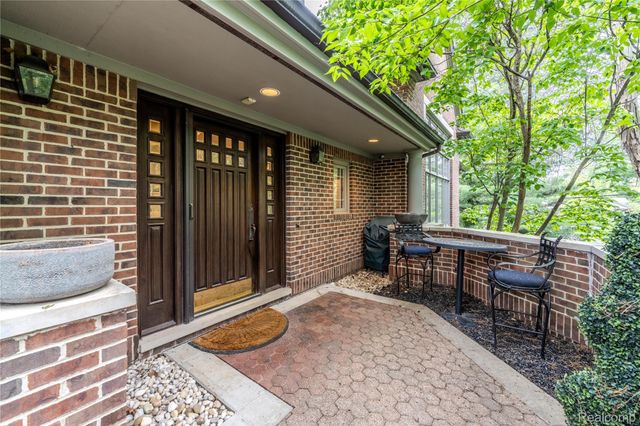
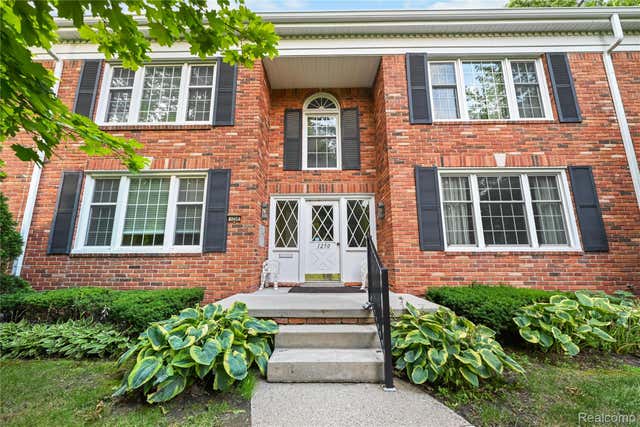

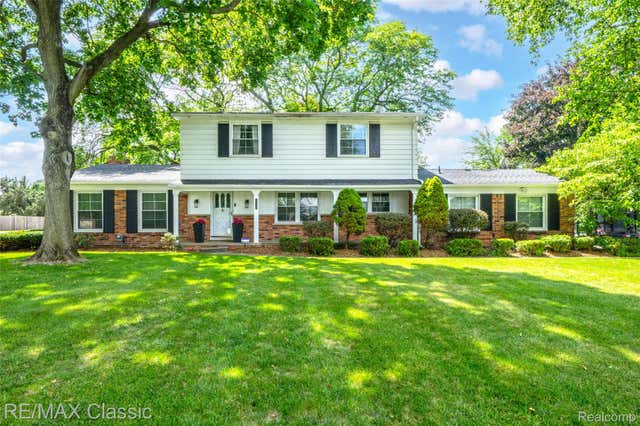
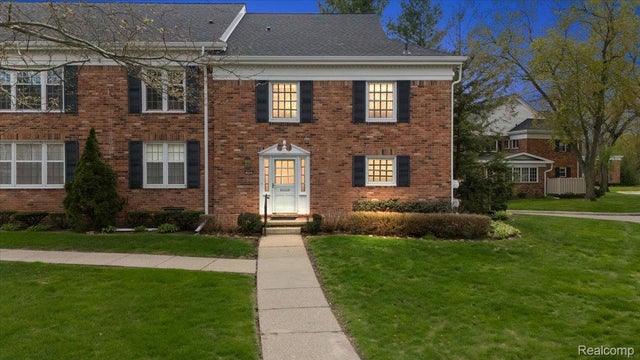
Similar Homes Nearby
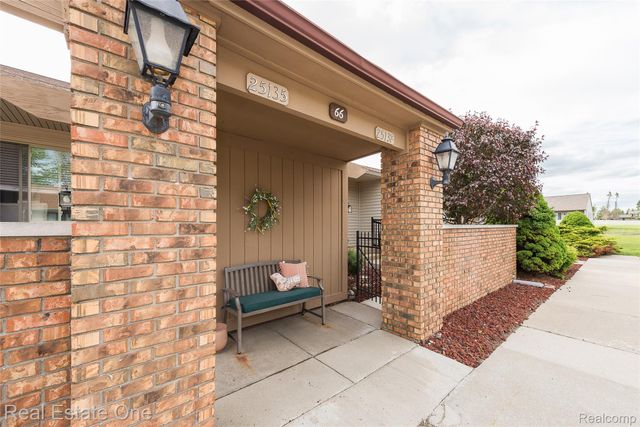
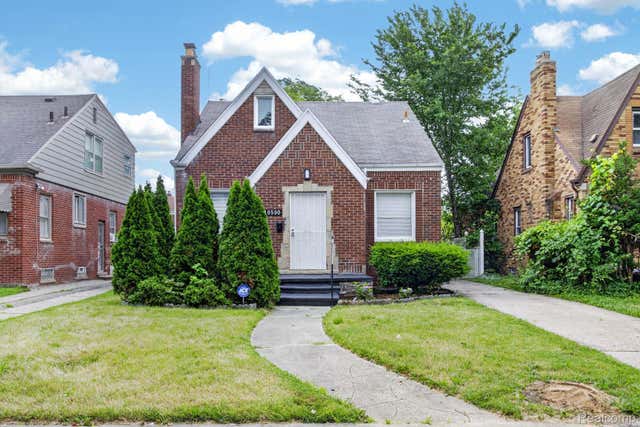
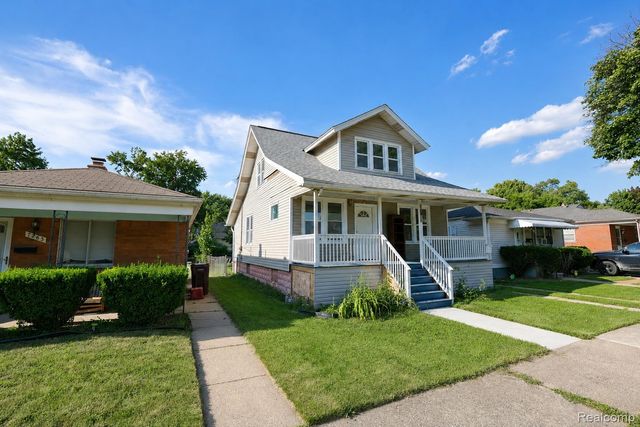

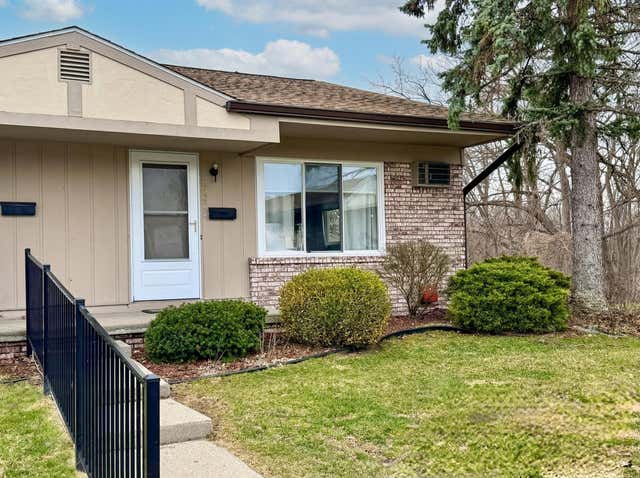

Similar Home Values
Comparable nearby listings and their asking prices.
| Address | Price | Beds | Baths | Sq Ft |
|---|---|---|---|---|
| 25137 Jefferson Court 4, South Lyon City, MI | $146,999 | 3 | 2 | 1,700 |
| 16590 Gilchrist Street, Detroit City, MI | $147,000 | 3 | 1 | 1,196 |
| 7271 Wiegand, Center Line City, MI | $147,000 | 3 | 2 | 1,176 |
| 600 E Lafayette Street, Sturgis City, MI | $147,000 | 4 | 2 | 1,451 |
| 25225 Potomac Drive 8, South Lyon City, MI | $147,000 | 2 | 2 | 1,575 |
| 587 E Fox Hills Drive, Bloomfield Hills City, MI | $147,500 | 2 | 2 | 1,039 |
Moving Cost Estimate
EXIT Agents in Bloomfield Hills City


Listing Courtesy: Anthony Djon Luxury Real Estate - 2487474834
The accuracy of all information, regardless of source, is not guaranteed or warranted. All information should be independently verified. Any use of search facilities of data on the site, other than by a consumer looking to purchase real estate, is prohibited.