

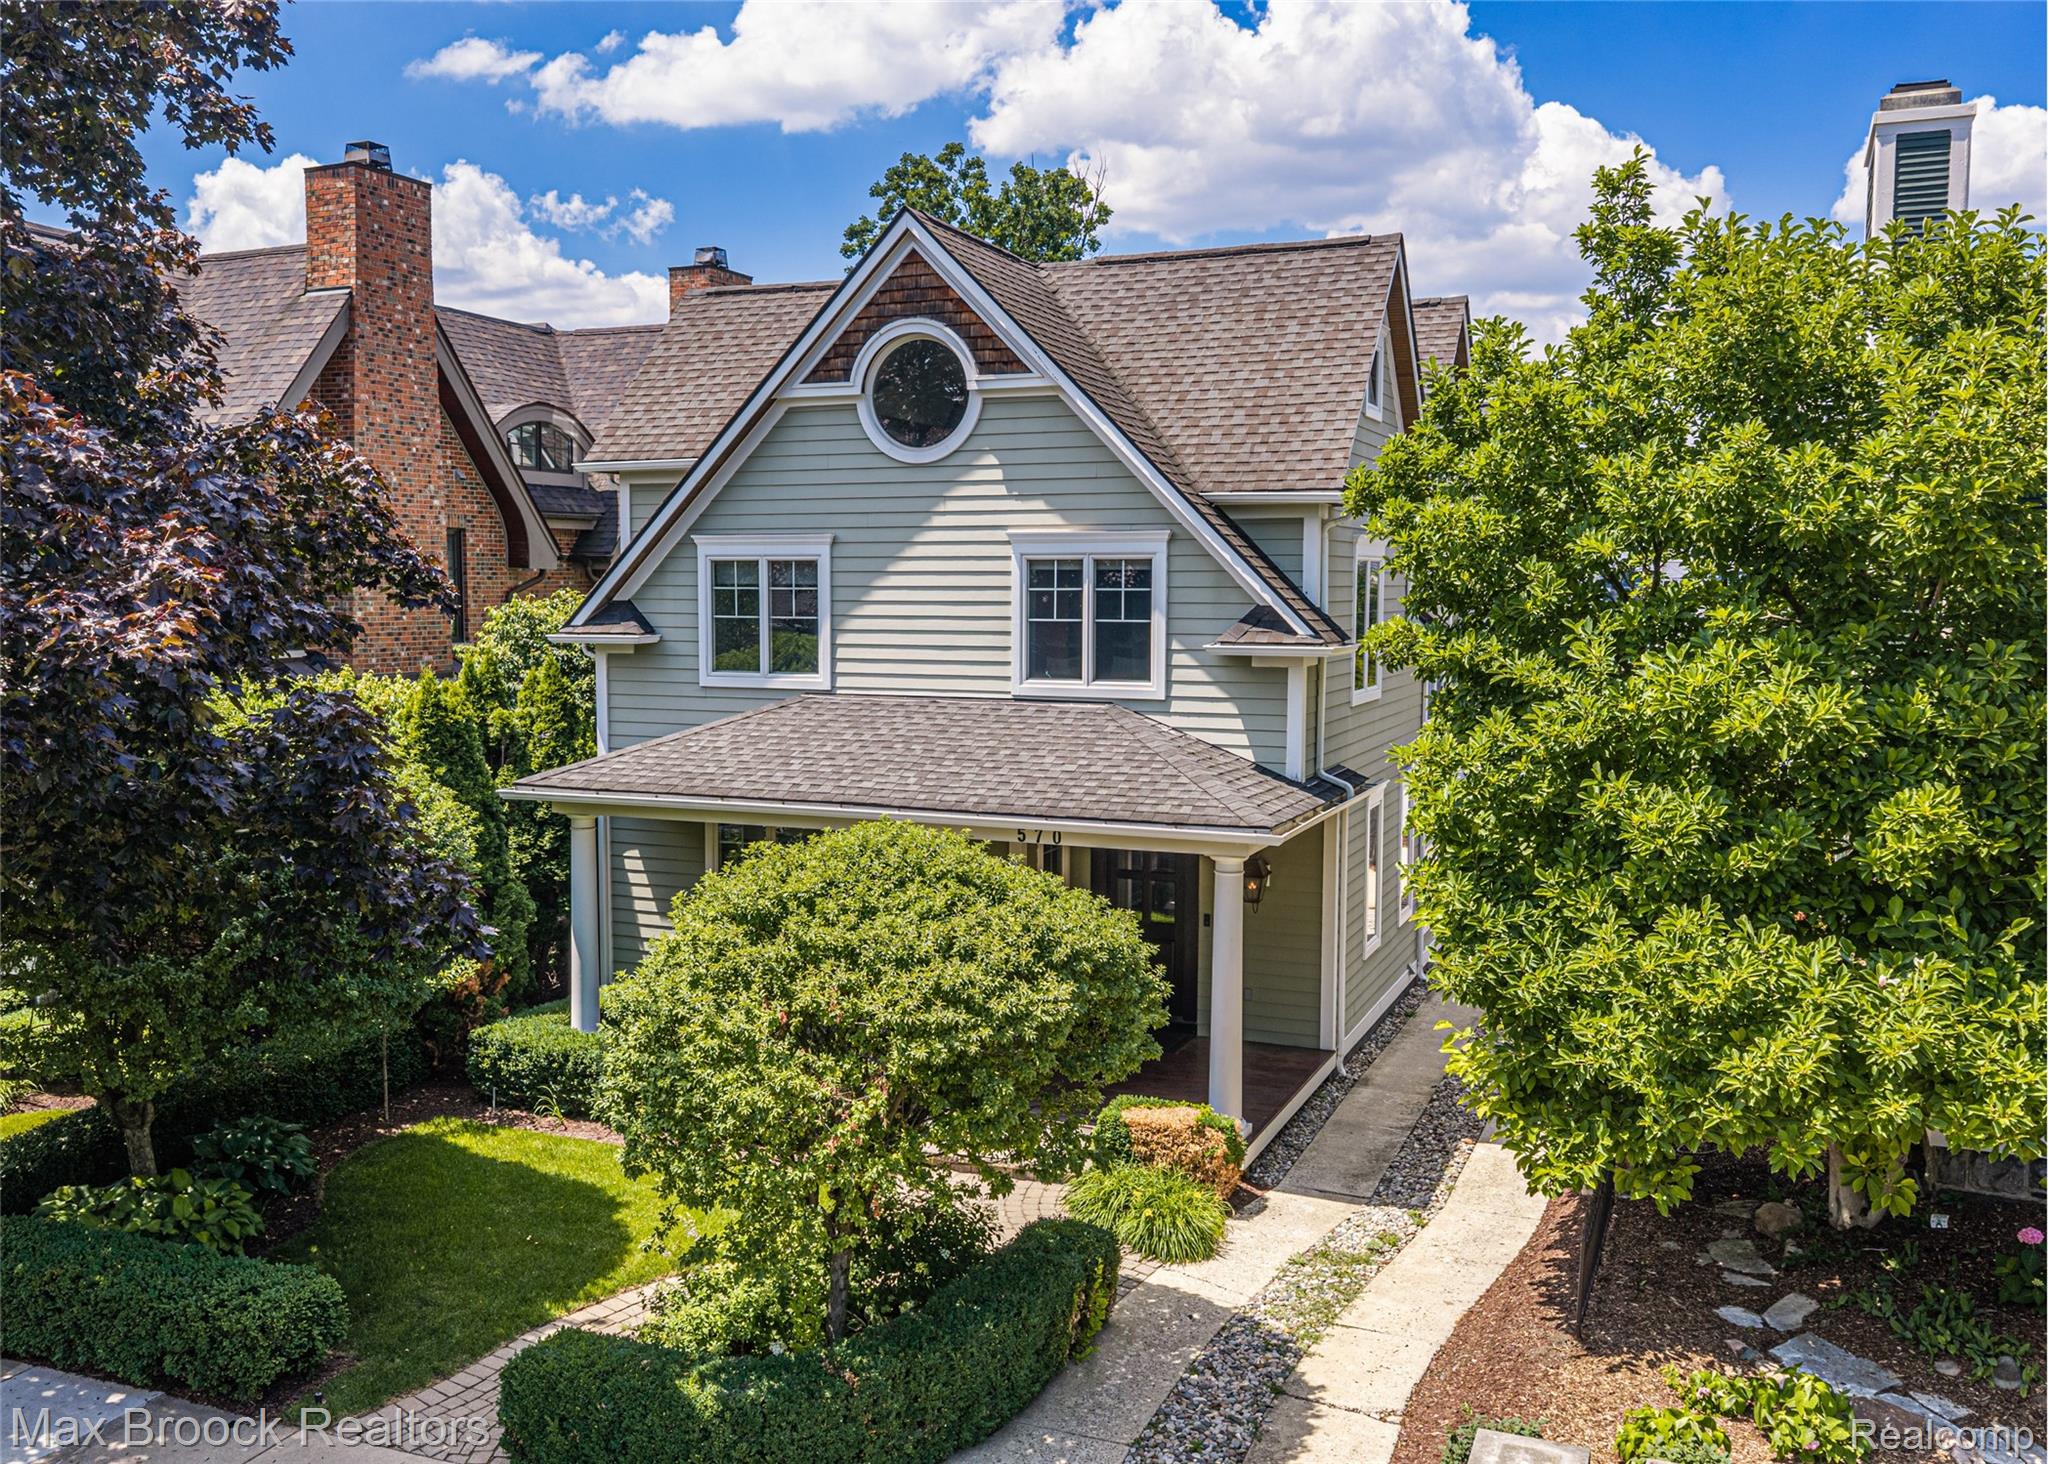
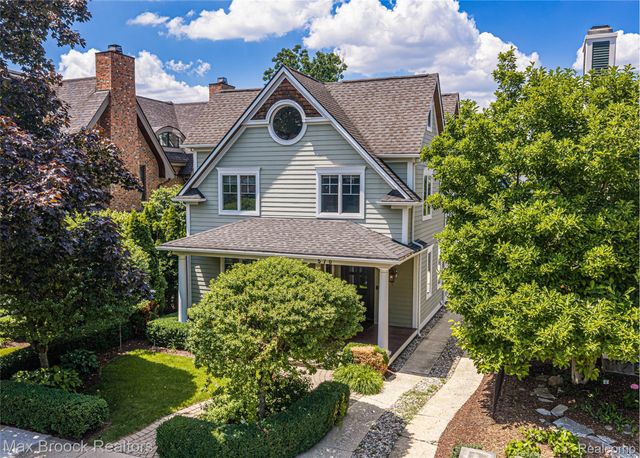
570 Pierce Street, Birmingham City, MI 48009
ASSRS REP OF TORREYS ADD · Oakland County
Key Facts
Description
True condo alternative only steps from downtown Birmingham - can't get much closer to town in a individual home. Newer construction low maintenance turn key colonial. Gorgeously renovated chef's kitchen with white cabinets, high end appliances, a large quartz countertop island and a walk-in pantry. Front living room with fireplace and formal dining room. Hardwood floors throughout first floor. Beautiful vaulted ceiling primary BR suite with euro shower, separate spa tub and a huge WIC. Two other bedrooms, a full bath and laundry complete the second floor. Third floor loft area features a 4th bedroom, office and great flex space. Finished basement has a kitchenette/bar, an additional rec area and a 4th full bath. Additional basement bonus space for a workout room under the garage. Two car attached rear entry garage with stamped concrete area. Nice side patio space to sit and BBQ.
Property Information
Property Type
Residential
Sub-Type
Single Family Residence
Style
Colonial
Year Built
2003
Living Area
4,755 sq ft
Lot Size
0.13 acres
Lot Dimensions
40X137.72
Garage Spaces
2
Days on Market
27
MLS® Listing#
20261047108
Property Features
Appliances
Cooling
Heating
Fireplace
Basement
Pool
Parking
Patio
Fencing
Construction
Roof
Sewer
Water Source
Rooms
- Basement
- Second
- Third
- Bedroom17 X 14Third
- Bedroom17 X 12Second
- Bedroom17 X 13Second
- Dining Room13 X 11
- Kitchen17 X 17
- Laundry10 X 10Second
- Living Room16 X 16
- Loft29 X 25Third
- Master BathroomSecond
- Master Bedroom21 X 16Second
- Media Room16 X 13Basement
Financial Details
HOA
None
Annual Taxes
$26,698
Assessed Value
$699,970
Parcel Number
1936179018
Directions
Take Pierce south off Brown
Affordability Calculator
$299,980
Estimated monthly payment
$7,983/mo
Principal $1,199,920 · Est. interest $1,673,995 over 30 yrs
Neighborhood Market Statistics
How this home compares to active listings in Birmingham City, MI
- $236,749
- Median Listing Price
- 59
- Median Days on Market
- 1,500
- Median Sq Ft
- $135
- Median Price / Sq Ft
- 13,276
- Active Listings
- This home’s price is 534% above the area median.
- Its price per sq ft is 134% above the area median.
Market statistics compiled from active EXIT Realty® and MLS listings in Birmingham City, MI.
Location

Points of Interest in Birmingham City, MI
Showing the Birmingham City area map.
Nearby Schools
Lindamood-Bell Learning Processes
School · 0.2 mi away
Gateway Montessori School
Elementary · 0.3 mi away
Holy Name Catholic School
Elementary · 0.6 mi away
Pierce Elementary School
Elementary · 0.7 mi away
Derby Middle School
Secondary · 0.9 mi away
Our Lady Queen of Martyrs School
Secondary · 1.1 mi away
Birmingham Public Schools
School · 1.1 mi away
Westmaple Nursery
School · 1.2 mi away
Ixl Learning Center
School · 1.2 mi away
Pembroke Elementary School
Elementary · 1.3 mi away
Quarton Elementary School
Elementary · 1.3 mi away
Seaholm High School
Secondary · 1.5 mi away
Goddard School
School · 1.5 mi away
Beverly Elementary School
Elementary · 1.5 mi away
Brookside School
School · 1.6 mi away
Greenfield Elementary School
Elementary · 1.7 mi away
Upton Elementary School
Elementary · 1.8 mi away
Oakland Schools Technical Campus Southeast
Secondary · 1.8 mi away
Detroit Country Day School
Elementary · 1.9 mi away
Harlan Elementary School
Elementary · 1.9 mi away
Commute Calculator
Nearby Homes

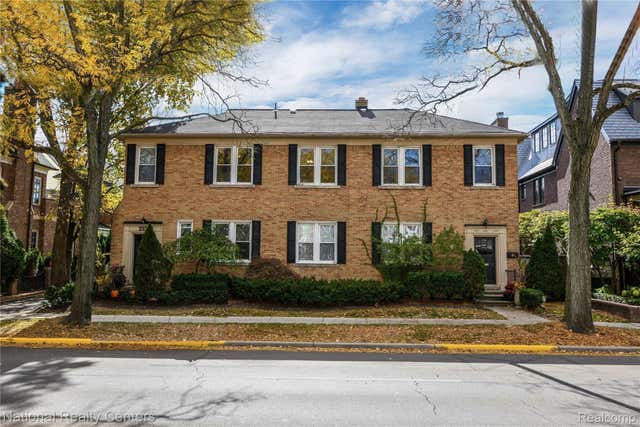

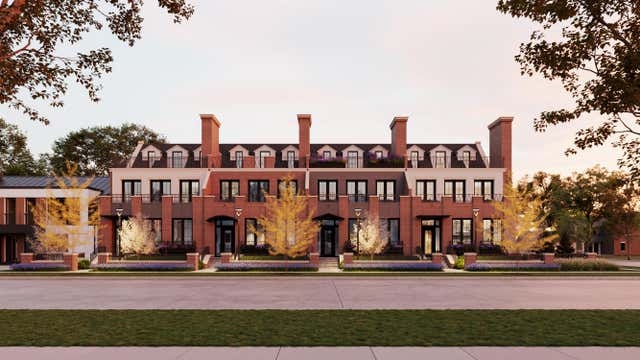
Similar Homes Nearby


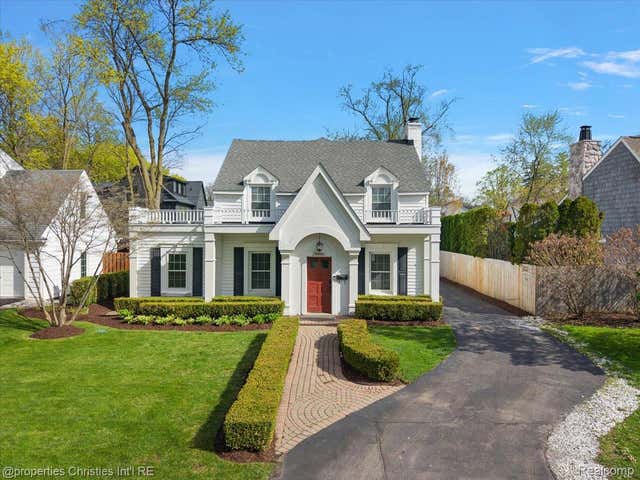

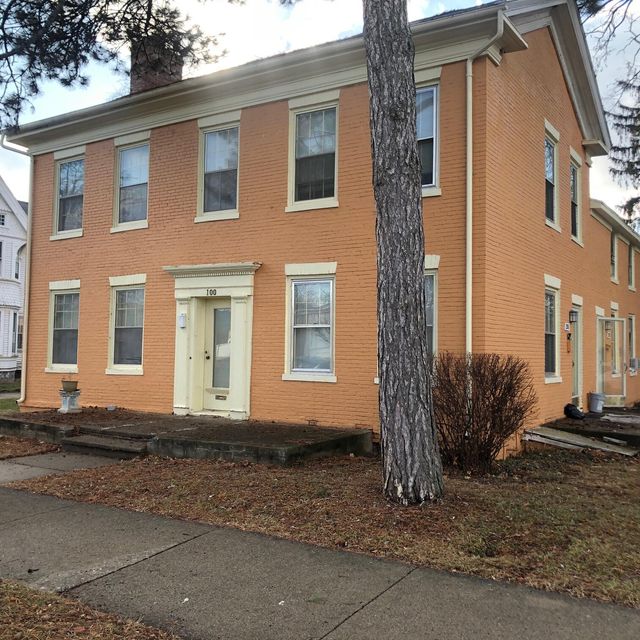

Similar Home Values
Comparable nearby listings and their asking prices.
| Address | Price | Beds | Baths | Sq Ft |
|---|---|---|---|---|
| 1906 Independence Court, Rochester Hills City, MI | $1,049,999 | 4 | 4 | 5,163 |
| 56 Hampton Road, Village Of Grosse Pointe Shores City, MI | $1,049,999 | 4 | 2 | 2,925 |
| 1900 Fairview Street, Birmingham City, MI | $1,049,999 | 4 | 3 | 2,703 |
| 600 Bass Lake Road, Traverse City, MI | $1,050,000 | 5 | 3 | 2,784 |
| 100 S Washington Street, Ypsilanti City, MI | $1,050,000 | 8 | — | — |
| 6925 Elm Park Drive, Troy City, MI | $1,050,000 | 4 | 7 | 6,169 |
Moving Cost Estimate
EXIT Agents in Birmingham City


Listing Courtesy: Max Broock, REALTORS®-Birmingham - 2486446700
The accuracy of all information, regardless of source, is not guaranteed or warranted. All information should be independently verified. Any use of search facilities of data on the site, other than by a consumer looking to purchase real estate, is prohibited.