

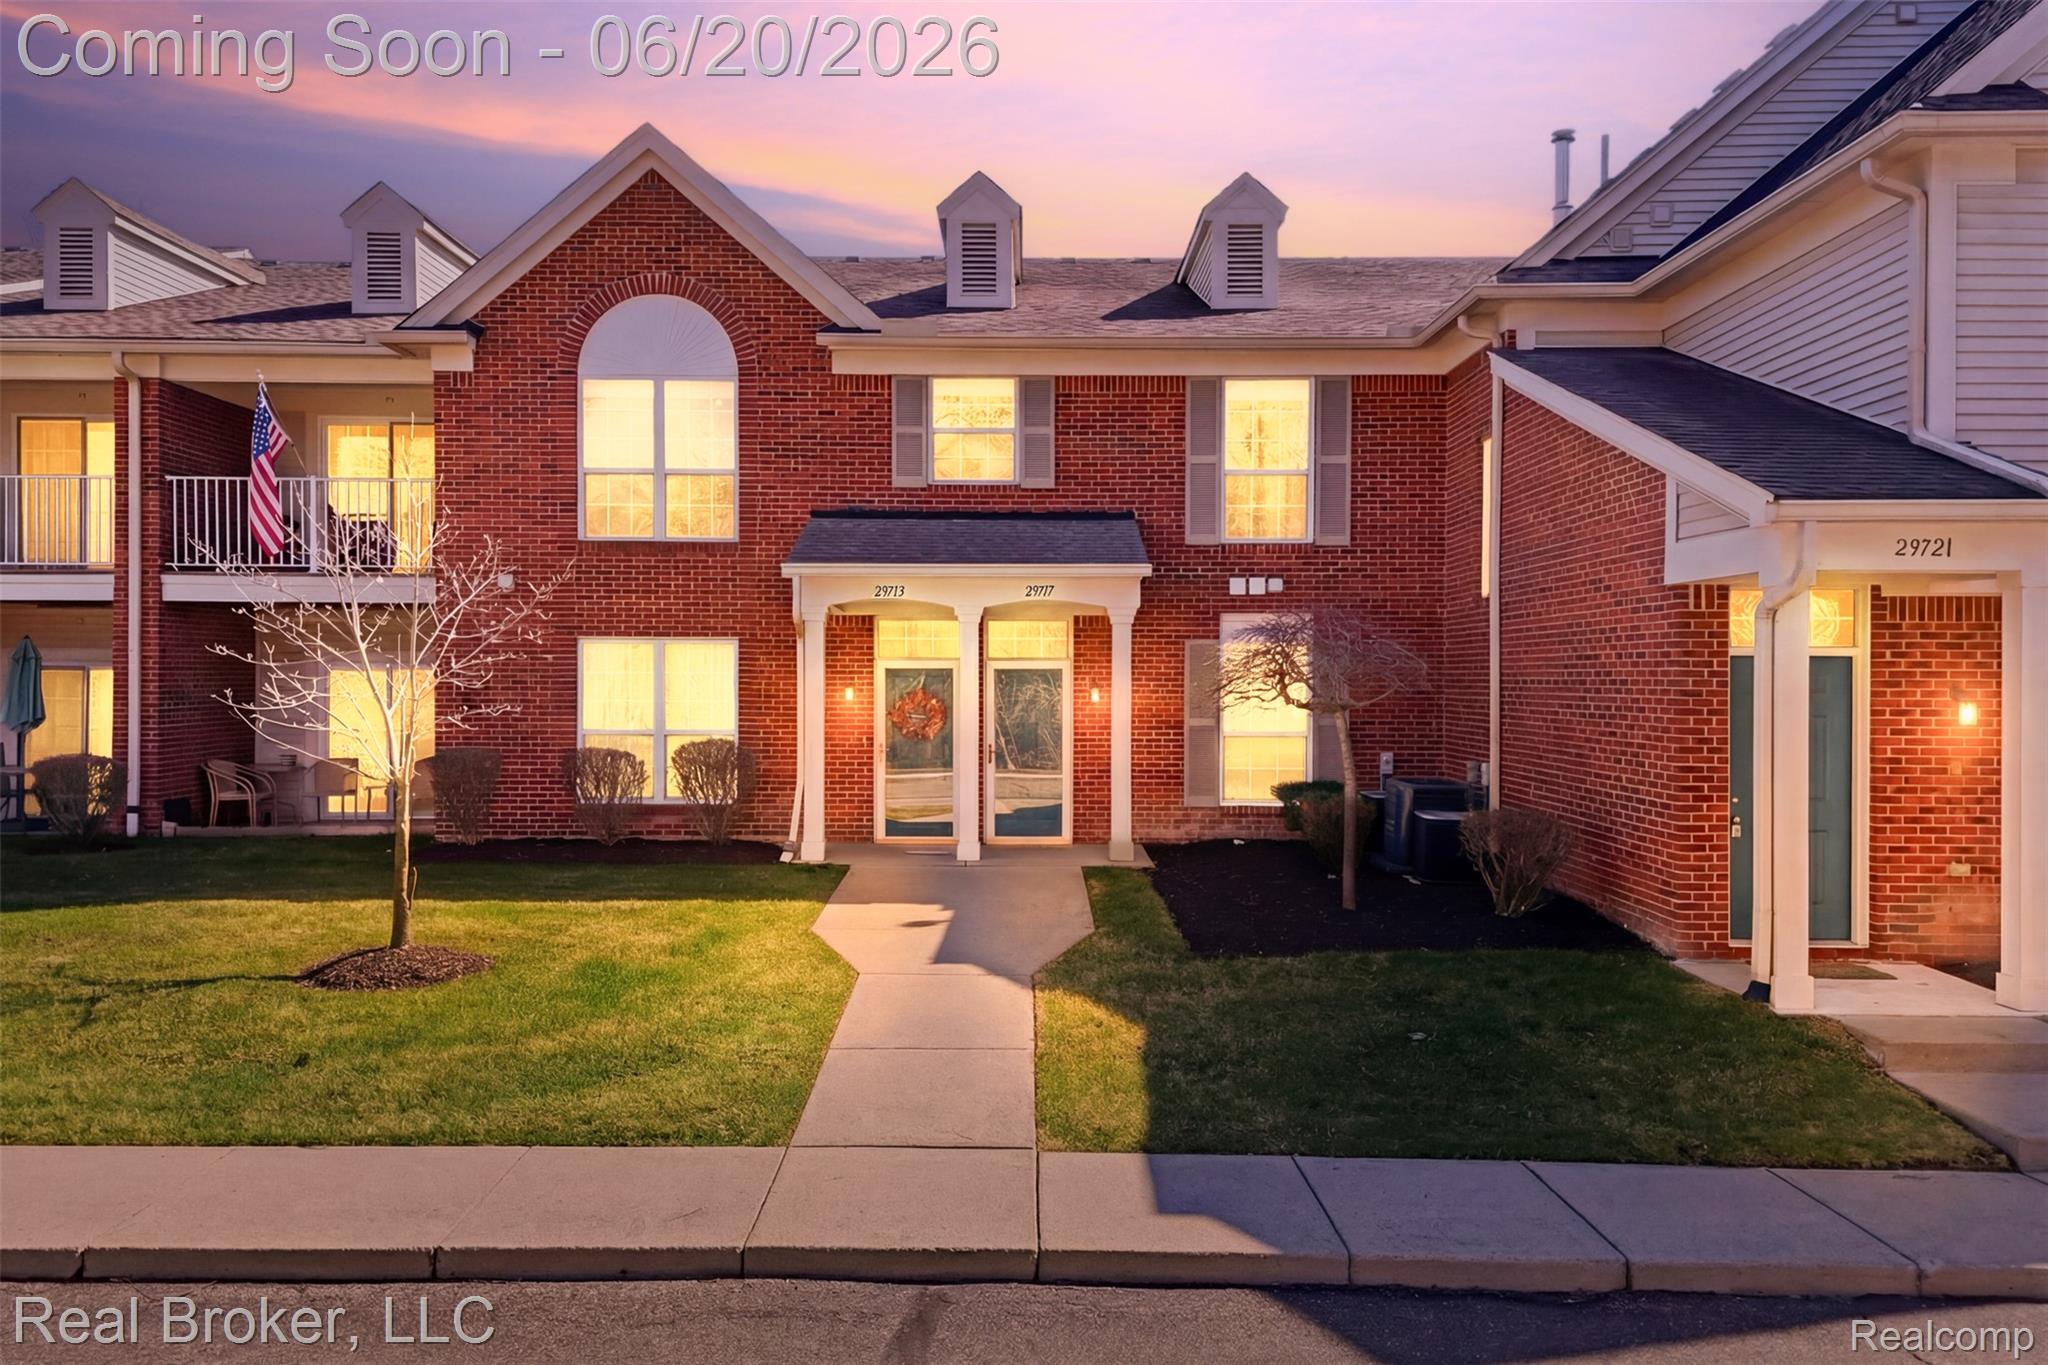
29717 Nottingham Circle, Livonia City, MI 48152
WAYNE COUNTY CONDO SUB PLAN 864 · Wayne County
Key Facts
Description
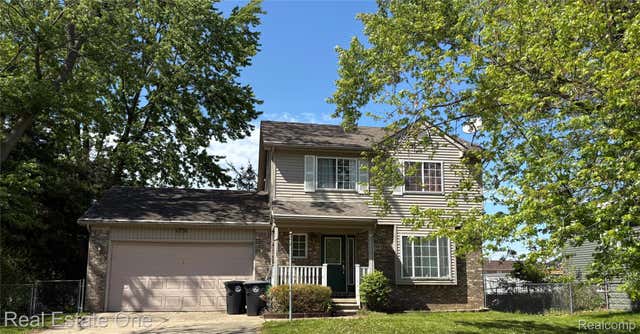
Welcome home to this beautiful 2-bedroom, 2-full-bath condo in Livonia! Featuring vaulted ceilings in the expansive great room that create an airy, open atmosphere filled with natural light, giving you the perfect space to relax or entertain. Step out onto your private balcony and enjoy your morning coffee or unwind at the end of the day in your own quiet retreat. The well-designed split floor plan offers maximum privacy, with the spacious primary suite featuring a large walk-in closet and its own dedicated bathroom, while the second bedroom and full bath are ideally positioned for guests or for a wonderful home office setup. Your attached two-car garage will keep your vehicles out of the weather through Michigan's seasons while providing bonus storage space. Every inch of this condo has been thoughtfully laid out to maximize comfort and livability. Situated just minutes from shopping, dining, Livonia schools, and everyday essentials, everything you need is right at your fingertips. This move-in-ready condo checks every box. This is low-maintenance living at its finest. Schedule your showing today before this one is gone!
Property Information
Property Type
Residential
Sub-Type
Condominium
Style
RaisedRanch
Year Built
2006
Living Area
1,634 sq ft
Garage Spaces
2
Days on Market
26
MLS® Listing#
20261045409
Property Features
Cooling
Heating
Fireplace
Parking
Construction
Foundation
Utilities
Water Source
Rooms
- 9 X 6Upper
- Bedroom13 X 12Upper
- Dining Room10 X 11Upper
- Great Room24 X 15Upper
- Kitchen12 X 11Upper
- Laundry9 X 7Upper
- Master Bathroom9 X 6Upper
- Master Bedroom17 X 14Upper
Financial Details
HOA
$380 / Monthly
Annual Taxes
$3,936
Assessed Value
$105,115
Parcel Number
46008080002000
Directions
Drive north on Middlebelt. Turn Left onto St Martins. Turn right at the second entrance to Nottingham Cir. Condo will be on the right.
Affordability Calculator
$49,000
Estimated monthly payment
$1,304/mo
Principal $196,000 · Est. interest $273,437 over 30 yrs
Location
- 29717 Nottingham Circle, Livonia City, MI 48152
Points of Interest in Livonia City, MI
Showing the Livonia City area map.
Nearby Schools
Grandview Elementary School
Elementary · 0.2 mi away
Clarenceville High School
Secondary · 0.4 mi away
Botsford Elementary School
Elementary · 0.8 mi away
Concordia Lutheran School
Elementary · 0.8 mi away
Coolidge Elementary School
Elementary · 0.8 mi away
Livonia Montessori School
Elementary · 1.1 mi away
Grand River Academy
School · 1.1 mi away
Webster Elementary School
Elementary · 1.3 mi away
Tyler Elementary School
Elementary · 1.3 mi away
Mother Hubbard Preschool
School · 1.4 mi away
Steppingstone School
School · 1.5 mi away
William Grace Elementary School
Elementary · 1.6 mi away
B Beck Education Center
Elementary · 1.7 mi away
Redford Union School District
School · 1.7 mi away
Humble Beginnings
School · 1.8 mi away
Flanders Elementary School
Elementary · 1.8 mi away
Farmington Community Education
School · 1.8 mi away
Farmington Central High School
Secondary · 1.9 mi away
A Children's Place Montessori
Elementary · 1.9 mi away
St Paul's Lutheran School
School · 1.9 mi away
Commute Calculator
Nearby Homes


Moving Cost Estimate
EXIT Agents in Livonia City


Listing Courtesy: Real Broker, LLC - 8554500442
The accuracy of all information, regardless of source, is not guaranteed or warranted. All information should be independently verified. Any use of search facilities of data on the site, other than by a consumer looking to purchase real estate, is prohibited.