

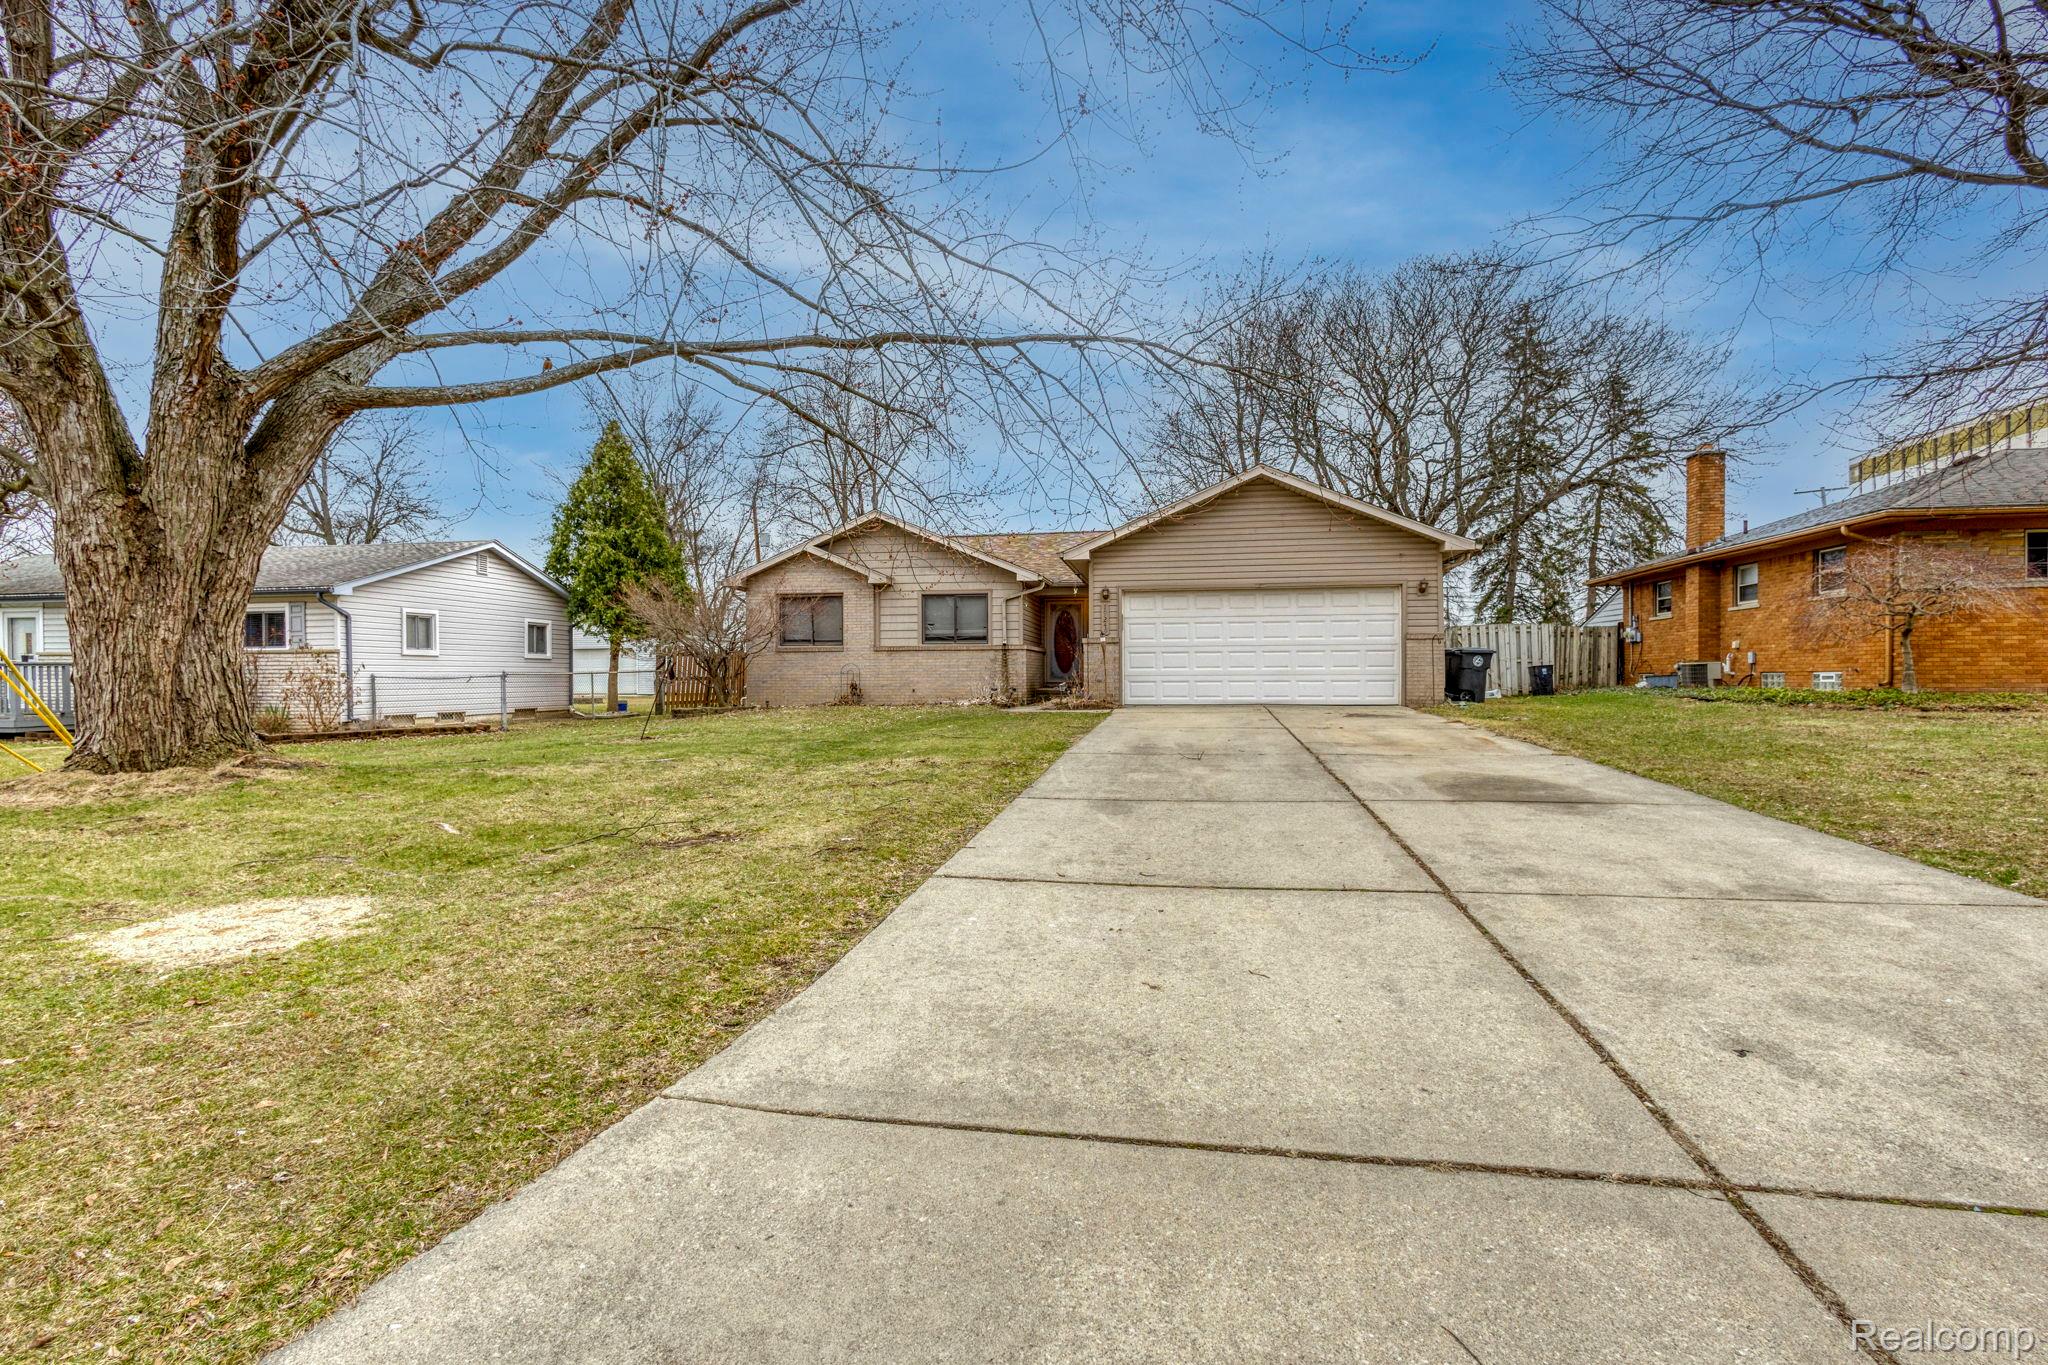
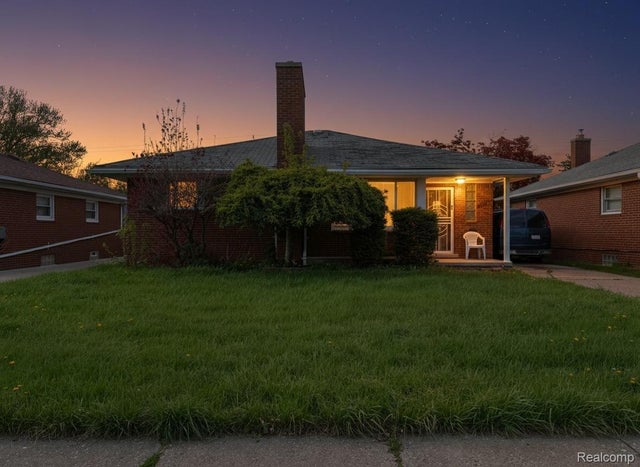
19249 Parkville Street, Livonia City, MI 48152
SUPERVISORS LIVONIA 7 · Wayne County
Key Facts
Description
Multiple Offers. Please submit any offer by Friday @1pm Beautiful 3-bedroom brick ranch featuring a vaulted-ceiling living room with a cozy gas fireplace and a stunning bay window that fills the space with natural light. The open floor plan flows seamlessly into a spacious kitchen with ample cabinetry, complete with refrigerator, stove, dishwasher, and built-in microwave. This 2.5-bath home includes a primary suite with a large walk-in closet and private bath, along with generous closet space throughout, Central Air, and neutral carpeting. The fully finished basement adds an additional 900 square feet of bonus living space—bringing the total to approximately 2200 square feet—perfect for entertaining, a fourth bedroom or office, a large laundry area, and abundant storage. An attached heated two-car garage adds convenience, while the expansive fenced backyard sits on a large lot with a spacious deck and a shed that matches the home’s vinyl siding.
Property Information
Property Type
Residential
Sub-Type
Single Family Residence
Style
Other
Year Built
1994
Living Area
2,223 sq ft
Lot Size
0.28 acres
Lot Dimensions
72X168.85
Garage Spaces
2
Days on Market
5
MLS® Listing#
20261018327
Property Features
Cooling
Heating
Basement
Pool
Parking
Construction
Foundation
Sewer
Water Source
Rooms
- 7 X 9
- 8 X 8
- Basement
- Bedroom10 X 10
- Bedroom10 X 10
- Master Bathroom14 X 12
Financial Details
HOA
None
Annual Taxes
$3,976
Assessed Value
$94,257
Parcel Number
46003010422005
Directions
*
Affordability Calculator
$60,000
Estimated monthly payment
$1,597/mo
Principal $240,000 · Est. interest $334,821 over 30 yrs
Location

Points of Interest in Livonia City, MI
Showing the Livonia City area map.
Nearby Schools
Botsford Elementary School
Elementary · 0.4 mi away
Clarenceville High School
Secondary · 0.5 mi away
Grandview Elementary School
Elementary · 0.5 mi away
Coolidge Elementary School
Elementary · 0.9 mi away
Grand River Academy
School · 0.9 mi away
Concordia Lutheran School
Elementary · 0.9 mi away
B Beck Education Center
Elementary · 1.3 mi away
Redford Union School District
School · 1.3 mi away
Mother Hubbard Preschool
School · 1.4 mi away
Humble Beginnings
School · 1.4 mi away
Livonia Montessori School
Elementary · 1.4 mi away
MacGowan School
School · 1.7 mi away
Redford Union High School
Secondary · 1.7 mi away
William Grace Elementary School
Elementary · 1.7 mi away
Webster Elementary School
Elementary · 1.7 mi away
Tyler Elementary School
Elementary · 1.7 mi away
Steppingstone School
School · 1.7 mi away
Redford Sla
School · 1.8 mi away
Stuckey Center
School · 1.8 mi away
David Ellis Academy West
School · 1.9 mi away
Commute Calculator
Nearby Homes


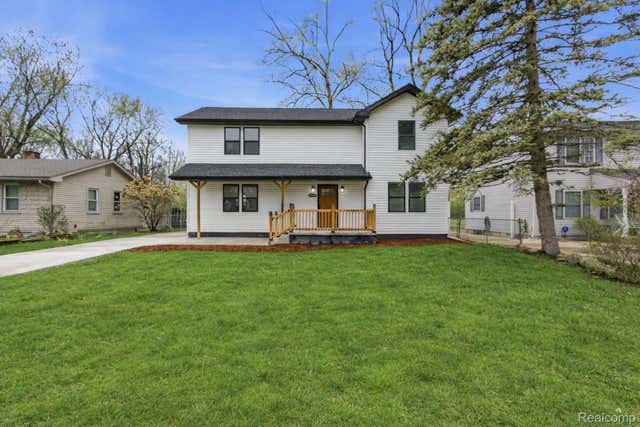
Similar Homes Nearby
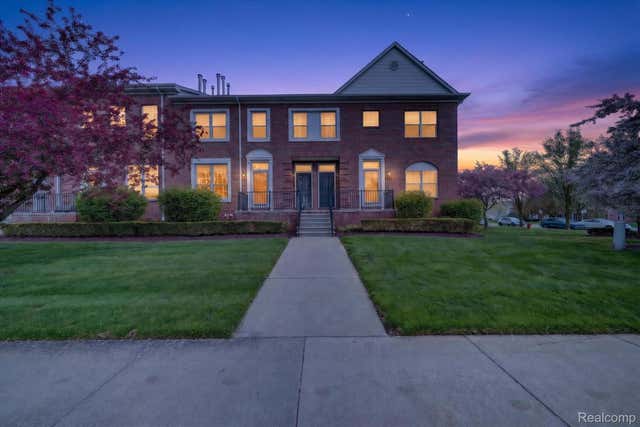
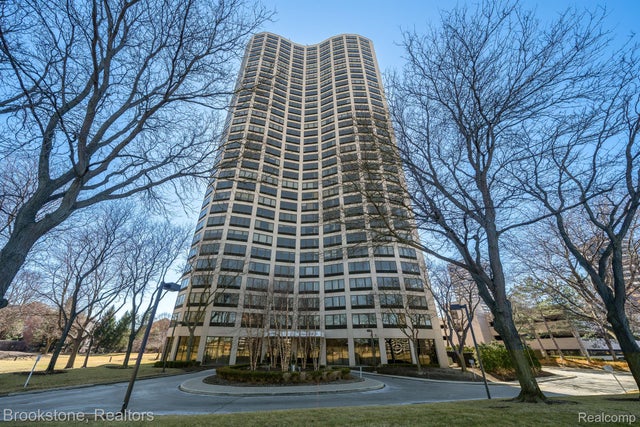

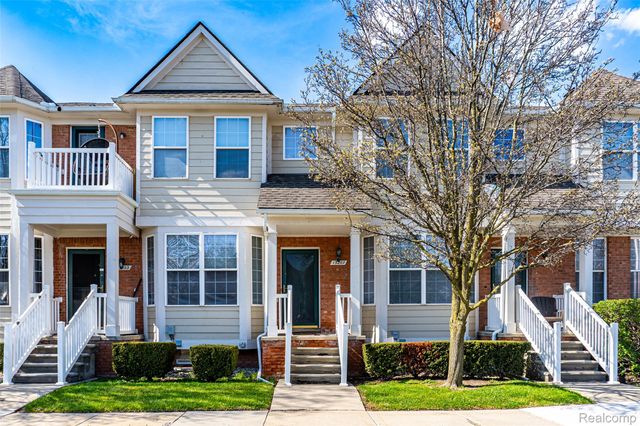

Similar Home Values
Comparable nearby listings and their asking prices.
| Address | Price | Beds | Baths | Sq Ft |
|---|---|---|---|---|
| 43027 Strand Drive, Sterling Heights City, MI | $210,000 | 2 | 3 | 1,446 |
| 5000 Town Center Drive Ste # 2301, Southfield City, MI | $210,000 | 2 | 2 | 1,378 |
| 600 Peach Lane, Fremont City, MI | $210,000 | 3 | 2 | 1,821 |
| 13207 St Ervin Avenue 26, Detroit City, MI | $210,000 | 3 | 3 | 2,240 |
| 16525 Ego Avenue, Eastpointe City, MI | $210,000 | 3 | 2 | 2,758 |
| 19925 Greenfield Road, Detroit City, MI | $210,000 | 4 | — | — |
Moving Cost Estimate
EXIT Agents in Livonia City


Listing Courtesy: Metropolitan Gems - 3133339465
The accuracy of all information, regardless of source, is not guaranteed or warranted. All information should be independently verified. Any use of search facilities of data on the site, other than by a consumer looking to purchase real estate, is prohibited.