

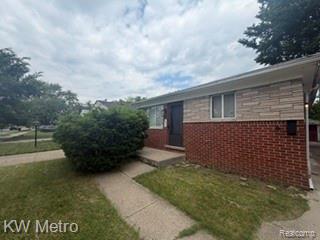
19394 Algonac Street, Detroit City, MI 48234
Wayne County
Key Facts
Description
Nice Updated Brick Ranch Home.. This 3 Bedroom Homes has 1 Full Bath and a Half bath in Basement.. It features New Floorings, Nice Yard, Updated Kitchen and Baths. Lots of Space in Basement A Great Opportunity for Homeowner or Investor
Property Information
Property Type
Residential
Sub-Type
Single Family Residence
Style
Ranch
Year Built
1968
Living Area
936 sq ft
Lot Size
0.10 acres
Lot Dimensions
35X126
Garage Spaces
1
Days on Market
21
MLS® Listing#
20261044733
Property Features
Cooling
Heating
Basement
Pool
Parking
Construction
Foundation
Utilities
Rooms
- Basement
- Bedroom11 X 10
- Bedroom10 X 10
- Bedroom9 X 10
- Kitchen8 X 10
- Living Room13 X 10
Financial Details
HOA
None
Annual Taxes
$1,351
Assessed Value
$8,016
Parcel Number
W17I015679S
Directions
N of Seven Mile W of Hoover
Affordability Calculator
$16,000
Estimated monthly payment
$426/mo
Principal $64,000 · Est. interest $89,286 over 30 yrs
Neighborhood Market Statistics
How this home compares to active listings in Detroit City, MI
- $231,618
- Median Listing Price
- 59
- Median Days on Market
- 1,493
- Median Sq Ft
- $133
- Median Price / Sq Ft
- 13,581
- Active Listings
- This home’s price is 65% below the area median.
- Its price per sq ft is 36% below the area median.
Market statistics compiled from active EXIT Realty® and MLS listings in Detroit City, MI.
Location

Points of Interest in Detroit City, MI
Showing the Detroit City area map.
Nearby Schools
Osborn High School
Secondary · 0.4 mi away
Pulaski Elementary-Middle School
Elementary · 0.6 mi away
Brenda Scott Academy
School · 0.7 mi away
Fleming Elementary School
Elementary · 0.9 mi away
Turning Point Academy
School · 0.9 mi away
Marion Law Academy
School · 1.0 mi away
Law Elementary School
Elementary · 1.0 mi away
Jefferson-Douglass Academy
Elementary · 1.2 mi away
Trix Elementary School
Elementary · 1.4 mi away
Adult Education Center
School · 1.4 mi away
Pulaski Elementary Middle School
Elementary · 1.4 mi away
Wilkins Elementary School
Elementary · 1.5 mi away
Lincoln Elementary School
Elementary · 1.5 mi away
Thompson Community Center
School · 1.5 mi away
Van Dyke School District
Secondary · 1.5 mi away
Lincoln Middle School
Secondary · 1.6 mi away
Van Dyke Public Schools
Elementary · 1.7 mi away
East Bethlehem Lutheran Church
School · 1.7 mi away
Small World Development Center
School · 1.7 mi away
Van Dyke High School Auditorium
Secondary · 1.7 mi away
Commute Calculator
Nearby Homes
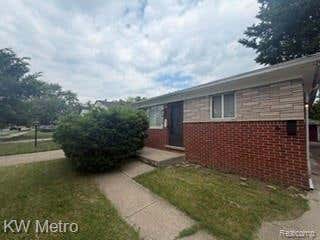

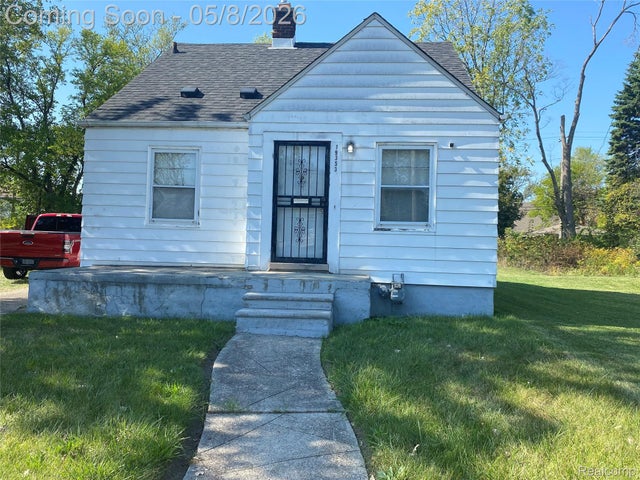
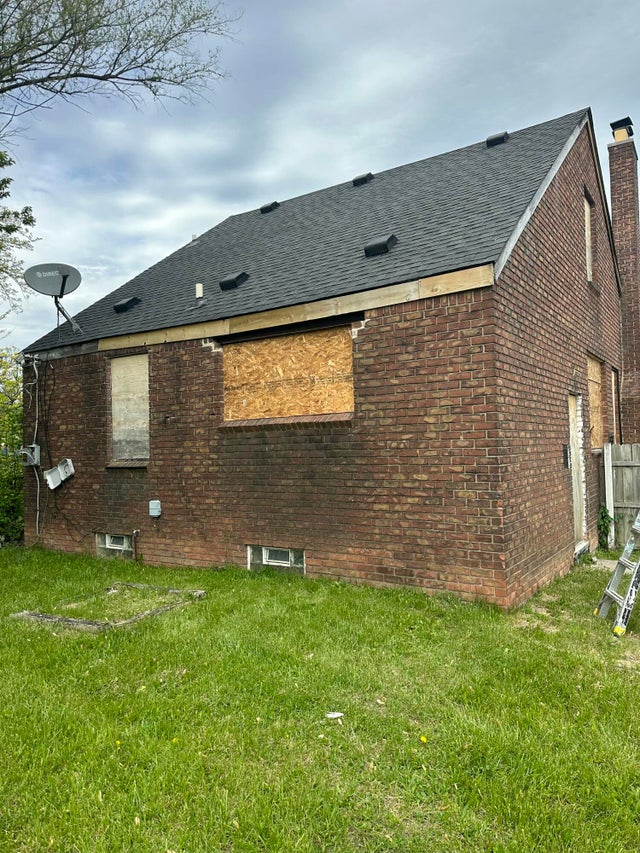
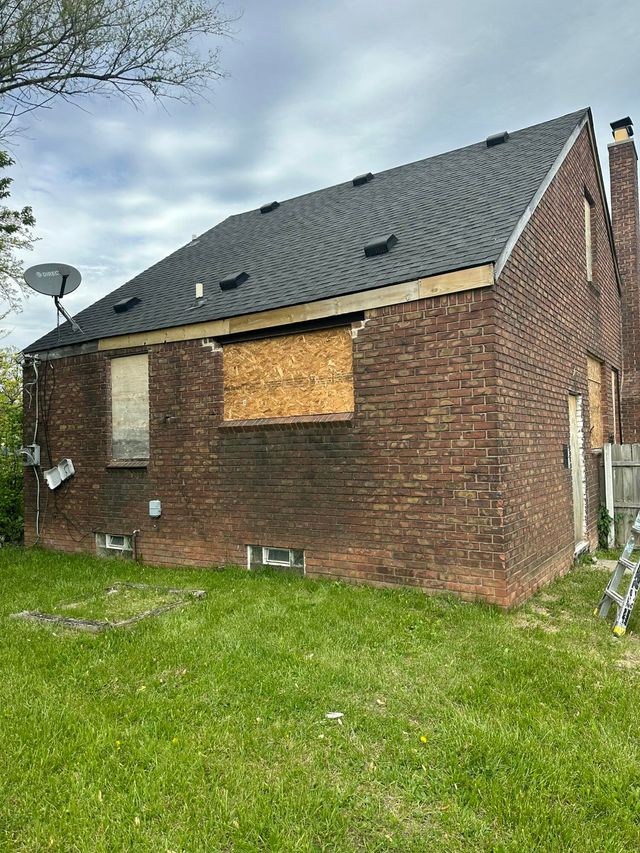

Similar Homes Nearby


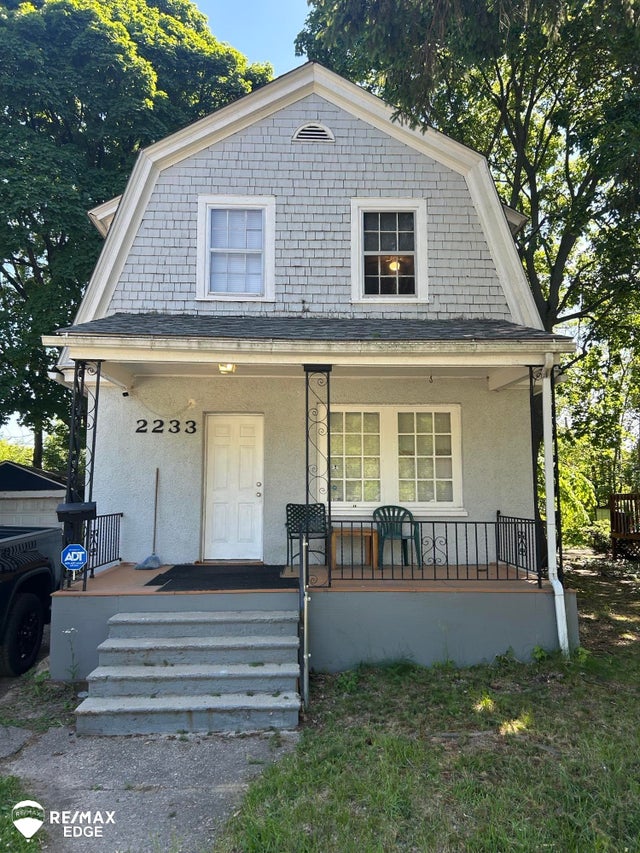
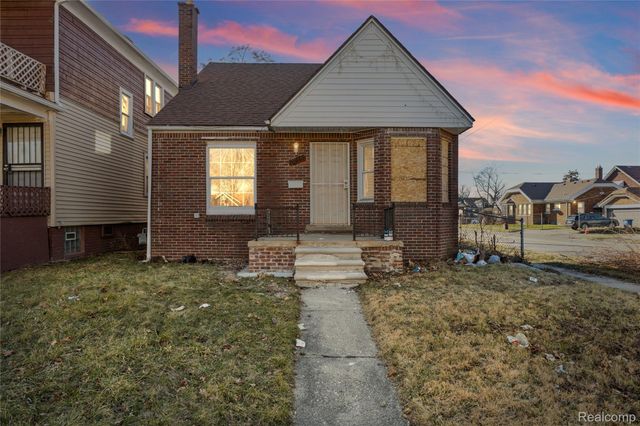
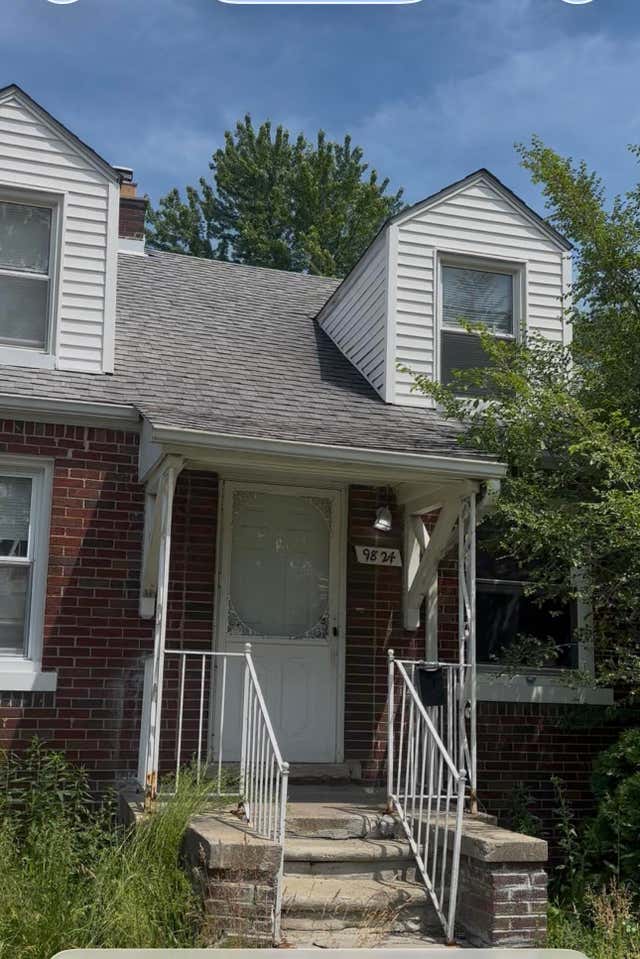
Similar Home Values
Comparable nearby listings and their asking prices.
| Address | Price | Beds | Baths | Sq Ft |
|---|---|---|---|---|
| 260 E Garfield Lot 58 Avenue, Coldwater City, MI | $56,000 | 3 | 2 | 1,056 |
| 116 N Andre Street, Saginaw City, MI | $56,900 | 4 | 2 | 1,080 |
| 18043 SYRACUSE Street, Detroit City, MI | $57,000 | 2 | 1 | 735 |
| 2233 Joliet Street, Flint City, MI | $57,000 | 3 | 2 | 1,026 |
| 12373 Griggs Street, Detroit City, MI | $57,000 | 3 | 1 | 1,122 |
| 9824 Philip Street, Detroit City, MI | $57,000 | 3 | 1 | 997 |
Moving Cost Estimate
EXIT Agents in Detroit City


Listing Courtesy: KW Metro - 2482883500
The accuracy of all information, regardless of source, is not guaranteed or warranted. All information should be independently verified. Any use of search facilities of data on the site, other than by a consumer looking to purchase real estate, is prohibited.