

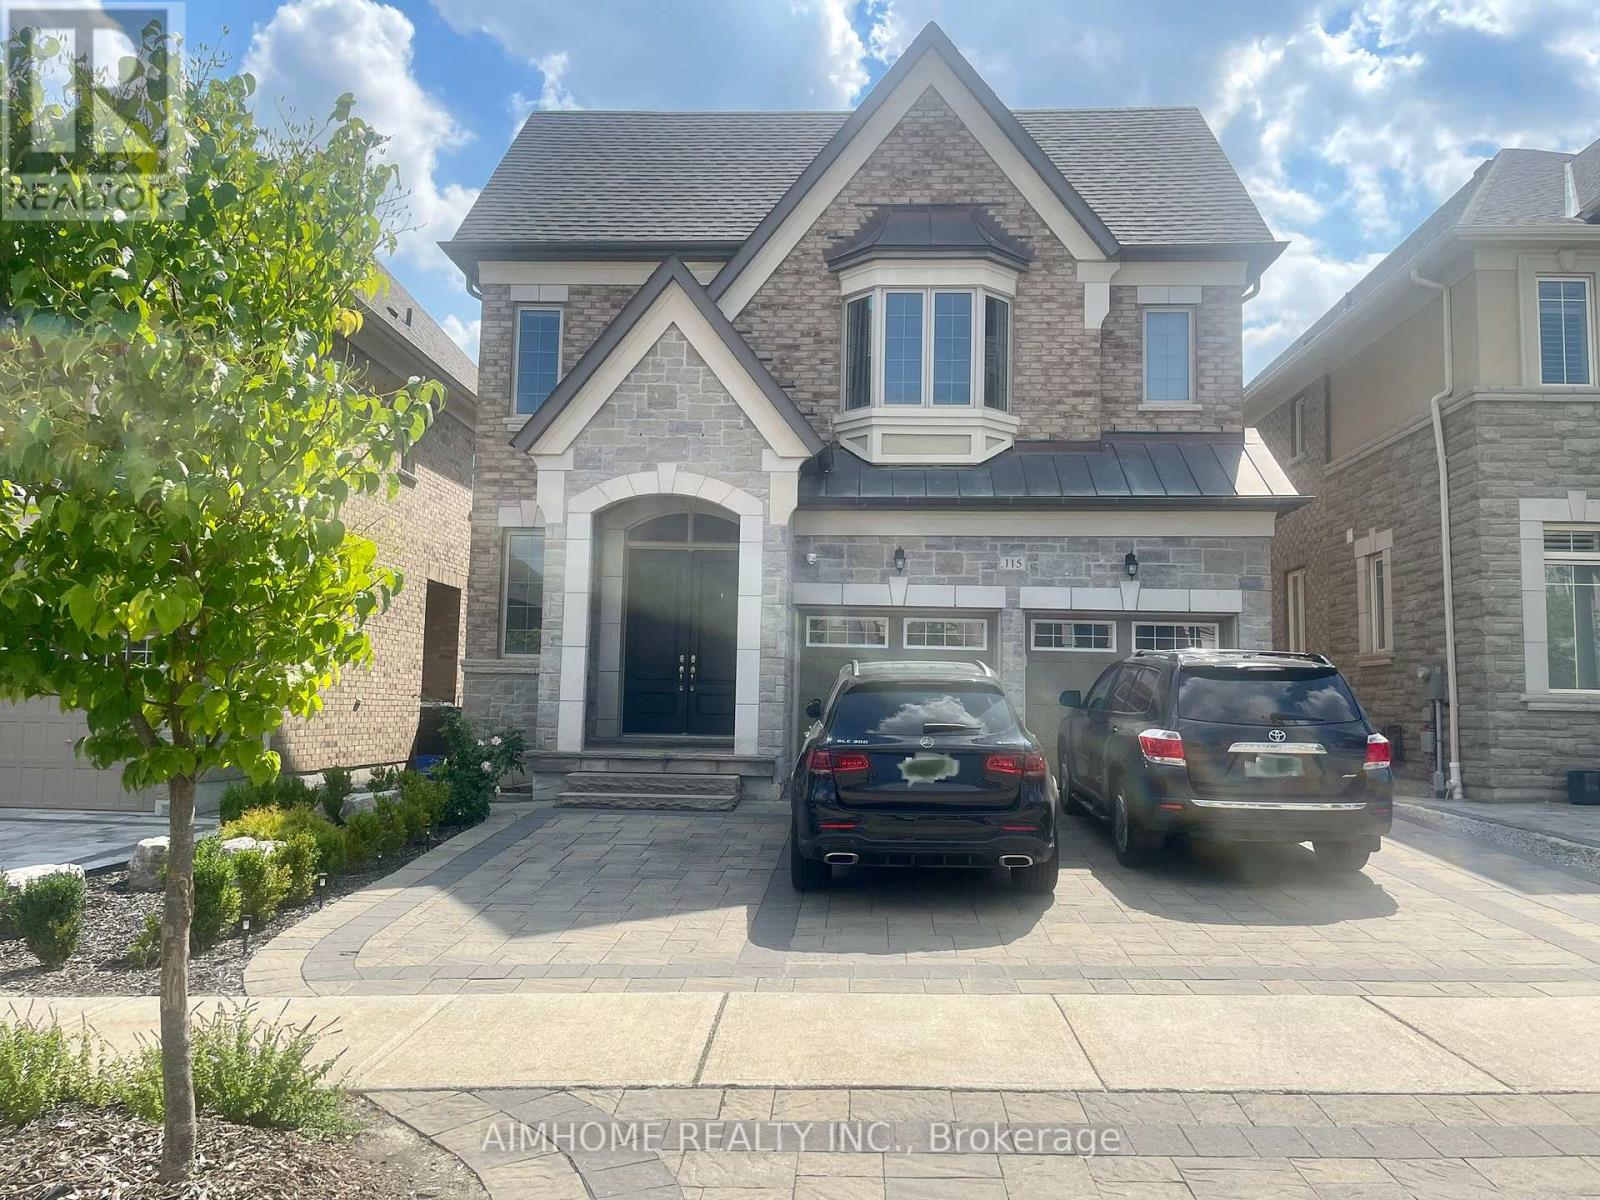
115 Fitzmaurice Drive, Vaughan, ON L6A4X2
Patterson
Key Facts
Description
Gorgeous Family Home In The Prestigious Upper West Side (excluding the basement). South-facing kitchen and family room area receive ample sunlight throughout the day, creating a bright and inviting living space. Media room located between the main and second levels, offering versatility as it can be used as an office or an entertainment area. 10 ft ceiling on main, 9ft on 2nd. Four large bedrooms paired with 3 full baths on 2nd floor. Main floor laundry connected with the entrance to the Garage. Basement is for landlord's exclusive use only, and will be occupied for about 6 months a year nonconsecutively.**** EXTRAS **** For tenant's own use: Subzero Fridge, Wolf Gas Stove, Range Hood, Dishwasher, Lg Washer/Dryer, Elf, Existing Window Coverings. Tenant Does Snow Removal Of Own Parking Area. Tenants Pay full Utilities. No Pets. Non-Smokers. (id:31684)
Property Information
Property Type
Residential
Sub-Type
Single Family Residence
Stories
2
Parking Spaces
3
Ownership
Freehold
Listing #
N6797862
Property Features
Cooling
Heating
Parking
Rooms
- 3.51 m X 2.64 mMain
- 3.68 m X 2.84 mMain
- 3.58 m X 2.62 m
- Bedroom 25.21 m X 3 mSecond
- Bedroom 33.76 m X 3.35 mSecond
- Bedroom 43.35 m X 3.33 mSecond
- Dining Room5.05 m X 3.33 mMain
- Family Room5.16 m X 4.57 mMain
- Kitchen4.24 m X 2.74 mMain
- Master Bedroom5.18 m X 4.09 mSecond
Affordability Calculator
$900
Estimated monthly payment
$24/mo
Principal $3,600 · Est. interest $5,022 over 30 yrs
Neighborhood Market Statistics
How this home compares to active listings in Vaughan, ON
- CA$1,000,000
- Median Listing Price
- 33
- Median Days on Market
- 1,750
- Median Sq Ft
- CA$663
- Median Price / Sq Ft
- 2,357
- Active Listings
- This home’s price is 100% below the area median.
Market statistics compiled from active EXIT Realty® and MLS listings in Vaughan, ON.
Location

Points of Interest in Vaughan, ON
Showing the Vaughan area map.
Nearby Schools
Four Seasons Childcare
School · 0.6 km away
The Prestige School
Elementary · 0.9 km away
Pleasantville Public School
School · 1.0 km away
Anne Frank Public School
School · 1.1 km away
Herbert H Carnegie Public School
School · 1.2 km away
Ste Anne Catholic School
School · 1.3 km away
Jroots Supplementary Hebrew School
School · 1.5 km away
The Tanenbaum Chat Kitchen
Secondary · 1.5 km away
Nellie McClung Public School
School · 1.6 km away
Alexander MacKenzie High School
Secondary · 1.7 km away
Bialik Hebrew Day School
School · 1.8 km away
Montessori School House
Elementary · 2.2 km away
Ross Doan Public School
Elementary · 2.3 km away
Grosvenor Montessori School
Elementary · 2.4 km away
Global Montessori Day Nursery
Elementary · 2.4 km away
Ecole Secondaire Norval Morrisseau
Secondary · 2.4 km away
Silver Pines Public School
School · 2.4 km away
Discovery Academy
School · 2.4 km away
Dr. Roberta Bondar Public School
School · 2.5 km away
Safari Kid on Yonge
School · 2.5 km away
Commute Calculator
Nearby Homes


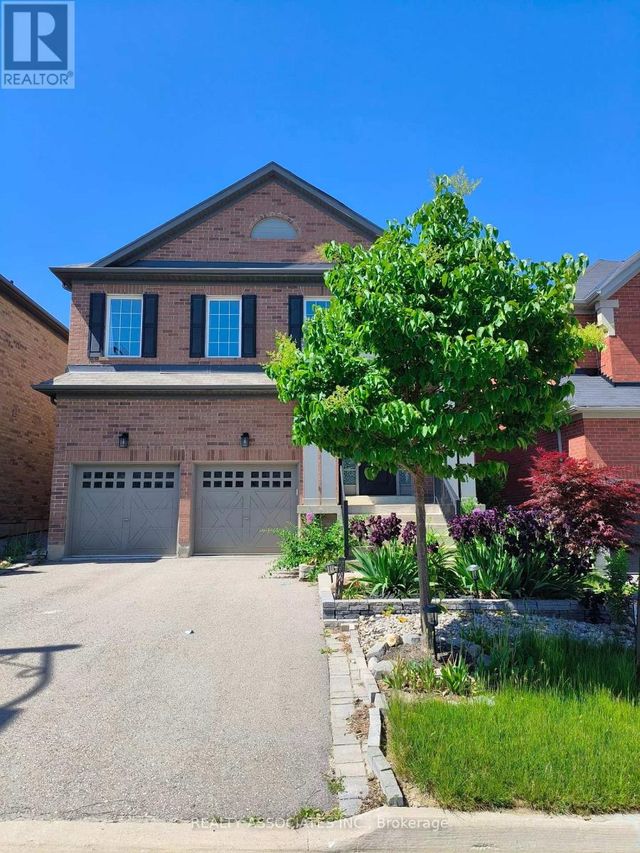
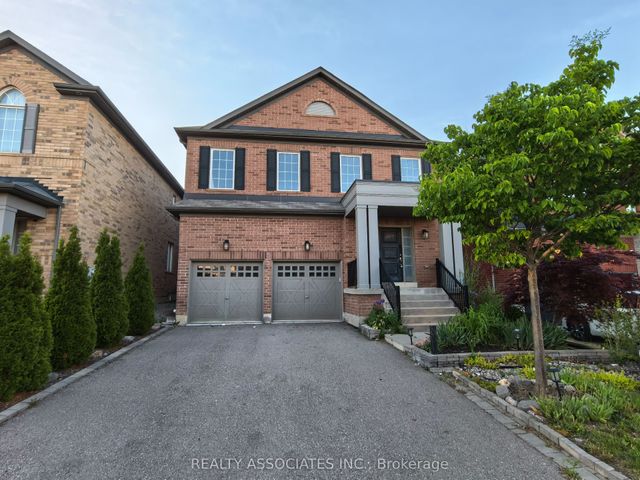

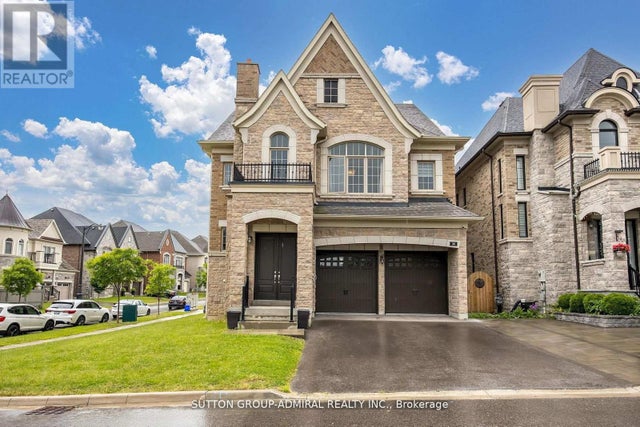
Similar Homes Nearby

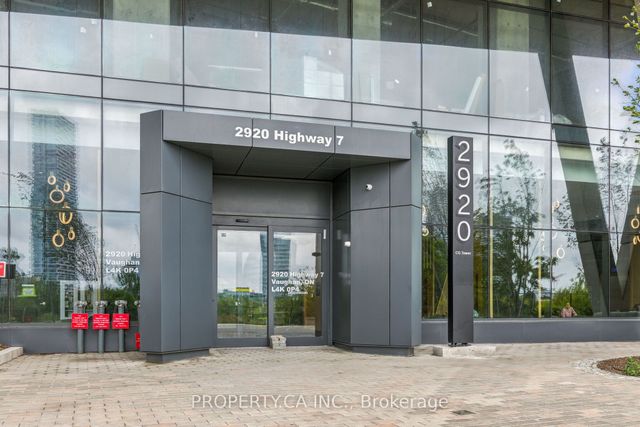
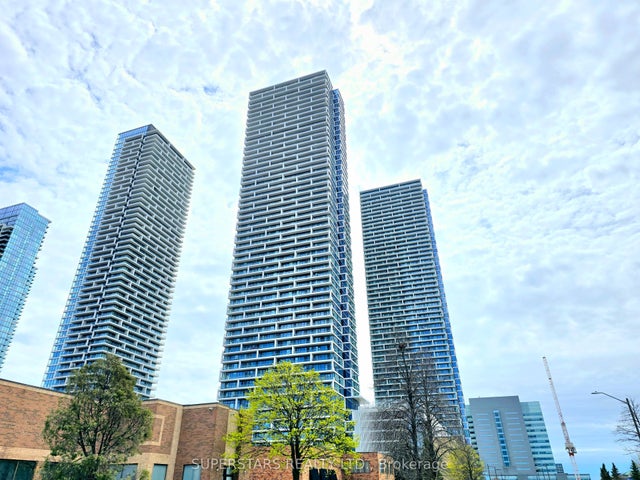

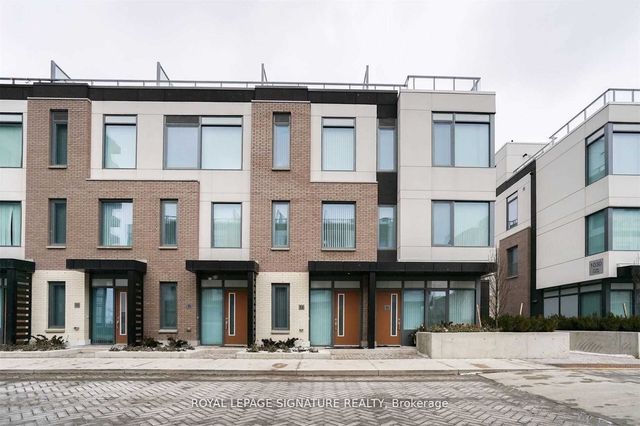
Similar Home Values
Comparable nearby listings and their asking prices.
| Address | Price | Beds | Baths | Sq Ft |
|---|---|---|---|---|
| 1050 Portage Parkway W TH37, Vaughan, ON | CA$3,185/mo | 4 | 2 | — |
| 2920 Highway 7 N/A 5304, Vaughan, ON | CA$3,200/mo | 3 | 2 | — |
| 898 Portage Parkway 5002, Vaughan, ON | CA$3,200/mo | 3 | 2 | — |
| 5 Buttermill Avenue 5002, Vaughan, ON | CA$3,200/mo | 3 | 2 | — |
| 1010 Portage Parkway Th12, Vaughan, ON | CA$3,200/mo | 4 | 2 | — |
| 898 Portage Parkway 2802, Vaughan, ON | CA$3,200/mo | 3 | 2 | — |
Moving Cost Estimate
EXIT Agents in Vaughan



Listing Courtesy: AIMHOME REALTY INC.
Data Terms of Use
This website is operated by AIMHOME REALTY INC., a brokerage who is a member of The Canadian Real Estate Association (CREA). The content on this website is owned or controlled by CREA. By accessing this website, the user agrees to be bound by these terms of use as amended from time to time, and agrees that these terms of use constitute a binding contract between the user, AIMHOME REALTY INC., and CREA.
Copyright
The content on this website is protected by copyright and other laws, and is intended solely for the private, non-commercial use by individuals. Any other reproduction, distribution or use of the content, in whole or in part, is specifically prohibited. Prohibited uses include commercial use, “screen scraping”, “database scraping”, and any other activity intended to collect, store, reorganize or manipulate the content of this website.
Trademarks
REALTOR®, REALTORS®, and the REALTOR® logo are certification marks that are owned by REALTOR® Canada Inc. and licensed exclusively to The Canadian Real Estate Association (CREA). These certification marks identify real estate professionals who are members of CREA and who must abide by CREA’s By-Laws, Rules, and the REALTOR® Code. The MLS® trademark and the MLS® logo are owned by CREA and identify the professional real estate services provided by members of CREA.
Liability and Warranty Disclaimer
The information contained on this website is based in whole or in part on information that is provided by members of CREA, who are responsible for its accuracy. CREA reproduces and distributes this information as a service for its members, and assumes no responsibility for its completeness or accuracy.
Amendments
AIMHOME REALTY INC. may at any time amend these Terms of Use by updating this posting. All users of this site are bound by these amendments should they wish to continue accessing the website, and should therefore periodically visit this page to review any and all such amendments.