

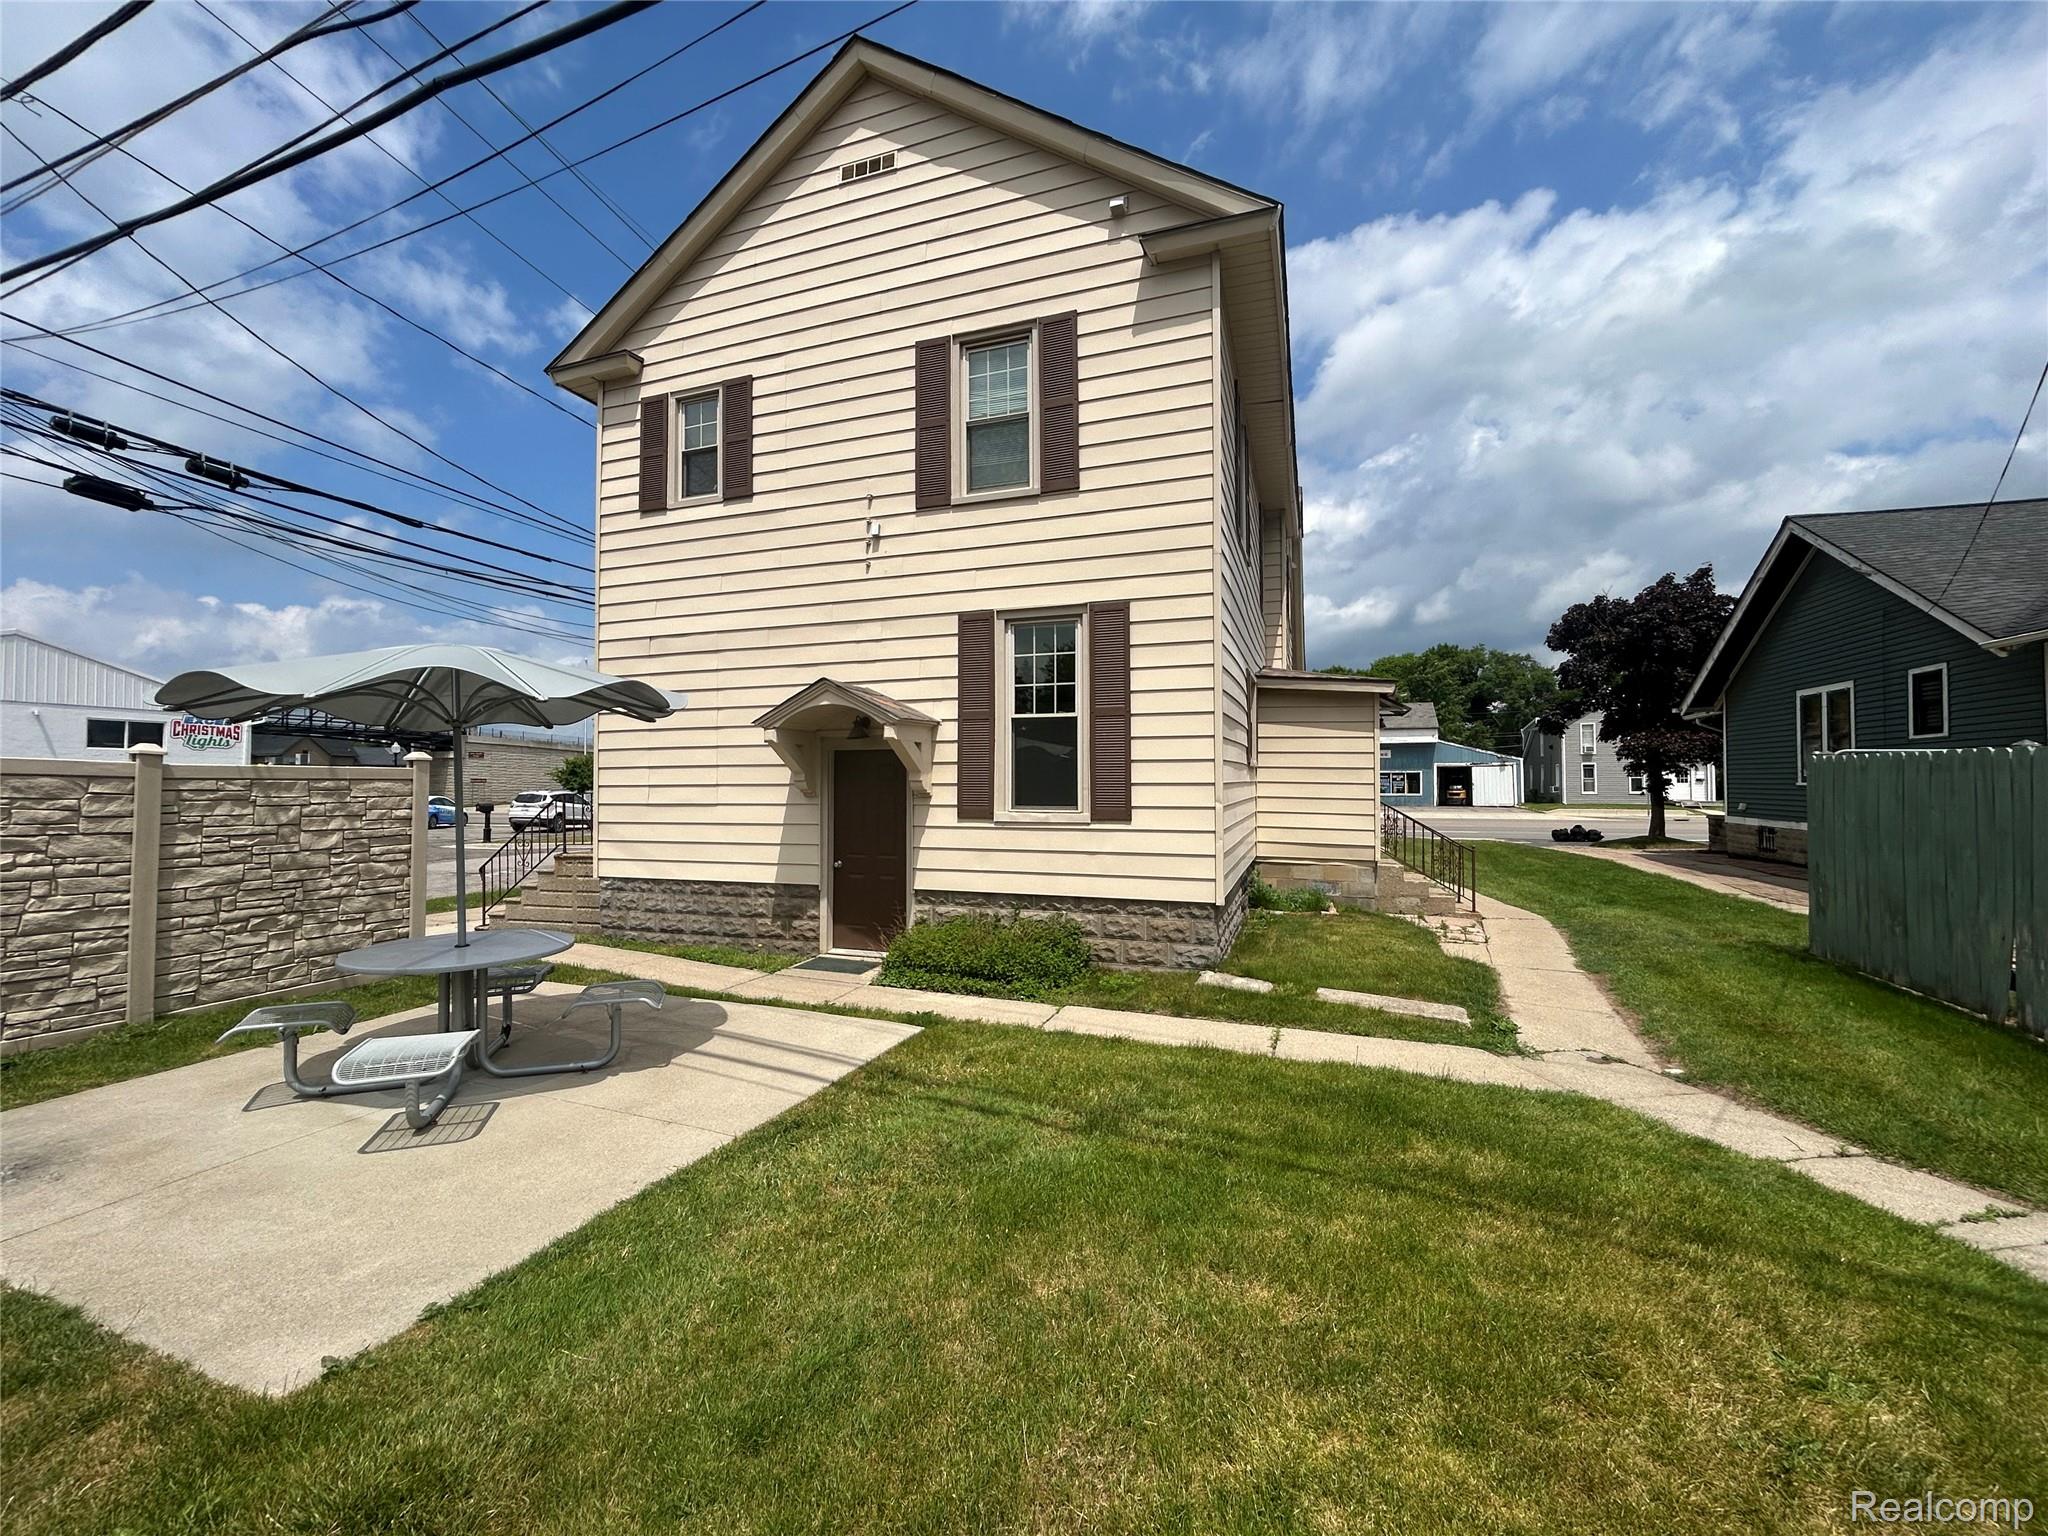
65 N Washington Street 5, Oxford Village, MI 48371
GEORGE DAVISONS ADD · Oakland County
Key Facts
Description
Charming 1-bedroom, 1-bath apartment located in the heart of Downtown Oxford. Enjoy the convenience of being within walking distance to local restaurants, bars, coffee shops, a movie theater, and a variety of retail stores. Ideal for those looking to experience vibrant downtown living with everything just steps from your door. Electric, Gas, Water, Trash, AC unit, and Sewer are included. Exterior storage closet available for $35 each per month. Application fee is $50. Non-refundable Cleaning fee is $250. No pets allowed.
Property Information
Property Type
Residential Lease
Sub-Type
Condominium
Style
Colonial
Year Built
1965
Living Area
500 sq ft
Days on Market
5
MLS® Listing#
20261044565
Property Features
Exterior
Appliances
Cooling
Heating
Basement
Parking
Laundry
Construction
Foundation
Roof
Sewer
Water Source
Rooms
- 6 X 4
- 5 X 8
- Bedroom10 X 10
- Family Room16 X 10
- Kitchen9 X 8
Financial Details
HOA
None
Parcel Number
0422453016
Directions
Take M-24 to Division St. Go west. The building is immediately on the corner on the left.
Affordability Calculator
$190
Estimated monthly payment
$5/mo
Principal $760 · Est. interest $1,060 over 30 yrs
Neighborhood Market Statistics
How this home compares to active listings in Oxford Village, MI
- $332,593
- Median Listing Price
- 49
- Median Days on Market
- 1,842
- Median Sq Ft
- $177
- Median Price / Sq Ft
- 690
- Active Listings
- This home’s price is 100% below the area median.
- Its price per sq ft is 99% below the area median.
Market statistics compiled from active EXIT Realty® and MLS listings in Oxford Village, MI.
Location

Points of Interest in Oxford Village, MI
Showing the Oxford Village area map.
Nearby Schools
Oxford Community Schools
School · 0.1 mi away
Goddard School
School · 0.4 mi away
Daniel Axford Elementary School
Elementary · 0.6 mi away
Oxford Elementary School
Elementary · 0.6 mi away
Oxford Virtual Academy
School · 0.7 mi away
Oxford High School
Secondary · 0.9 mi away
Lakeville Elementary School
Secondary · 1.6 mi away
Clear Lake Elementary School
Elementary · 2.1 mi away
Oakhollow Christian School
School · 2.2 mi away
St Joseph School
School · 2.5 mi away
Lake Orion Community Schools
School · 3.0 mi away
Blanche Sims Elementary School
Elementary · 3.2 mi away
Paint Creek Elementary School
Elementary · 3.3 mi away
Lake Orion Community Schools
Elementary · 3.6 mi away
Upland Hills School
Elementary · 4.1 mi away
Kingsbury Country Day School
Elementary · 4.4 mi away
Orion Oaks Elementary School
Elementary · 4.5 mi away
Webber Elementary School
Elementary · 4.8 mi away
School for the Mind and Body
School · 4.9 mi away
Lake Orion High School
Secondary · 5.2 mi away
Commute Calculator
Nearby Homes

Similar Homes Nearby

Similar Home Values
Comparable nearby listings and their asking prices.
| Address | Price | Beds | Baths | Sq Ft |
|---|---|---|---|---|
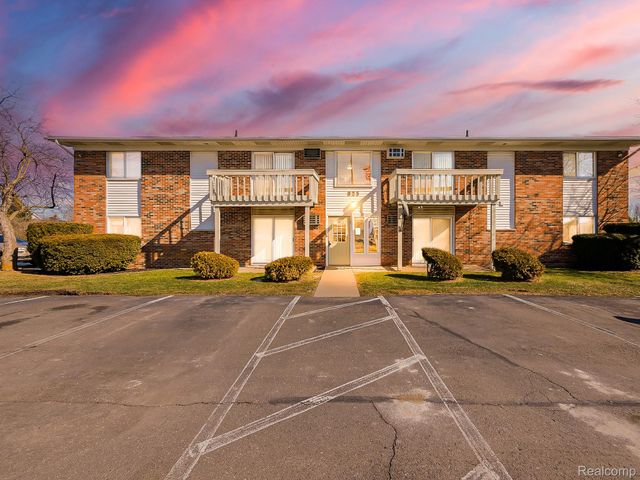
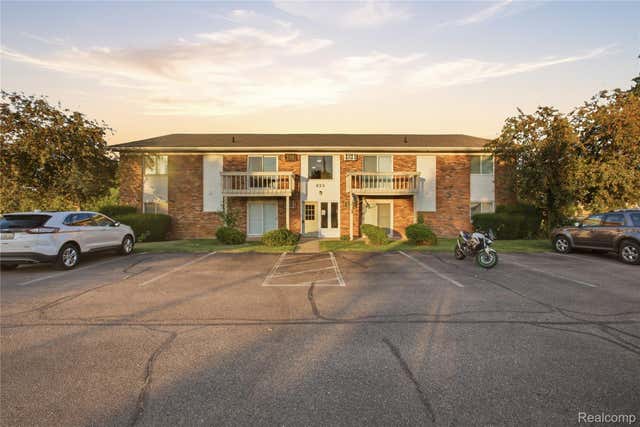
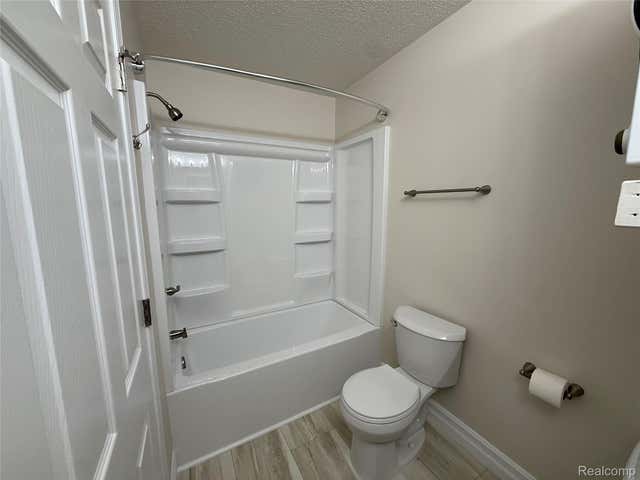
| 500 E MONROE Street, Dundee Village, MI | $895/mo | 2 | 1 | 825 |
| 535 PONTIAC Street 17, Oxford Charter Township, MI | $925/mo | 1 | 1 | 700 |
| 825 S Grand Avenue 5, Fowlerville Village, MI | $1,000/mo | 2 | 1 | 900 |
| 825 S Grand Avenue 1, Fowlerville Village, MI | $1,000/mo | 2 | 1 | 900 |
| 140 S. Saginaw Unit 2 Street, Byron Village, MI | $1,100/mo | 2 | 1 | 748 |
| 101 Monroe Street 4, Brooklyn Village, MI | $1,200/mo | 1 | 1 | 555 |
Moving Cost Estimate
EXIT Agents in Oxford Village


Listing Courtesy: Oakland Corners Realty LLC - 8779624968
The accuracy of all information, regardless of source, is not guaranteed or warranted. All information should be independently verified. Any use of search facilities of data on the site, other than by a consumer looking to purchase real estate, is prohibited.