

535 PONTIAC Street 17, Oxford Charter Township, MI 48371
Oakland County
Key Facts
Description
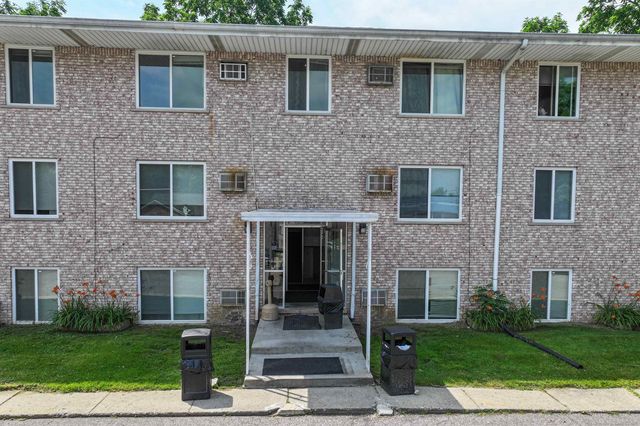
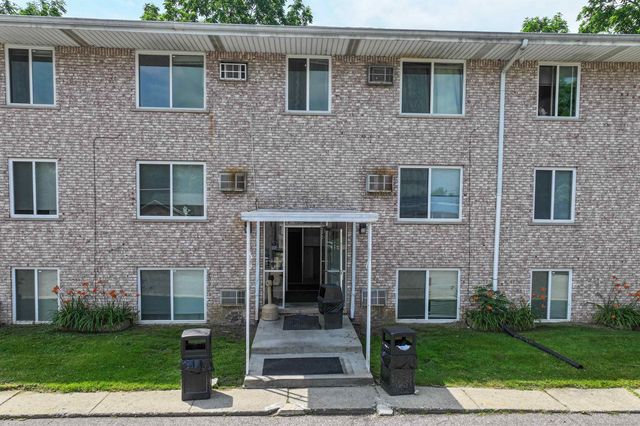
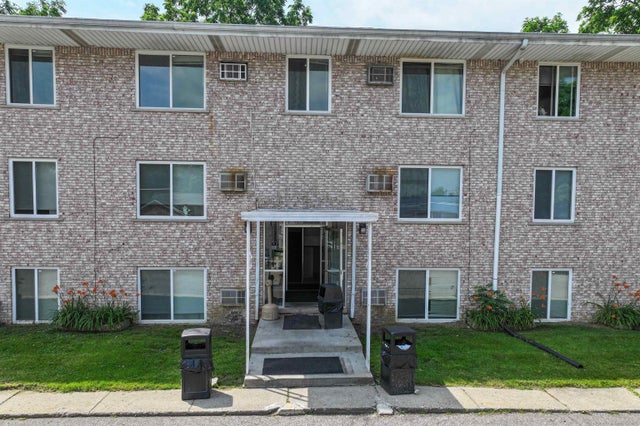
RENT SPECIAL: $500 Off on 1st Month's Rent Renovated 1 bedroom apartment in beautiful Oxford. The unit is updated with stainless steel appliances and granite countertops. Cental heat and wall AC unit. Ceiling fans in bedroom and dinning room. Curved shower rod and ceramic shower. Community features pond with bridge, picnic tables and carports upon request.
Property Information
Property Type
Residential Lease
Sub-Type
Condominium
Style
Brownstone
Year Built
1984
Living Area
700 sq ft
MLS® Listing#
20261053118
Property Features
Cooling
Heating
Basement
Parking
Construction
Sewer
Water Source
Rooms
- 11 X 4
- Master Bedroom11 X 12
Financial Details
HOA
None
Parcel Number
0427401014
Directions
Go East from Powell Lake Township Park
Affordability Calculator
$185
Estimated monthly payment
$5/mo
Principal $740 · Est. interest $1,032 over 30 yrs
Neighborhood Market Statistics
How this home compares to active listings in Oxford Charter Township, MI
- $401,350
- Median Listing Price
- 55
- Median Days on Market
- 1,898
- Median Sq Ft
- $203
- Median Price / Sq Ft
- 11,543
- Active Listings
- This home’s price is 100% below the area median.
- Its price per sq ft is 99% below the area median.
Market statistics compiled from active EXIT Realty® and MLS listings in Oxford Charter Township, MI.
Location

Points of Interest in Oxford Charter Township, MI
Showing the Oxford Charter Township area map.
Nearby Schools
Daniel Axford Elementary School
Elementary · 0.2 mi away
Oxford Elementary School
Elementary · 0.2 mi away
Oxford Virtual Academy
School · 0.4 mi away
Oxford Community Schools
School · 0.6 mi away
Goddard School
School · 1.0 mi away
Oxford High School
Secondary · 1.6 mi away
Oakhollow Christian School
School · 1.6 mi away
Lakeville Elementary School
Secondary · 1.7 mi away
Clear Lake Elementary School
Elementary · 1.8 mi away
St Joseph School
School · 1.9 mi away
Lake Orion Community Schools
School · 2.4 mi away
Blanche Sims Elementary School
Elementary · 2.7 mi away
Paint Creek Elementary School
Elementary · 2.8 mi away
Lake Orion Community Schools
Elementary · 2.9 mi away
Orion Oaks Elementary School
Elementary · 3.8 mi away
Upland Hills School
Elementary · 3.9 mi away
Webber Elementary School
Elementary · 4.2 mi away
School for the Mind and Body
School · 4.3 mi away
Lake Orion Community Schools Cerc
School · 4.6 mi away
Lake Orion High School
Secondary · 4.6 mi away
Commute Calculator
Nearby Homes
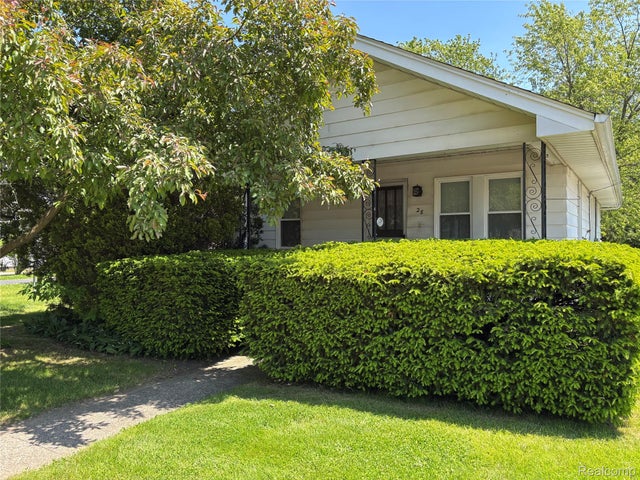

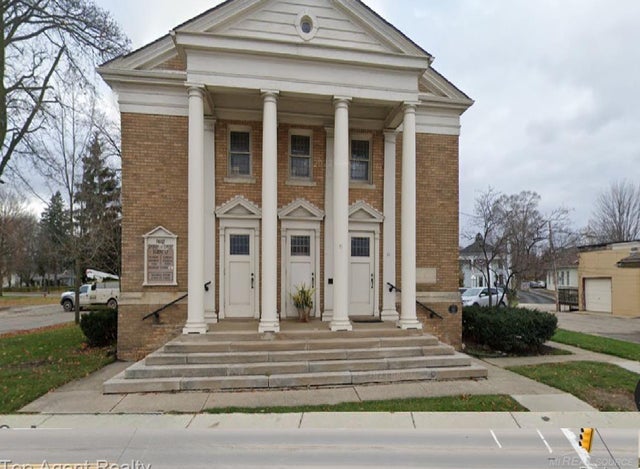
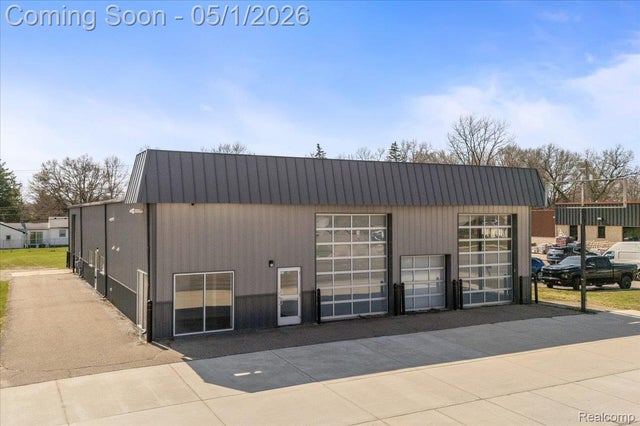
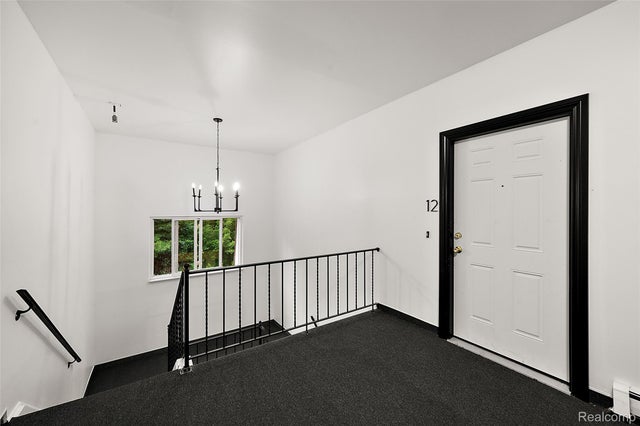
Similar Homes Nearby
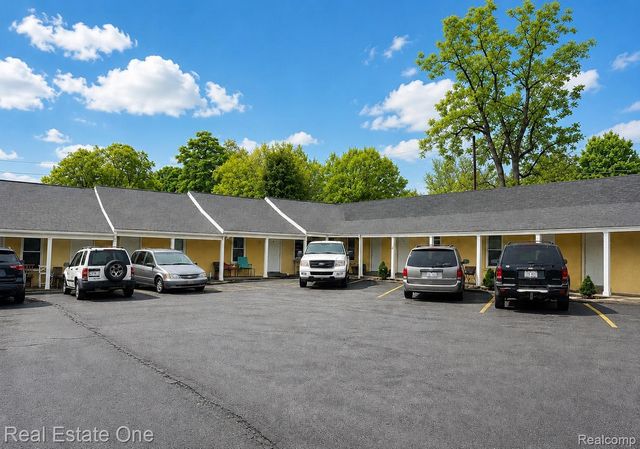

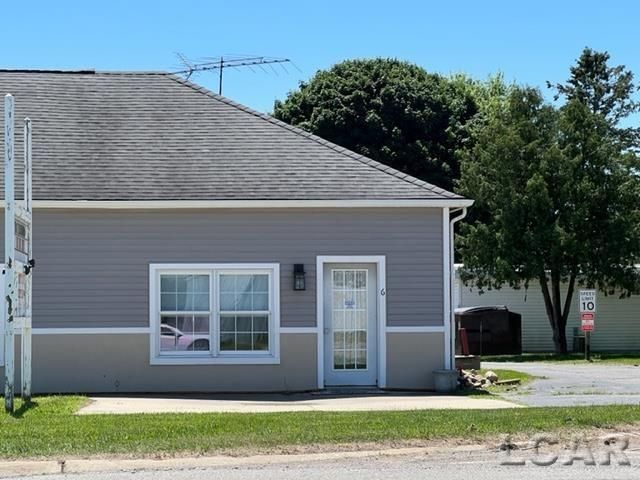
Similar Home Values
Comparable nearby listings and their asking prices.
| Address | Price | Beds | Baths | Sq Ft |
|---|---|---|---|---|
| 507 Lakeville Road 9, Addison Township, MI | $650/mo | 1 | 1 | 200 |
| 507 Lakeville Road 7, Addison Township, MI | $650 | 1 | 1 | 200 |
| 1801 W Michigan Avenue, Clinton Township, MI | $750/mo | 1 | 1 | 650 |
| 828 North Apt. #17 Street, Mt Morris Township, MI | $775 | 1 | 1 | 600 |
| 828 North Apt. #12 Street, Mt Morris Township, MI | $775 | 1 | 1 | 600 |
| 828 North Apt. #11 Street, Mt Morris Township, MI | $775 | 1 | 1 | 503 |
Moving Cost Estimate
EXIT Agents in Oxford Charter Township


Listing Courtesy: Andover Real Estate - 2482063666
The accuracy of all information, regardless of source, is not guaranteed or warranted. All information should be independently verified. Any use of search facilities of data on the site, other than by a consumer looking to purchase real estate, is prohibited.