

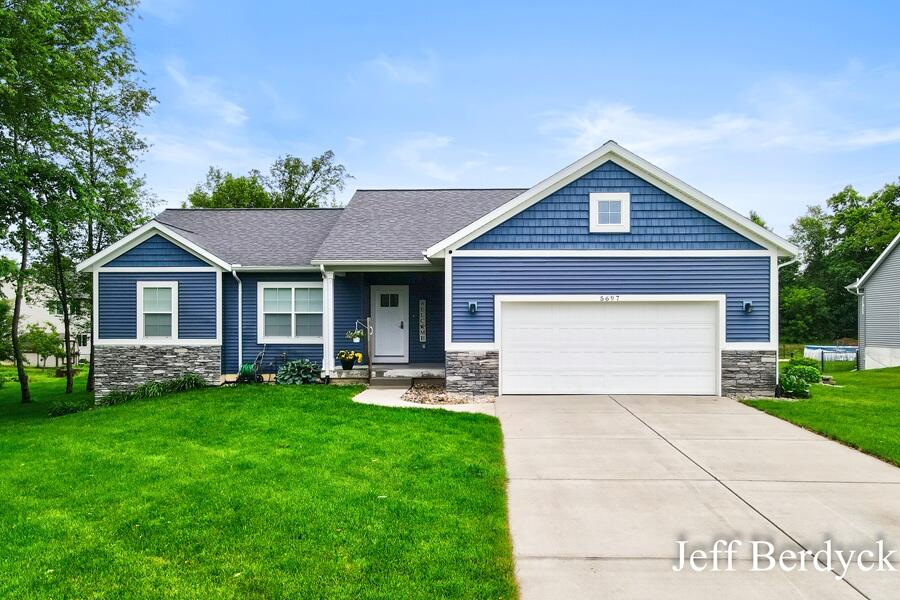
5697 Victoria Street, Allendale Charter Township, MI 49401
Ottawa County
Key Facts
Description
Beautiful 4-bedroom, 3.5-bath home on a spacious .75-acre lot in Allendale Township. Built just 7 years ago, this well-maintained home features 1,438 sq. ft. on the main floor with 9-foot ceilings, an open great room, dining area, and kitchen complete with stainless steel appliances, center island, and pantry. The owner's suite and main-floor laundry provide added convenience. The daylight lower level offers a 4th bedroom, full bath, and kitchenette with full-size refrigerator--perfect for guests or entertaining. Enjoy outdoor living from the deck overlooking the patio and 5-person Jacuzzi hot tub. Large attached 2-stall garage and plenty of room to enjoy both inside and out.
Property Information
Property Type
Residential
Sub-Type
Single Family Residence
Style
Ranch
Year Built
2019
Living Area
2,872 sq ft
Lot Size
0.78 acres
Lot Dimensions
140.81 x 242.81
Garage Spaces
2
Days on Market
18
MLS® Listing#
65026030830
Property Features
Interior
Appliances
Cooling
Heating
Flooring
Basement
Parking
Laundry
Patio
Fencing
Lot Features
Construction
Roof
Windows
Security
Other Structures
Utilities
Sewer
Water Source
Rooms
- Lower
- Main
- Main
- Main
- Lower
- Bedroom 2Main
- Bedroom 3Main
- Bedroom 4Lower
- Family RoomLower
- KitchenMain
- LaundryMain
- Living RoomMain
- Master BathroomMain
- Master BedroomMain
- Utility RoomLower
Financial Details
Annual Taxes
$5,095
Tax year 2025
Assessed Value
$158,835
Parcel Number
700923400106
Directions
Lake Mich. Dr. to Rosewood Ave. North to Crabtree St. East to Cameron Ave. South to Victoria St. East to home.
Affordability Calculator
$98,000
Estimated monthly payment
$2,608/mo
Principal $392,000 · Est. interest $546,875 over 30 yrs
Neighborhood Market Statistics
How this home compares to active listings in Allendale Charter Township, MI
- $403,406
- Median Listing Price
- 56
- Median Days on Market
- 1,900
- Median Sq Ft
- $204
- Median Price / Sq Ft
- 11,923
- Active Listings
- This home’s price is 21% above the area median.
- Its price per sq ft is 16% below the area median.
Market statistics compiled from active EXIT Realty® and MLS listings in Allendale Charter Township, MI.
Location

Points of Interest in Allendale Charter Township, MI
Showing the Allendale Charter Township area map.
Nearby Schools
Allendale Christian School
School · 0.9 mi away
Allendale Public Schools
Secondary · 1.2 mi away
Allendale Public Schools
School · 1.2 mi away
Allendale High School
Secondary · 1.4 mi away
Allendale Middle School
Secondary · 2.0 mi away
Evergreen Elementary School
Elementary · 2.1 mi away
Oakwood Intermediate
Elementary · 2.2 mi away
Allendale Public Schools
School · 2.2 mi away
Lamont Christian School
School · 2.5 mi away
Bauer Elementary School
Elementary · 4.2 mi away
Ottawa Area Center
School · 5.0 mi away
Baldwin Street Middle School
Secondary · 5.0 mi away
Hudsonville Public Schools
School · 5.1 mi away
Georgetown Elementary School
Elementary · 5.1 mi away
Jenison High School
Secondary · 5.9 mi away
Jenison Public Schools
School · 6.0 mi away
Pinewood Elementary School
Elementary · 6.1 mi away
Jenison Junior High School
Secondary · 6.1 mi away
Coopersville Middle School
Secondary · 6.1 mi away
Coopersville Area Public Schools
Elementary · 6.1 mi away
Commute Calculator
Nearby Homes
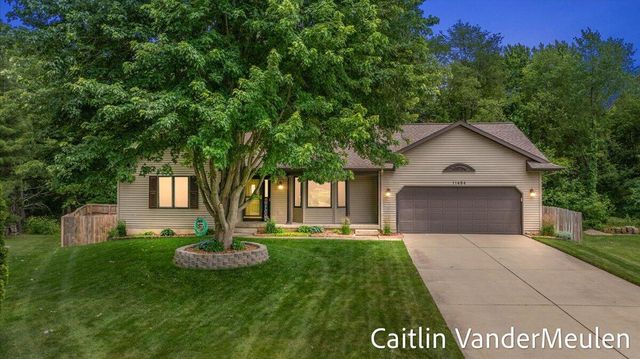

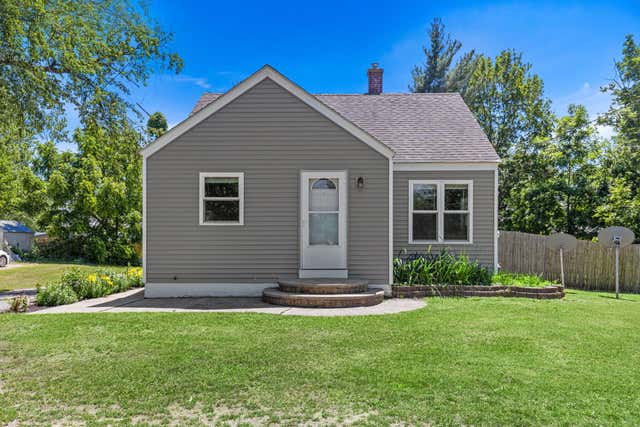
Similar Homes Nearby
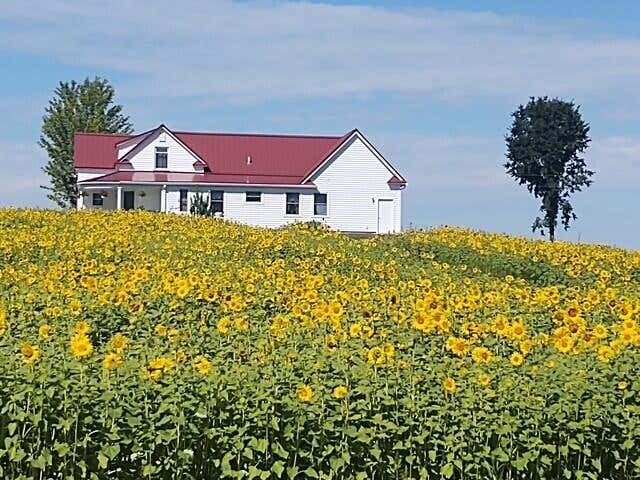
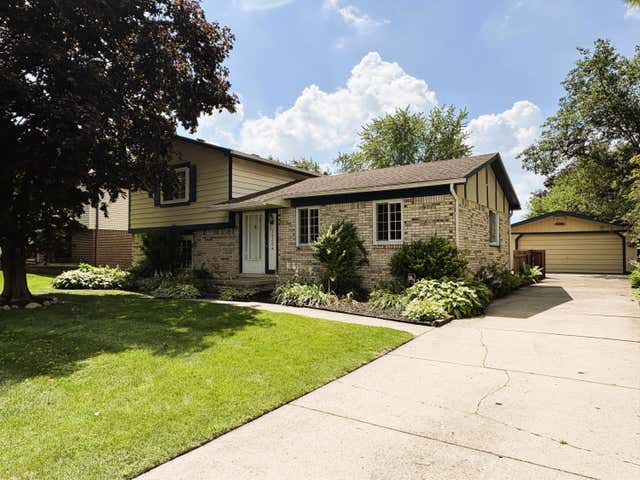
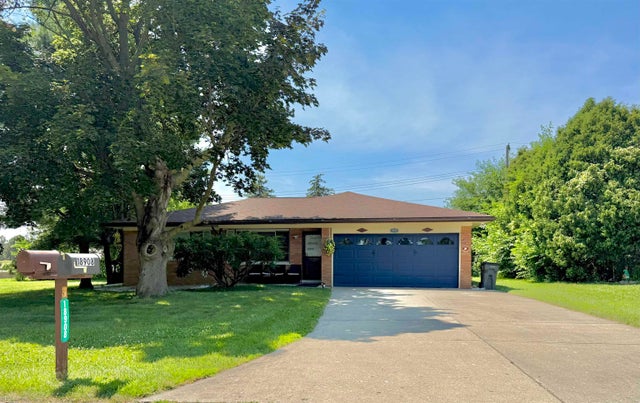
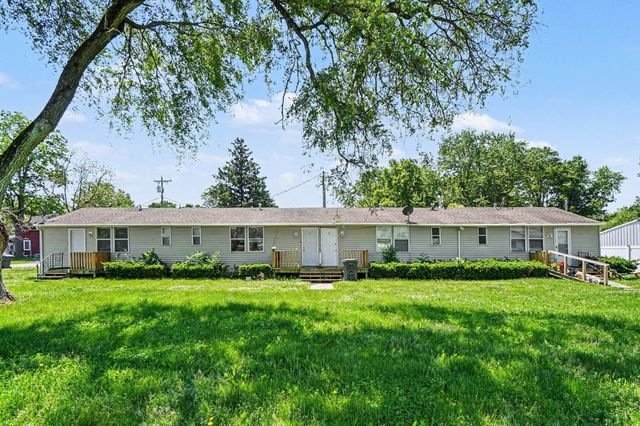
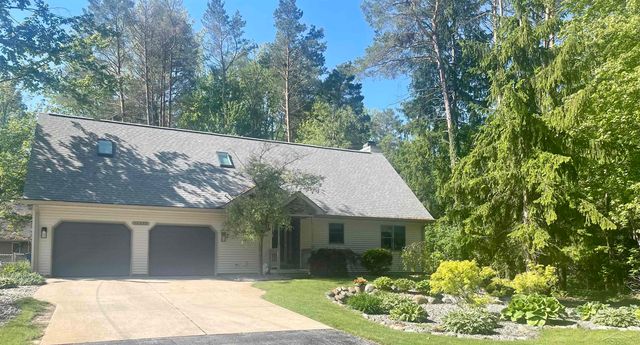
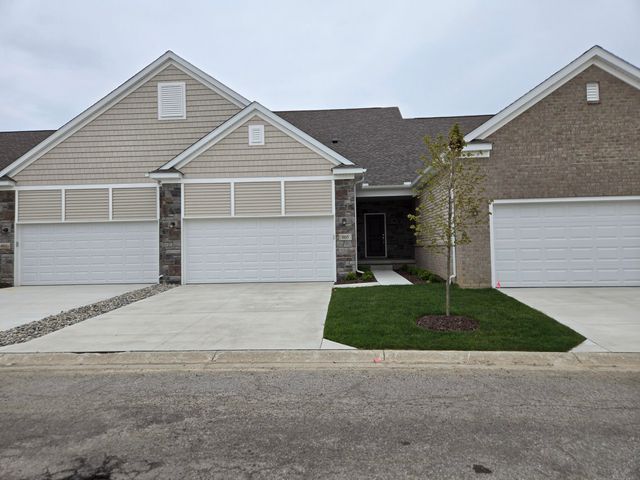
Similar Home Values
Comparable nearby listings and their asking prices.
| Address | Price | Beds | Baths | Sq Ft |
|---|---|---|---|---|
| 4072 20 Mile Road, Marion Township, MI | $343,900 | 4 | 2 | 2,240 |
| 19324 Todd Drive, Clinton Charter Township, MI | $344,000 | 3 | 2 | 1,615 |
| 18908 Monica Drive, Clinton Charter Township, MI | $344,000 | 3 | 2 | 2,583 |
| 521 N Spruce Street, Brady Township, MI | $344,000 | 4 | — | — |
| 11279 Sarle Road, Tittabawassee Township, MI | $344,700 | 4 | 4 | 3,499 |
| 4262 Plum Village Circle 41, Raisinville Township, MI | $344,750 | 3 | 3 | 1,400 |
Moving Cost Estimate
EXIT Agents in Allendale Charter Township


Listing Courtesy: Homestead Realty of W Michigan - 6166084208
The accuracy of all information, regardless of source, is not guaranteed or warranted. All information should be independently verified. Any use of search facilities of data on the site, other than by a consumer looking to purchase real estate, is prohibited.