

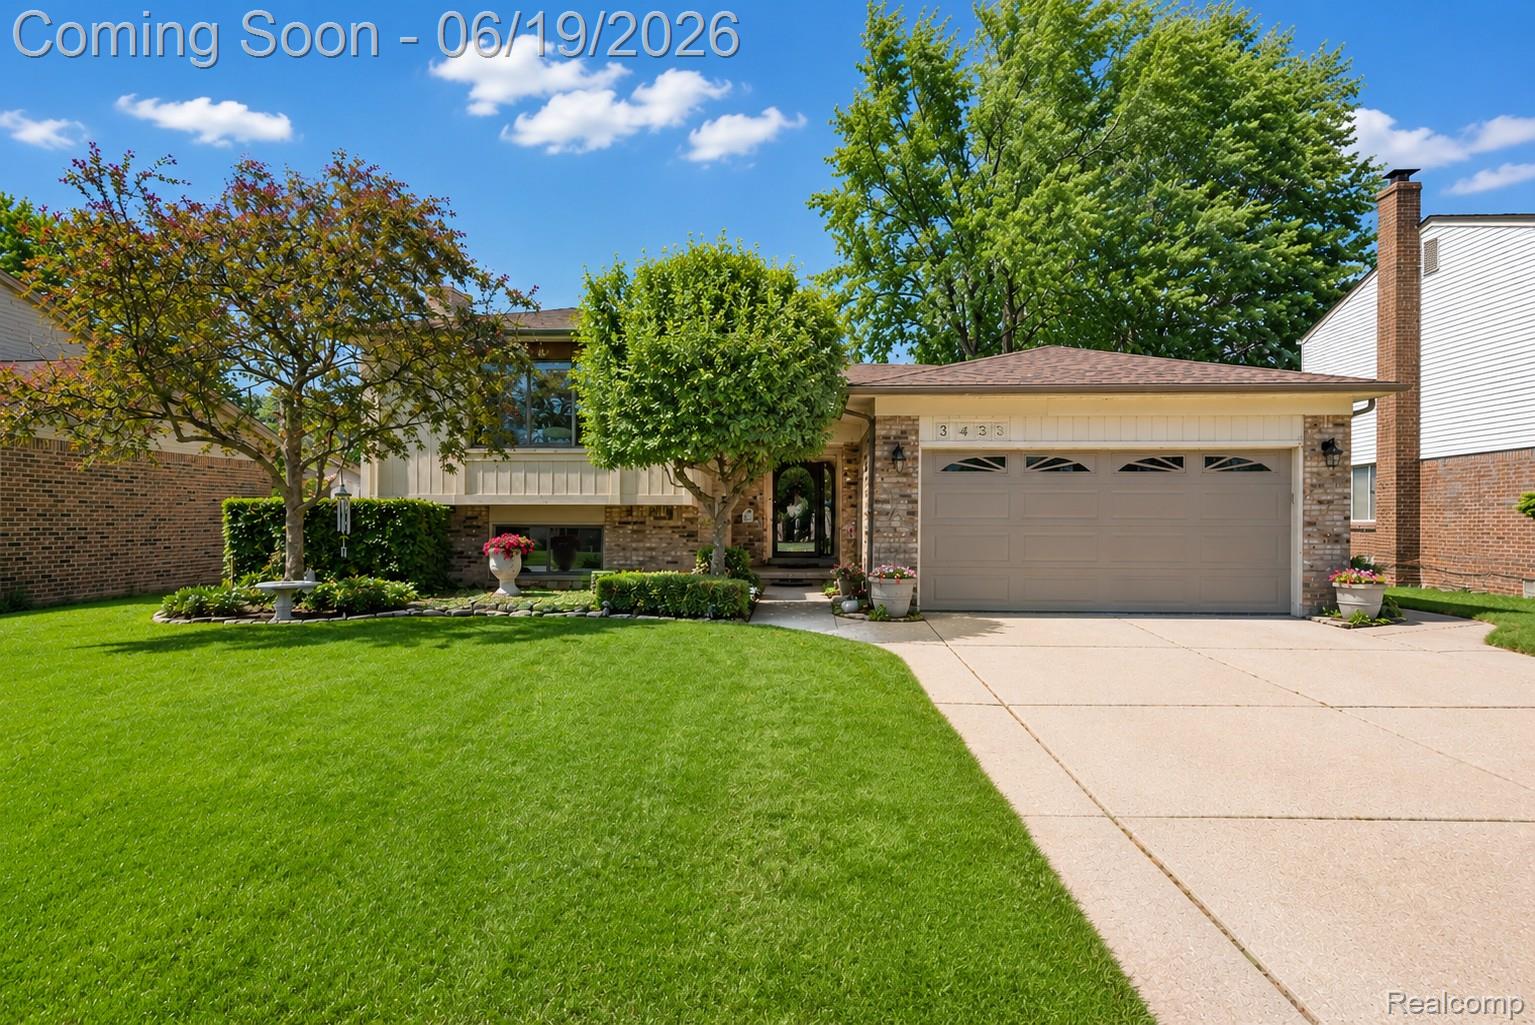
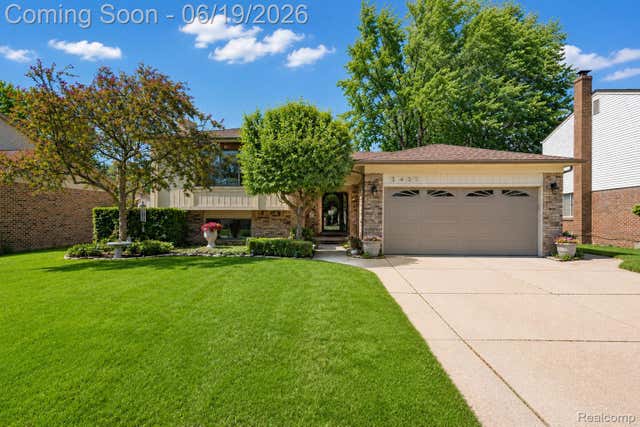
3433 Dobbin Drive, Sterling Heights City, MI 48310
SURREY ESTATES SUB · Macomb County
Key Facts
Description
Welcome home to this beautifully updated 4-bedroom, 2-bath quad-level in desirable Sterling Heights. From the moment you step into the bright foyer, you'll appreciate the quality craftsmanship, attention to detail, fresh paint, new carpeting, and move-in-ready condition. The main level features a spacious living room with a cathedral ceiling and bay window that fills the space with natural light. The adjoining dining area is ideal for entertaining, while the updated kitchen showcases quartz countertops, painted cabinetry, wood flooring, and a separate eat-in area. French doors open to a private patio, creating a seamless connection between indoor and outdoor living. The included BBQ grill makes entertaining a breeze. Outside, professionally landscaped grounds and a sprinkler system and fenced in yard enhance the home's curb appeal. Upstairs, you'll find three generously sized bedrooms and an updated full bath. The lower level offers a spacious family room, a fourth bedroom, an updated second full bath, and an adjacent area already configured for a wet bar. The finished basement adds versatile living space, perfect for a recreation room, home office, fitness area, or hobby room, while also providing abundant storage. An attached two-car garage completes this exceptional home. Featuring updated bathrooms, quartz countertops, fresh paint, new carpeting, beautiful wood floors, and multiple living and entertaining areas, this home offers the perfect blend of comfort, style, and functionality. Newer mechanicals and a newer roof provide added peace of mind. Move right in and enjoy everything this exceptional home has to offer!
Property Information
Property Type
Residential
Sub-Type
Single Family Residence
Style
SplitLevel
Year Built
1979
Living Area
2,700 sq ft
Lot Size
0.18 acres
Lot Dimensions
60X130
Garage Spaces
2
Days on Market
6
MLS® Listing#
20261043515
Property Features
Interior
Appliances
Cooling
Heating
Fireplace
Basement
Pool
Parking
Laundry
Patio
Fencing
Construction
Foundation
Roof
Sewer
Water Source
Rooms
- 10 X 11
- 8 X 5Upper
- 8 X 4Lower
- Bedroom13 X 10Lower
- Bedroom10 X 11Upper
- Bedroom13 X 10Upper
- Dining Room10 X 12
- Family Room15 X 26Lower
- Laundry8 X 5Lower
- Living Room18 X 12
- Master Bedroom12 X 13Upper
Financial Details
HOA
None
Annual Taxes
$3,380
Assessed Value
$79,286
Parcel Number
1019277028
Directions
Turn West on Fox Hill Road from Ryan Road, Turn North on Steede Road, then West on Dobbin to address
Affordability Calculator
$73,600
Estimated monthly payment
$1,959/mo
Principal $294,400 · Est. interest $410,714 over 30 yrs
Neighborhood Market Statistics
How this home compares to active listings in Sterling Heights City, MI
- $237,469
- Median Listing Price
- 56
- Median Days on Market
- 1,500
- Median Sq Ft
- $138
- Median Price / Sq Ft
- 13,872
- Active Listings
- This home’s price is 55% above the area median.
- Its price per sq ft is 1% below the area median.
Market statistics compiled from active EXIT Realty® and MLS listings in Sterling Heights City, MI.
Location
- 3433 Dobbin Drive, Sterling Heights City, MI 48310
Points of Interest in Sterling Heights City, MI
Showing the Sterling Heights City area map.
Nearby Schools
Flynn Middle School
Elementary · 0.3 mi away
Jefferson Elementary School
Elementary · 0.5 mi away
Holden Elementary School
Elementary · 0.6 mi away
Schuchard Elementary School
Elementary · 0.7 mi away
Noor International Academy
School · 0.9 mi away
Jeannette Junior High School
Secondary · 1.0 mi away
Grissom Middle School
Secondary · 1.3 mi away
Troy School District
Elementary · 1.4 mi away
Burr Elementary School
Elementary · 1.6 mi away
Barnard Elementary
Elementary · 1.6 mi away
Susick Elementary School
Elementary · 1.6 mi away
Community High School
Secondary · 1.8 mi away
Macomb Children's Academy
School · 1.8 mi away
Larson Middle School
Secondary · 1.9 mi away
Utica Community Sch Auxiliary Services Facility
School · 1.9 mi away
Troy School District
School · 2.0 mi away
Athens High School
Secondary · 2.0 mi away
First Baptist Church of Troy
School · 2.1 mi away
Bethany Christian School
School · 2.1 mi away
Wass Elementary School
Elementary · 2.1 mi away
Commute Calculator
Nearby Homes
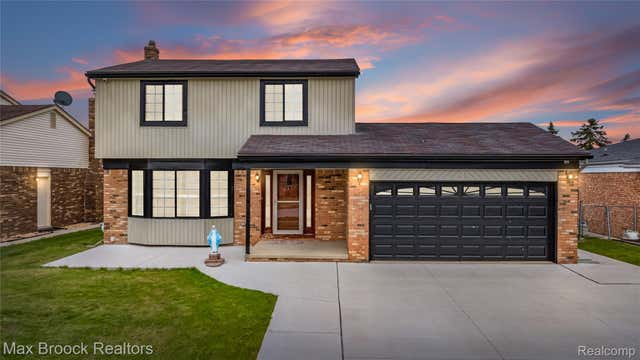


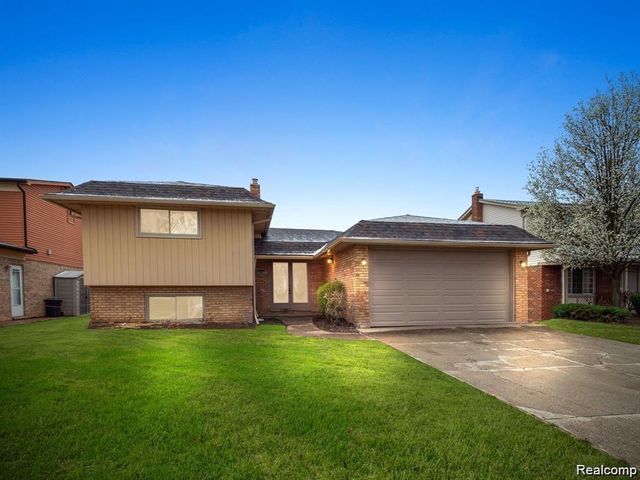
Similar Homes Nearby
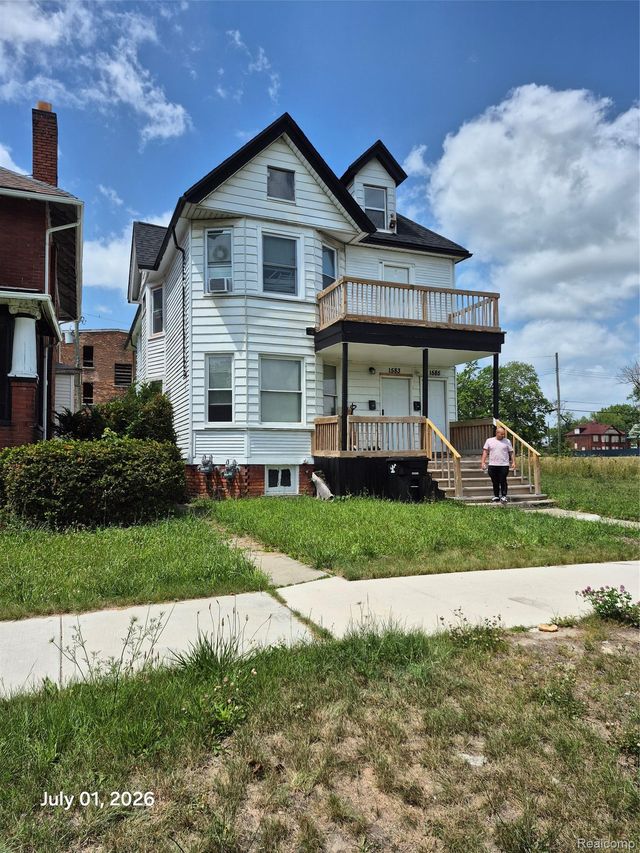
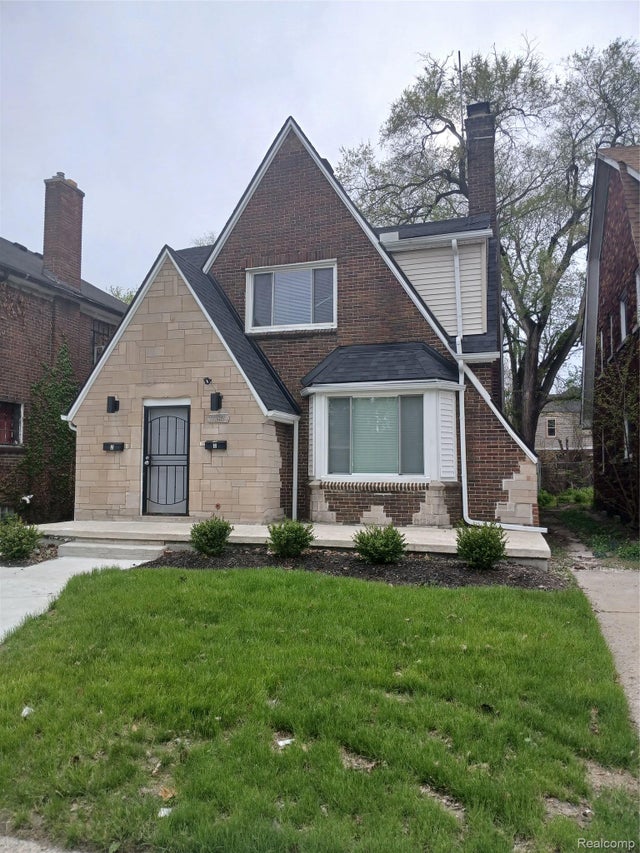
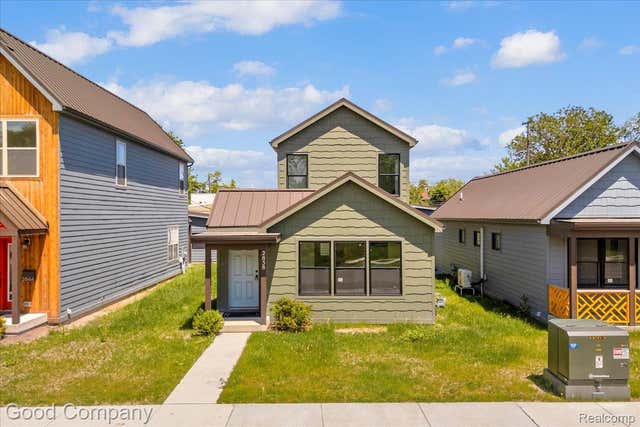
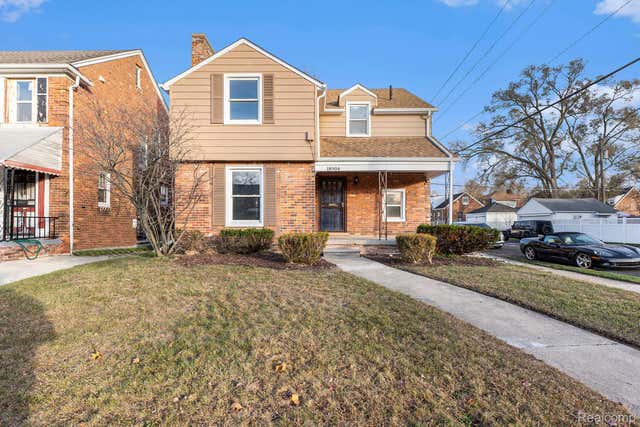
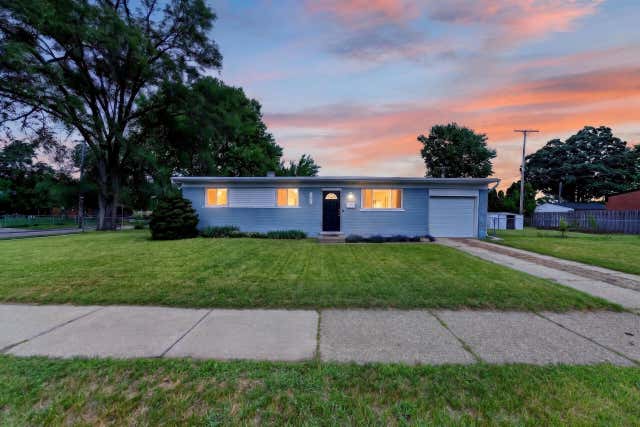
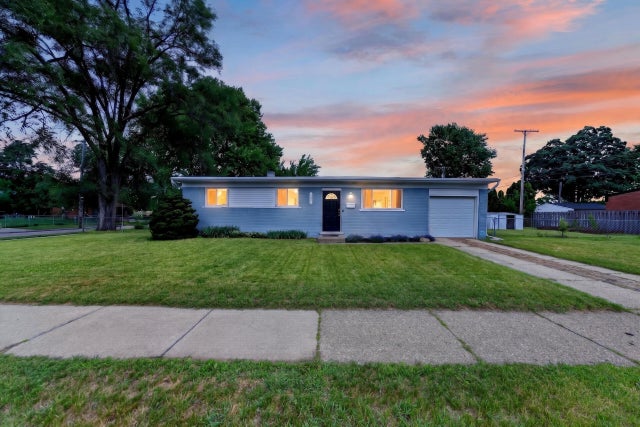
Similar Home Values
Comparable nearby listings and their asking prices.
| Address | Price | Beds | Baths | Sq Ft |
|---|---|---|---|---|
| 1583 Hurlbut Street, Detroit City, MI | $257,900 | 9 | 2 | 2,556 |
| 17181 Ohio Street, Detroit City, MI | $258,000 | 4 | 2 | 2,200 |
| 2838 16th Street, Detroit City, MI | $258,000 | 3 | 2 | 1,342 |
| 18904 Roselawn Street, Detroit City, MI | $258,000 | 3 | 2 | 2,600 |
| 43924 Donley Drive, Sterling Heights City, MI | $258,900 | 3 | 2 | 1,400 |
| 43924 Donley Drive, Sterling Heights, MI | $258,900 | 3 | 2 | 1,400 |
Moving Cost Estimate
EXIT Agents in Sterling Heights City


Listing Courtesy: J Michael Realty LLC - 8106503440
The accuracy of all information, regardless of source, is not guaranteed or warranted. All information should be independently verified. Any use of search facilities of data on the site, other than by a consumer looking to purchase real estate, is prohibited.