

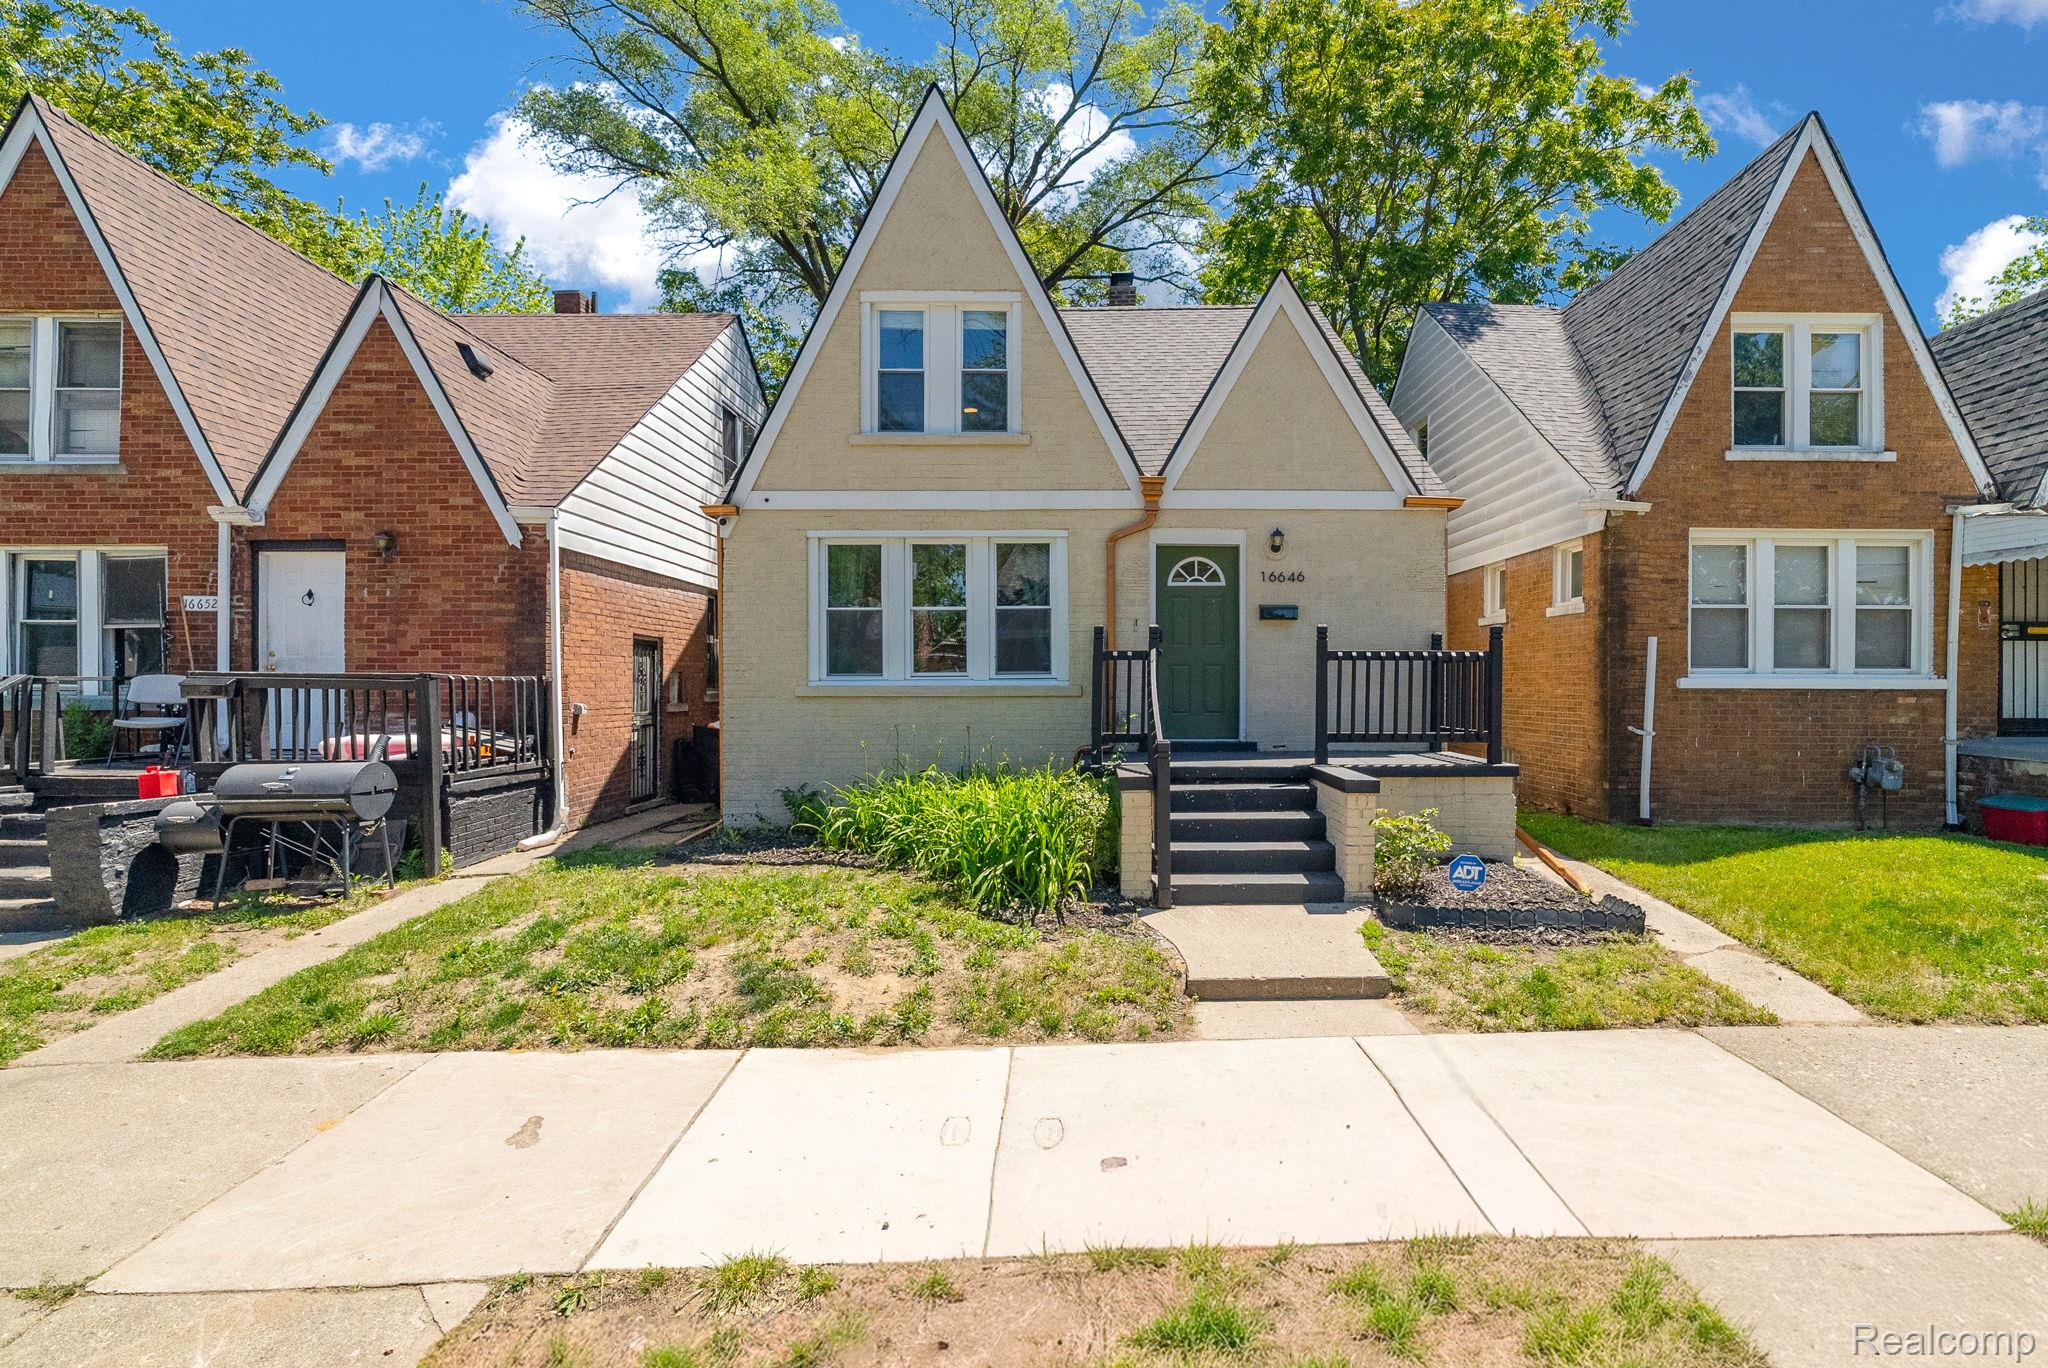
16646 Turner Street, Detroit City, MI 48221
THE GARDEN ADD 2 · Wayne County
Key Facts
Description
Welcome home to this beautifully updated 3-bedroom residence with over $25,000 in new upgrades, where timeless character meets modern comfort. From the moment you step inside, you'll appreciate the home's distinctive charm, highlighted by a stunning fireplace, formal dining room, and elegant architectural details throughout. The spacious kitchen showcases custom corbels and thoughtful finishes, while the dedicated library provides the perfect space for a home office, reading room, or study. Retreat to the expansive primary suite featuring a beautifully updated ensuite bathroom designed for comfort and relaxation. With generous living spaces, unique character, and stylish updates throughout, this exceptional home is truly one of a kind. Schedule your private showing today!
Property Information
Property Type
Residential
Sub-Type
Single Family Residence
Style
Traditional
Year Built
1930
Living Area
1,326 sq ft
Lot Size
0.07 acres
Lot Dimensions
30X100
Days on Market
32
MLS® Listing#
20261041577
Property Features
Cooling
Heating
Basement
Pool
Parking
Construction
Foundation
Sewer
Water Source
Rooms
- 8 X 9Second
- 7 X 8
- Bedroom11 X 10
- Bedroom11 X 14Second
- Bedroom13 X 11
- Dining Room12 X 12
- Kitchen10 X 11
- Living Room16 X 12
Financial Details
HOA
None
Annual Taxes
$3,183
Assessed Value
$23,300
Parcel Number
W16I027500S
Directions
S of McNichols at Livernois
Affordability Calculator
$33,000
Estimated monthly payment
$878/mo
Principal $132,000 · Est. interest $184,152 over 30 yrs
Neighborhood Market Statistics
How this home compares to active listings in Detroit City, MI
- $232,490
- Median Listing Price
- 58
- Median Days on Market
- 1,485
- Median Sq Ft
- $135
- Median Price / Sq Ft
- 14,130
- Active Listings
- This home’s price is 29% below the area median.
- Its price per sq ft is 8% below the area median.
Market statistics compiled from active EXIT Realty® and MLS listings in Detroit City, MI.
Location

Points of Interest in Detroit City, MI
Showing the Detroit City area map.
Nearby Schools
Mary McLeod Bethune Elementary-Middle School
Elementary · 0.4 mi away
Sugar 'n Spice Kinderworld
Elementary · 0.6 mi away
Gesu Catholic Church
School · 0.6 mi away
Bagley Elementary School
Elementary · 0.7 mi away
Mumford High School
Secondary · 0.9 mi away
Renaissance Head Start
Elementary · 1.0 mi away
Barbara Jordan School
School · 1.0 mi away
Palmer Park Preparatory Academy
School · 1.0 mi away
Detroit Public Schools
Secondary · 1.1 mi away
Joy Preparatory Academy
School · 1.1 mi away
Martin Luther King Junior Education Center Academy
Elementary · 1.2 mi away
Muhammad University of Islam
School · 1.2 mi away
Thurgood Marshall Elementary Middle School
Elementary · 1.2 mi away
Loyola High School
Secondary · 1.2 mi away
Multicultural Montessori
Elementary · 1.2 mi away
University of Detroit Jesuit High School and Academy
School · 1.3 mi away
Cornerstone Schools
School · 1.5 mi away
MacDowell Preparatory Academy
School · 1.6 mi away
Pasteur Elementary School
Elementary · 1.6 mi away
Bates Academy
School · 1.8 mi away
Commute Calculator
Nearby Homes

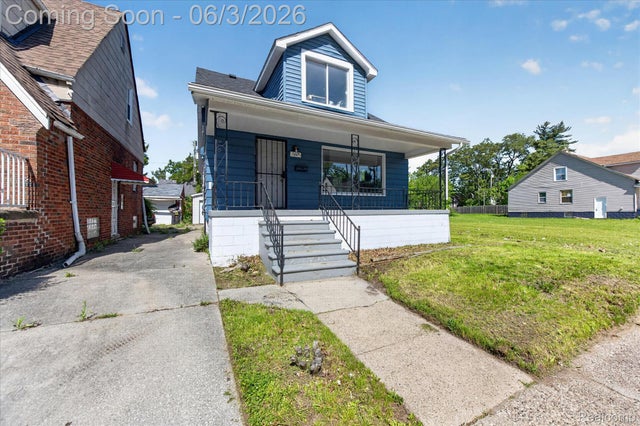
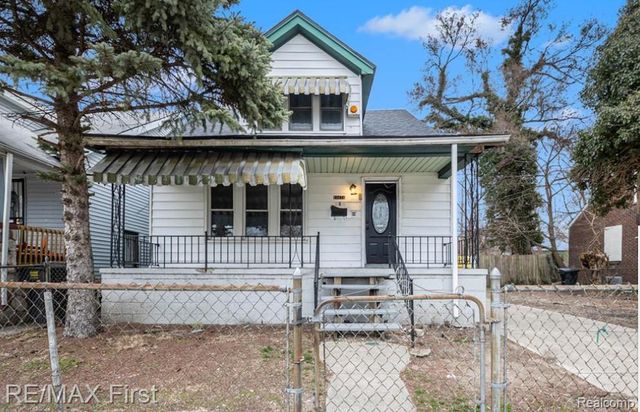


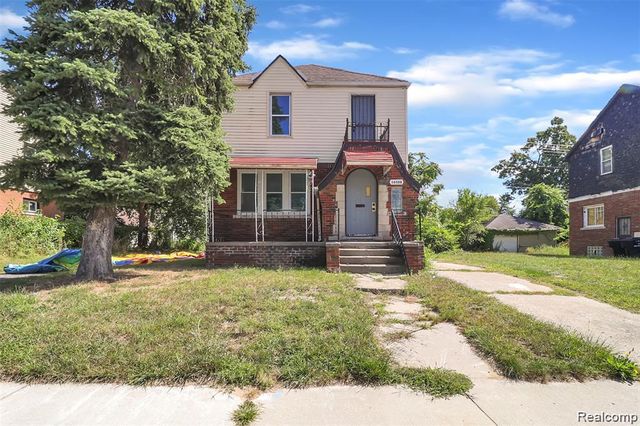
Similar Homes Nearby
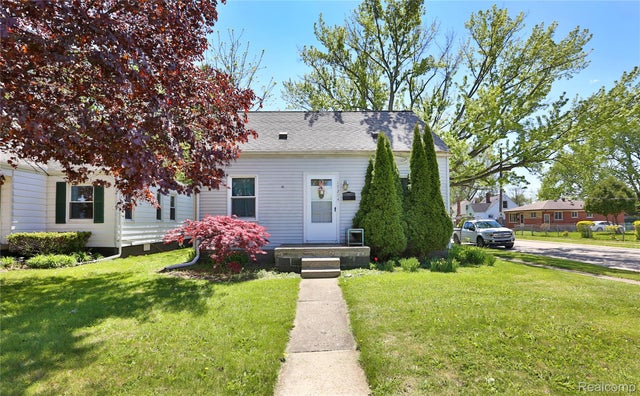
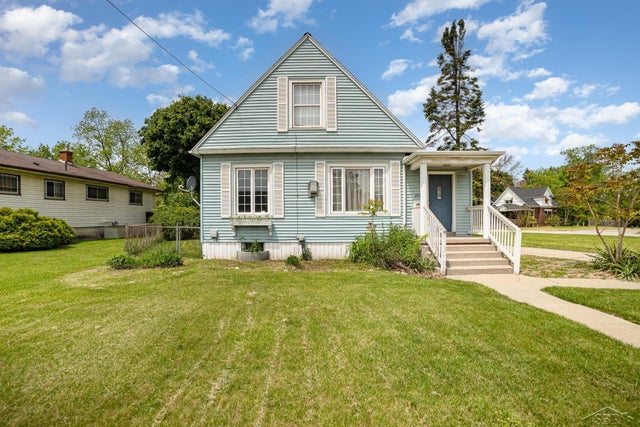


Similar Home Values
Comparable nearby listings and their asking prices.
| Address | Price | Beds | Baths | Sq Ft |
|---|---|---|---|---|
| 4094 W Euclid Street, Detroit City, MI | $115,500 | 6 | 2 | 2,416 |
| 17204 Stephens Drive, Eastpointe City, MI | $115,888 | 3 | 1 | 1,050 |
| 2015 S Washington Street, Saginaw City, MI | $115,900 | 4 | 2 | 1,549 |
| 7547 Stephens, Center Line City, MI | $115,900 | 2 | 1 | 700 |
| 8900 E Jefferson Avenue 729, Detroit City, MI | $115,999 | 2 | 1 | 850 |
| 15778 Indiana Street, Detroit City, MI | $116,000 | 4 | 2 | 2,117 |
Moving Cost Estimate
EXIT Agents in Detroit City


Listing Courtesy: EXP Realty Main - 8885017085
The accuracy of all information, regardless of source, is not guaranteed or warranted. All information should be independently verified. Any use of search facilities of data on the site, other than by a consumer looking to purchase real estate, is prohibited.