

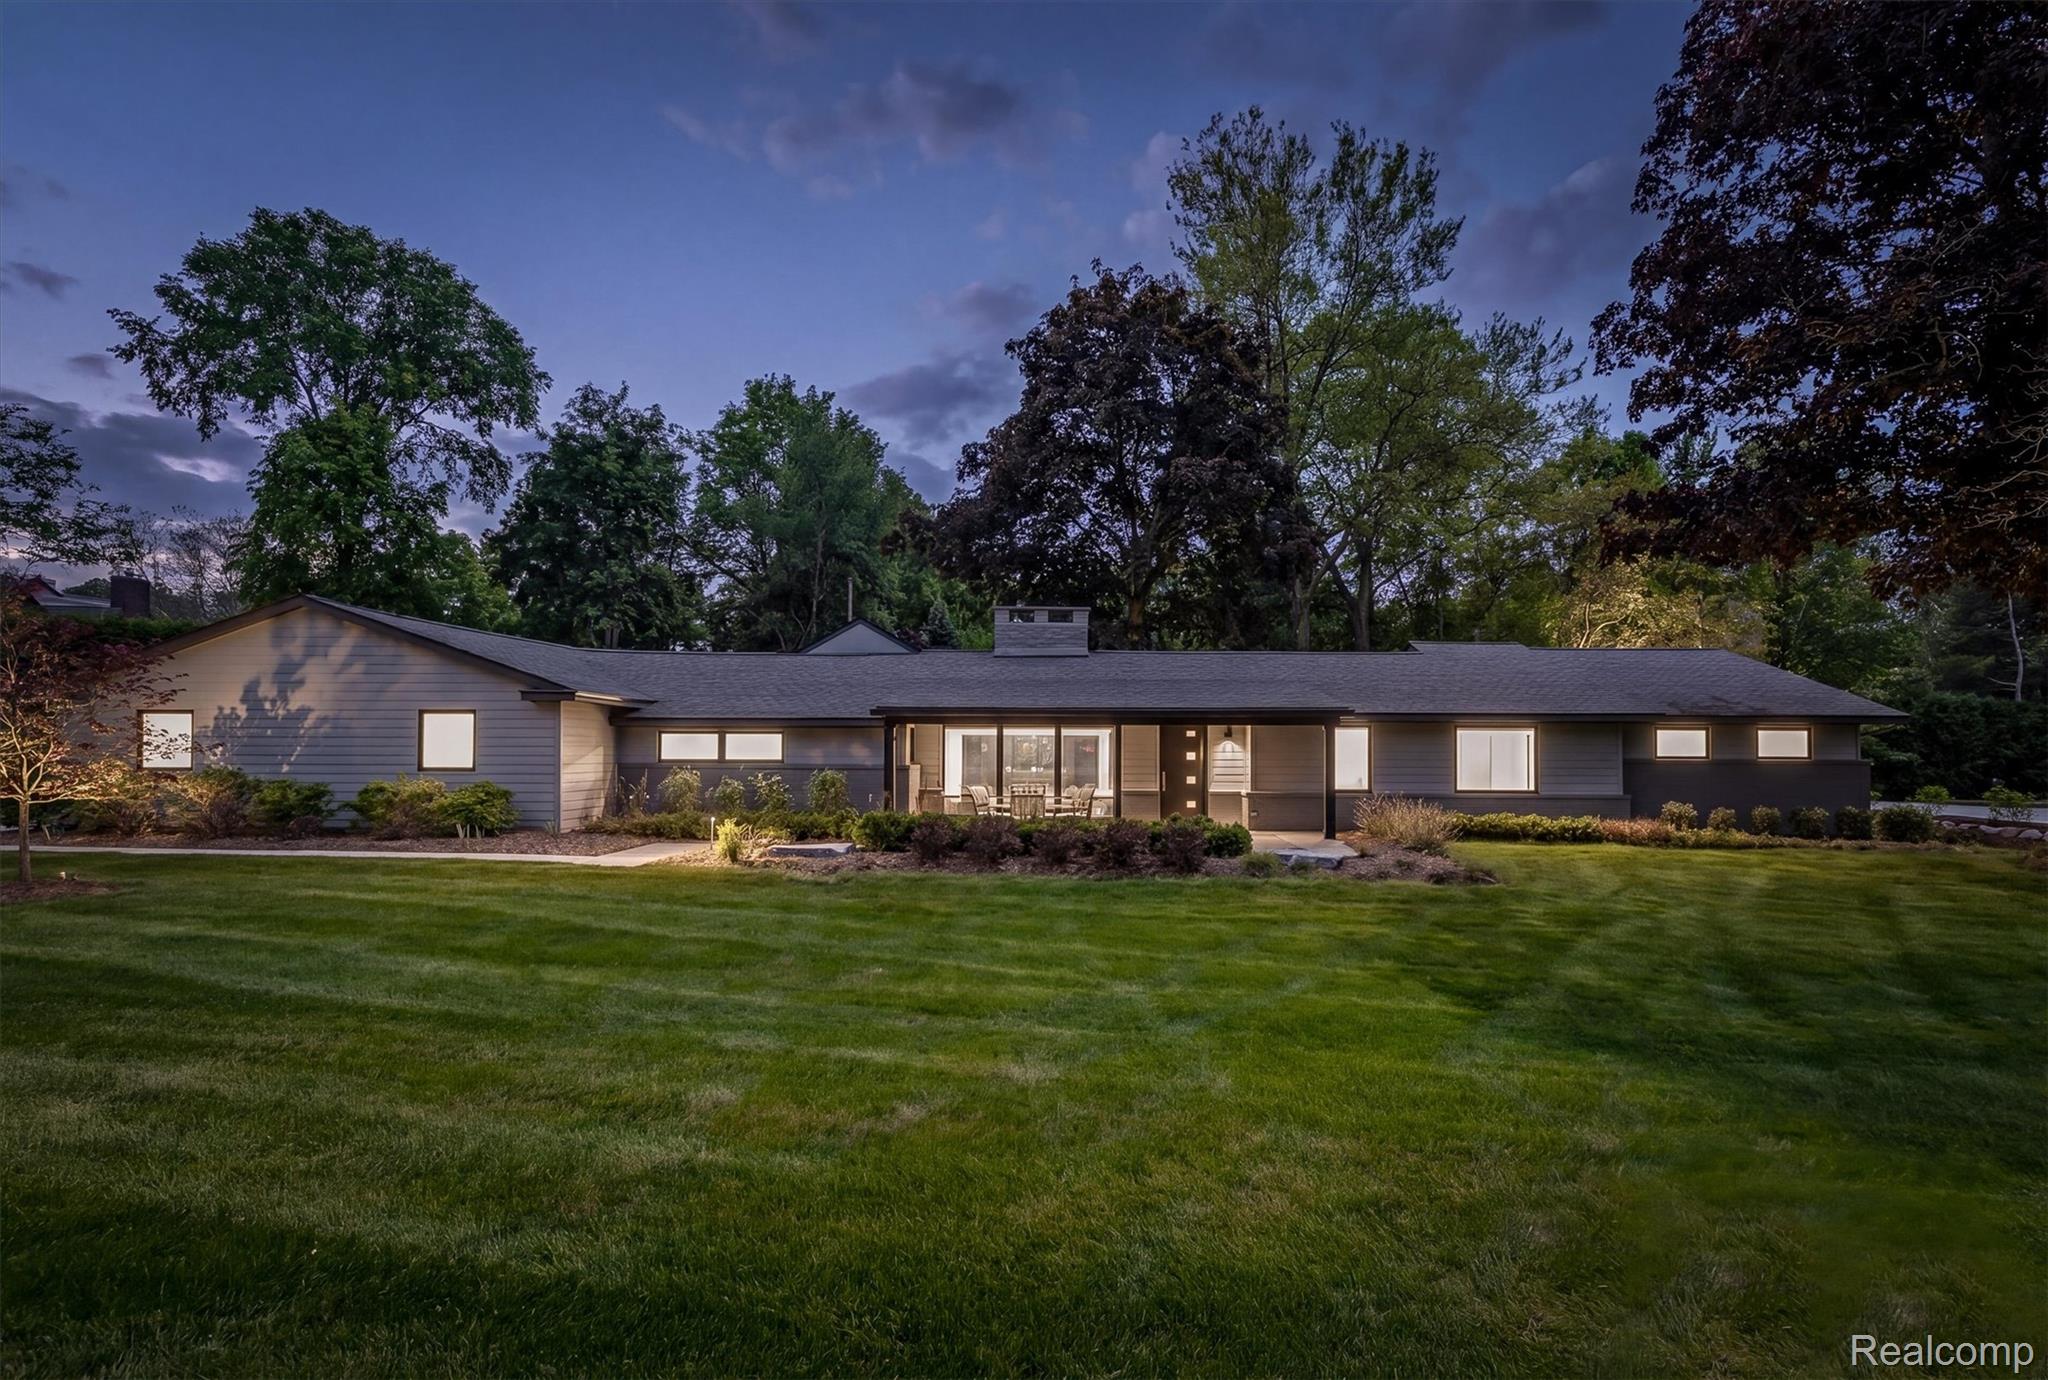
3885 Oakland Drive, Bloomfield Hills City, MI 48301
OAKLAND HILLS COUNTRY CLUB 1 · Oakland County
Key Facts
Description
Nestled on over half an acre along the prestigious Oakland Drive and bordering the South Course of Oakland Hills Country Club, this coveted mid-century ranch offers an exceptional blend of timeless architecture and modern sophistication. The vaulted great room serves as the focal point of the home, anchored by a dramatic floor-to-ceiling stone fireplace and flooded with natural light. Expansive door walls open to a stunning outdoor retreat featuring a custom built-in grilling station with granite countertops and generous patio space for dining, entertaining, or simply enjoying the serene backyard setting. Designed for both everyday living and effortless entertaining, the custom chef’s kitchen showcases Wood-Mode cabinetry, quartz countertops, Wolf and Sub-Zero appliances, heated floors, and a breakfast nook. The spacious formal dining room flows seamlessly into the great room and kitchen while offering picturesque views of the backyard. The private primary suite is a true sanctuary, complete with a luxurious bath featuring two vanities, a Euro glass Euro glass shower accented with mosaic tile, heated floors and two walk in closets. A warm and inviting living room with a dual-sided natural fireplace provides additional gathering space. Three additional bedrooms share a well-appointed full bath, offering comfortable accommodations. Light-filled interiors, wide-plank hardwood floors, soaring ceilings, and thoughtful design details create an atmosphere of understated elegance throughout. Ideally situated in one of Bloomfield Hills’ most sought-after locations, this remarkable residence presents a rare opportunity to enjoy refined ranch living adjacent to the world-renowned Oakland Hills Country Club.
Property Information
Property Type
Residential
Sub-Type
Single Family Residence
Style
Ranch
Year Built
1952
Living Area
3,400 sq ft
Lot Size
0.60 acres
Lot Dimensions
160 x 137 x 180 x 151
Garage Spaces
2
Days on Market
34
MLS® Listing#
20261040362
Property Features
Interior
Exterior
Appliances
Cooling
Heating
Fireplace
Pool
Parking
Laundry
Patio
Lot Features
Construction
Foundation
Roof
Sewer
Water Source
Rooms
- 6 X 4
- 9 X 8
- 10 X 9
- Bedroom13 X 9
- Bedroom11 X 9
- Bedroom14 X 12
- Dining Room19 X 12
- Great Room30 X 23
- Kitchen18 X 17
- Laundry7 X 7
- Living Room15 X 11
- Master Bathroom11 X 8
- Master Bedroom21 X 17
Financial Details
HOA
$900 / Annually
Annual Taxes
$8,372
Assessed Value
$226,870
Parcel Number
1933179002
Directions
S of Maple & W of Lahser
Affordability Calculator
$295,000
Estimated monthly payment
$7,851/mo
Principal $1,180,000 · Est. interest $1,646,205 over 30 yrs
Neighborhood Market Statistics
How this home compares to active listings in Bloomfield Hills City, MI
- $243,728
- Median Listing Price
- 55
- Median Days on Market
- 1,510
- Median Sq Ft
- $140
- Median Price / Sq Ft
- 14,157
- Active Listings
- This home’s price is 505% above the area median.
- Its price per sq ft is 210% above the area median.
Market statistics compiled from active EXIT Realty® and MLS listings in Bloomfield Hills City, MI.
Location
- 3885 Oakland Drive, Bloomfield Hills City, MI 48301
Points of Interest in Bloomfield Hills City, MI
Showing the Bloomfield Hills City area map.
Nearby Schools
Brother Rice High School
Secondary · 0.7 mi away
St. Regis School
Elementary · 0.7 mi away
Marian High School
Secondary · 0.7 mi away
Primrose Schools
Elementary · 0.8 mi away
Detroit Country Day School
Secondary · 0.8 mi away
Bloomfield Hills Schools Foundation
Secondary · 1.0 mi away
Berkshire Middle School
Secondary · 1.0 mi away
Detroit Country Day School
Elementary · 1.2 mi away
Wing Lake Developmental Center
School · 1.2 mi away
Bingham Farms Elementary School
Elementary · 1.4 mi away
Brookside School
School · 1.5 mi away
Seaholm High School
Secondary · 1.6 mi away
Conant Elementary School
Elementary · 1.6 mi away
Bloomfield Hills Middle School
Secondary · 1.7 mi away
Detroit Country Day School
Secondary · 1.8 mi away
Detroit Country Day Middle School
School · 1.8 mi away
Huda School
Elementary · 1.9 mi away
Birmingham Covington School
Secondary · 2.0 mi away
Westmaple Nursery
School · 2.0 mi away
Cook's Academy
School · 2.0 mi away
Commute Calculator
Nearby Homes

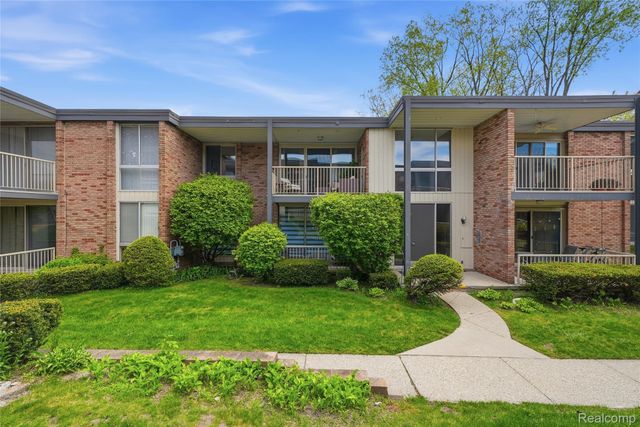
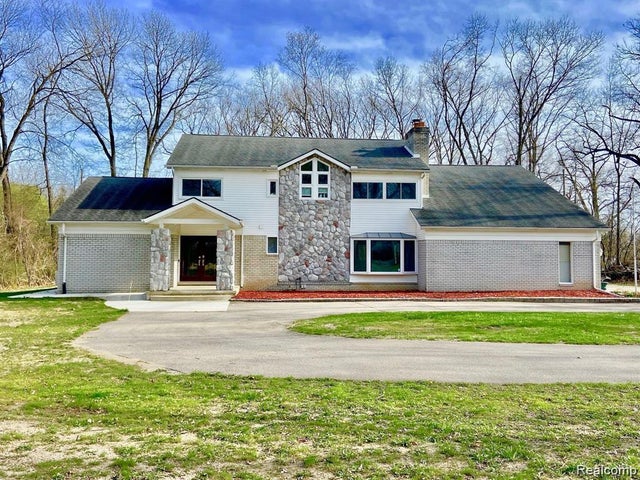
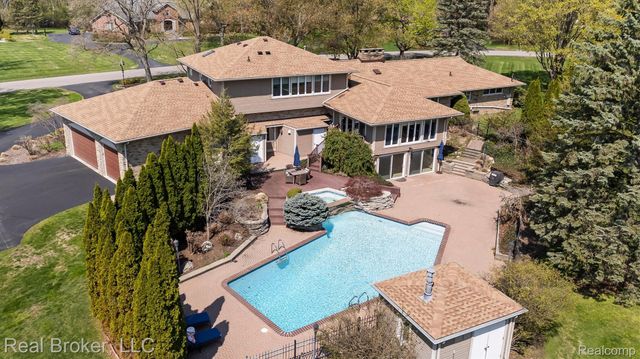
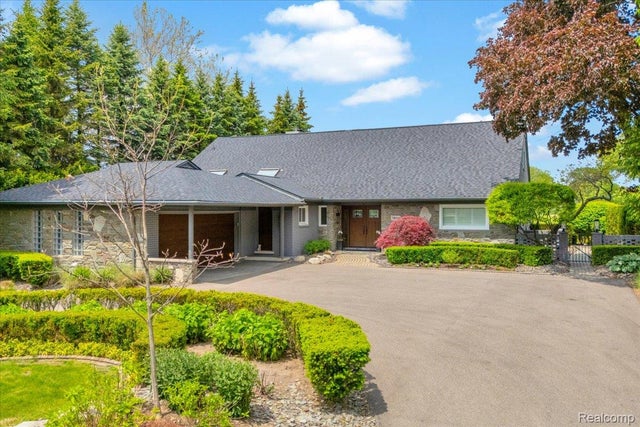
Similar Homes Nearby
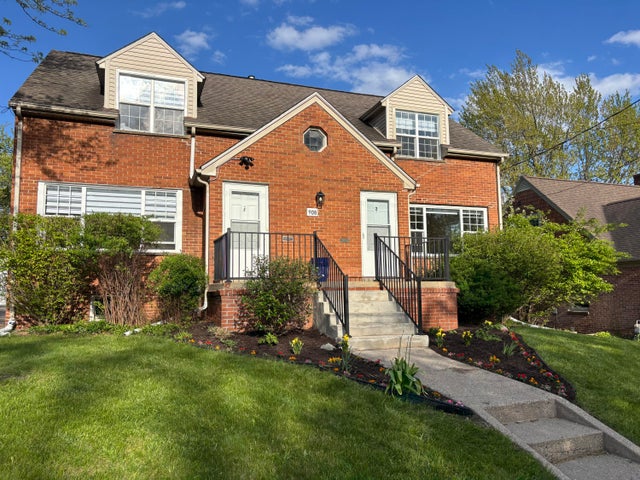


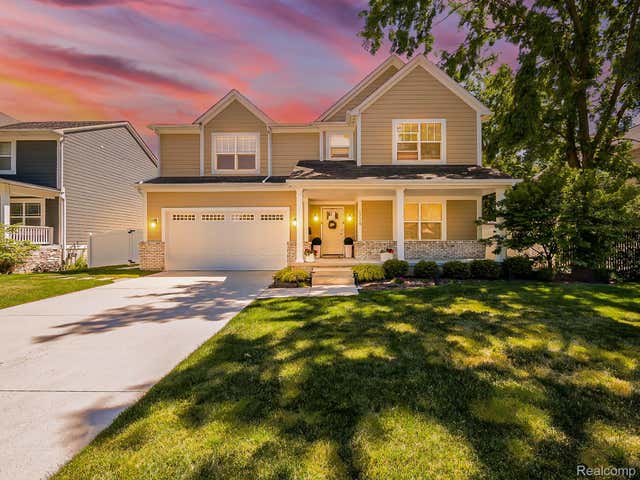

Similar Home Values
Comparable nearby listings and their asking prices.
| Address | Price | Beds | Baths | Sq Ft |
|---|---|---|---|---|
| 908 Spring Street, Ann Arbor City, MI | $1,039,000 | 4 | — | 2,225 |
| 16083 Whitehead Drive, Linden City, MI | $1,040,000 | 5 | 6 | 4,750 |
| 152 Mariners Cove, St Joseph City, MI | $1,049,000 | 3 | 3 | 2,116 |
| 2985 Summervale Lane, Bloomfield Hills City, MI | $1,049,000 | 5 | 4 | 3,111 |
| 1724 Taylor Avenue, Royal Oak City, MI | $1,049,000 | 4 | 4 | 5,100 |
| 1906 Independence Court, Rochester Hills City, MI | $1,049,999 | 4 | 4 | 5,163 |
Moving Cost Estimate
EXIT Agents in Bloomfield Hills City


Listing Courtesy: The Agency Hall & Hunter - 2486443500
The accuracy of all information, regardless of source, is not guaranteed or warranted. All information should be independently verified. Any use of search facilities of data on the site, other than by a consumer looking to purchase real estate, is prohibited.