

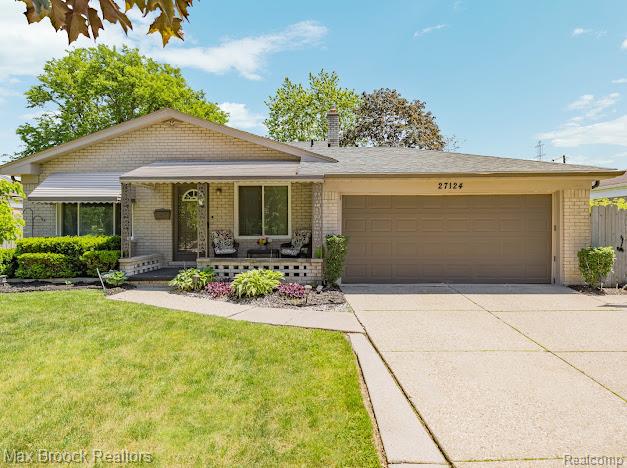
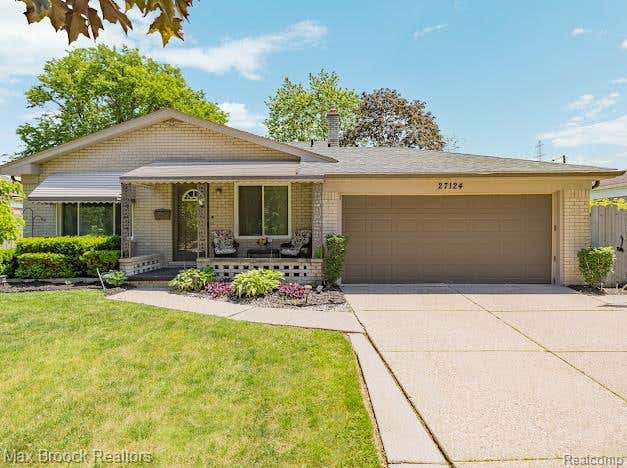
27124 Bradner Drive, Warren City, MI 48088
DOVER HEIGHTS SUB · Macomb County
Key Facts
Description
Beautifully maintained and move-in ready quad-level home featuring 4 bedrooms and 2 full baths! Bright, functional layout with a spacious family room perfect for relaxing or entertaining. Comfortable flow throughout with generous living space designed for everyday living. Step outside to a huge backyard ideal for outdoor enjoyment, plus a beautifully manicured front lawn that enhances curb appeal. Attached 2-car garage adds convenience and storage. Seller is open to selling the home fully furnished; list of included items available upon request. A true turnkey opportunity you don’t want to miss!
Property Information
Property Type
Residential
Sub-Type
Single Family Residence
Style
SplitLevel
Year Built
1965
Living Area
1,577 sq ft
Lot Size
0.17 acres
Lot Dimensions
60X120
Garage Spaces
2
Days on Market
11
MLS® Listing#
20261038122
Property Features
Cooling
Heating
Basement
Pool
Parking
Construction
Sewer
Water Source
Rooms
- Lower
- Second
- Bedroom11 X 11Lower
- Bedroom9 X 9Second
- Bedroom13 X 9Second
- Bedroom11 X 10Second
- Dining Room12 X 6
- Family Room12 X 21Lower
- Kitchen11 X 11
- Living Room12 X 14
Financial Details
HOA
None
Annual Taxes
$6,052
Assessed Value
$113,331
Parcel Number
1313353017
Directions
NORTH OFF 11 MILE RD / EAST OF SCHOENHERR RD
Affordability Calculator
$55,000
Estimated monthly payment
$1,464/mo
Principal $220,000 · Est. interest $306,920 over 30 yrs
Neighborhood Market Statistics
How this home compares to active listings in Warren City, MI
- $234,462
- Median Listing Price
- 60
- Median Days on Market
- 1,488
- Median Sq Ft
- $136
- Median Price / Sq Ft
- 13,315
- Active Listings
- This home’s price is 17% above the area median.
- Its price per sq ft is 29% above the area median.
Market statistics compiled from active EXIT Realty® and MLS listings in Warren City, MI.
Location

Points of Interest in Warren City, MI
Showing the Warren City area map.
Nearby Schools
Warren Woods Tower High School
Secondary · 0.6 mi away
Briarwood Elementary School
Elementary · 0.7 mi away
Enterprise High School
Secondary · 0.8 mi away
Warren Woods Public Schools
Secondary · 0.8 mi away
Warren Woods Early Childhood Center
School · 0.8 mi away
Keith Bovenschen School
School · 0.9 mi away
Warren Woods Middle School
Secondary · 0.9 mi away
Marjorie Carlson Elementary School
Elementary · 1.0 mi away
Westwood Elementary School
Elementary · 1.0 mi away
Frontier International-Warren
School · 1.1 mi away
Pinewood Elementary School
Elementary · 1.3 mi away
Peace Lutheran School
School · 1.5 mi away
de La Salle Collegiate
Secondary · 1.5 mi away
Muneer Academy
School · 1.5 mi away
Roseville Middle School
Secondary · 1.6 mi away
Global Preparatory Academy
School · 1.6 mi away
Dort Elementary School
Elementary · 1.6 mi away
Crothers Elementary School
Elementary · 1.6 mi away
Steenland Elementary School
Elementary · 1.6 mi away
Roosevelt Elementary School
Elementary · 1.7 mi away
Commute Calculator
Nearby Homes
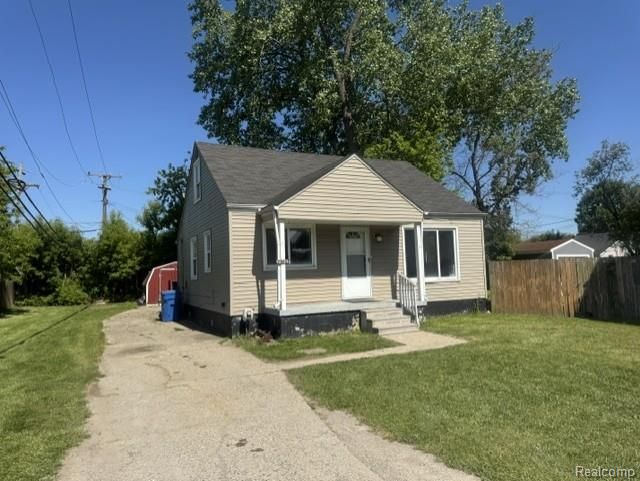


Similar Homes Nearby
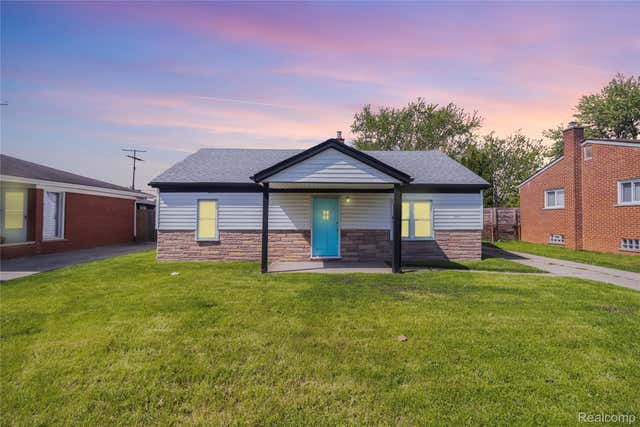

Similar Home Values
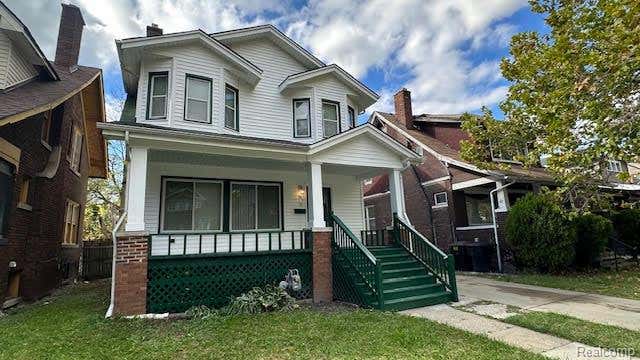
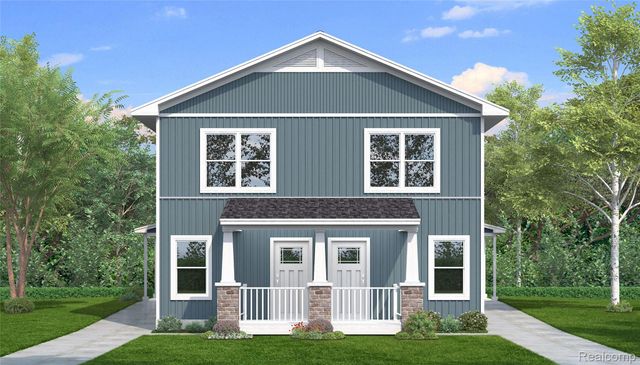
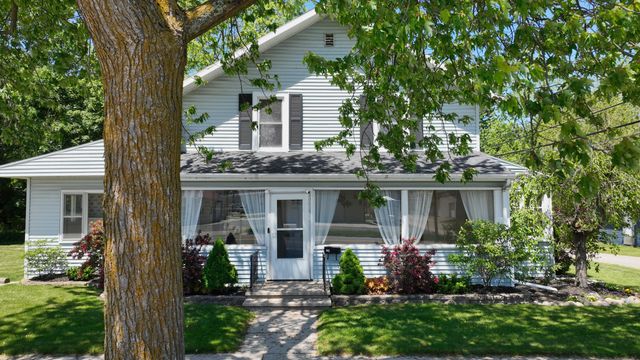
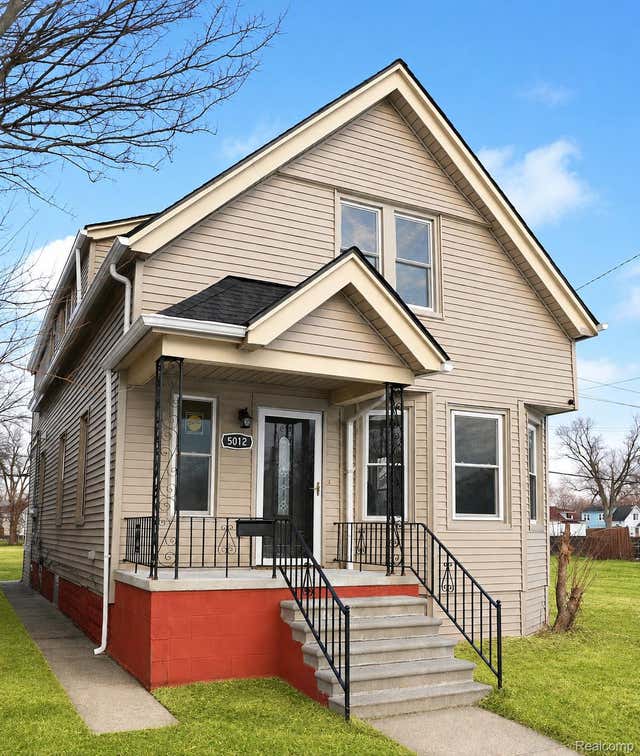
Comparable nearby listings and their asking prices.
| Address | Price | Beds | Baths | Sq Ft |
|---|---|---|---|---|
| 30064 Ann Arbor Trail, Westland City, MI | $192,500 | 3 | 1 | 1,026 |
| 873 Algonquin Street, Detroit City, MI | $192,900 | 3 | 2 | 1,728 |
| 935 Union Avenue, Benton Harbor City, MI | $192,990 | 3 | 2 | 1,372 |
| 937 Union Ave, Benton Harbor City, MI | $192,990 | 3 | 2 | 1,372 |
| 115 E Emerson Street, Ithaca City, MI | $193,000 | 4 | 3 | 2,511 |
| 5012 Fischer Street, Detroit City, MI | $193,000 | 4 | 3 | 1,648 |
Moving Cost Estimate
EXIT Agents in Warren City


Listing Courtesy: Max Broock, REALTORS-Royal Oak - 2485489100
The accuracy of all information, regardless of source, is not guaranteed or warranted. All information should be independently verified. Any use of search facilities of data on the site, other than by a consumer looking to purchase real estate, is prohibited.