

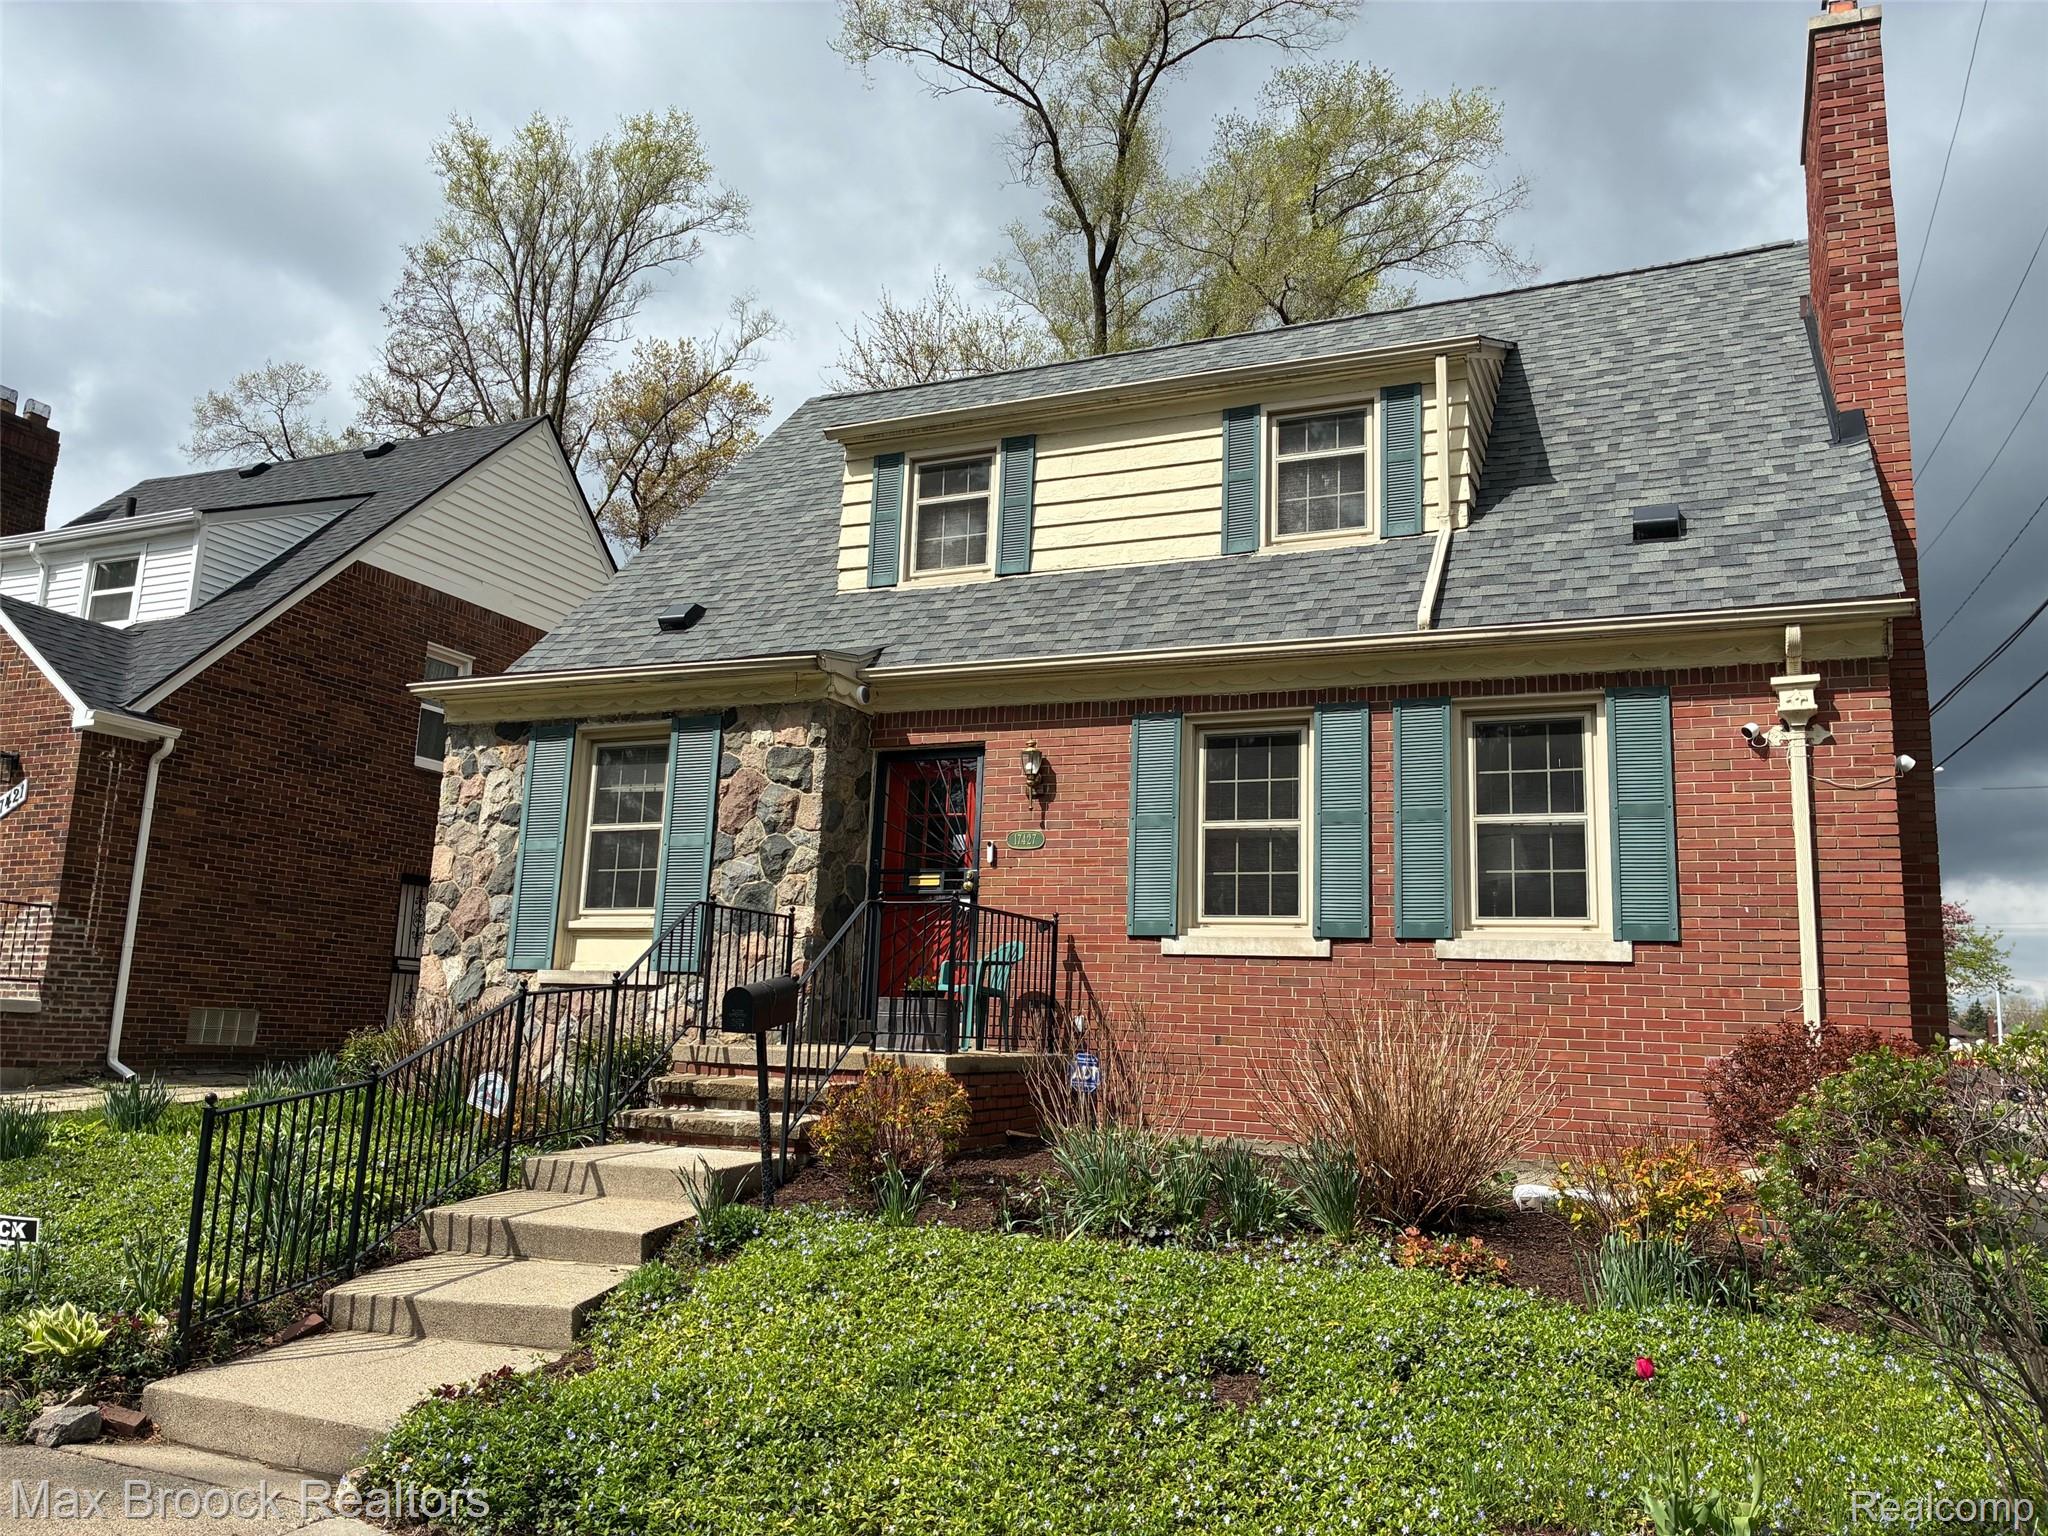
17427 Quincy Street, Detroit City, MI 48221
KEANS SUB · Wayne County
Key Facts
Description
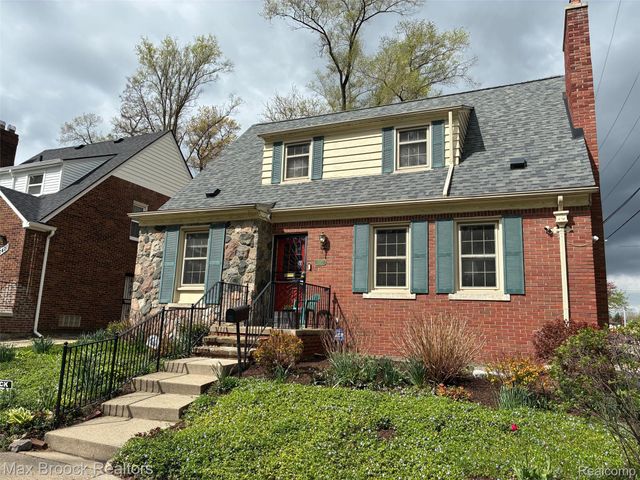
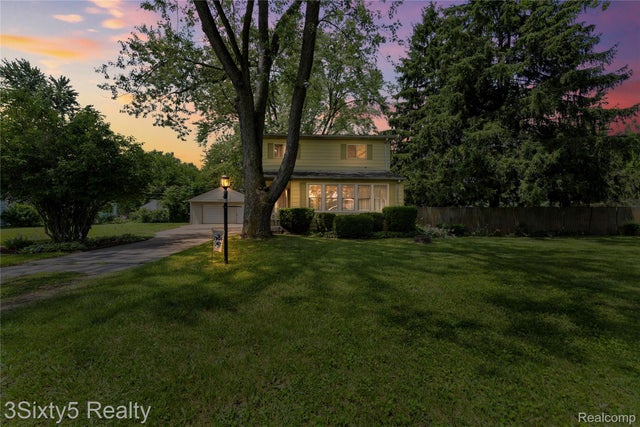
University District gem with rare 1st floor bedroom! Longtime owner downsizing from well-loved and well maintained home. Great location across from the Companions of the Cross wooded yard. Eat-in kitchen with stainless appliances, white cabinets, large window to backyard in breakfast area. Enclosed back porch overlooking serene established garden. One-car garage with opener. Hardwood floors t/o first floor and tile in kitchen and baths. Second floor hardwoods under carpet. Sweet dusting porch/balcony. Updated sewer line, electrical panel, roof. Central air. Full baths on 1st and 2nd levels. Natural wood-burning fireplace in living room. Dining room with wainscoting. Dedicated neighborhood security patrol and active voluntary association. Close to Livernois and Ferndale shopping. Easy access to Woodward and Lodge Freeway. Fifteen minutes to downtown. Exclude dining room chandelier.
Property Information
Property Type
Residential
Sub-Type
Single Family Residence
Style
Bungalow / CapeCod / Colonial / Cottage / Traditional
Year Built
1938
Living Area
2,219 sq ft
Lot Size
0.09 acres
Lot Dimensions
40X100
Garage Spaces
1
Days on Market
6
MLS® Listing#
20261031089
Property Features
Exterior
Appliances
Cooling
Heating
Fireplace
Basement
Pool
Parking
Laundry
Patio
Fencing
Lot Features
Construction
Roof
Security
Community
Utilities
Sewer
Water Source
Rooms
- 18 X 16Basement
- 9 X 5Second
- 9 X 4
- 9 X 5Second
- Bedroom18 X 10Second
- Bedroom10 X 8Second
- Bedroom10 X 9
- Bedroom14 X 11Second
- Bedroom10 X 9Second
- Dining Room15 X 10
- Kitchen13 X 8
- Library10 X 10
- Living Room17 X 13
Financial Details
HOA
None
Annual Taxes
$2,876
Assessed Value
$21,432
Parcel Number
W27I071673S
Directions
North off McNichols- East of Livernois
Affordability Calculator
$58,000
Estimated monthly payment
$1,544/mo
Principal $232,000 · Est. interest $323,661 over 30 yrs
Neighborhood Market Statistics
How this home compares to active listings in Detroit City, MI
- $232,490
- Median Listing Price
- 58
- Median Days on Market
- 1,485
- Median Sq Ft
- $135
- Median Price / Sq Ft
- 14,130
- Active Listings
- This home’s price is 25% above the area median.
- Its price per sq ft is 3% below the area median.
Market statistics compiled from active EXIT Realty® and MLS listings in Detroit City, MI.
Location

Points of Interest in Detroit City, MI
Showing the Detroit City area map.
Nearby Schools
Gesu Catholic Church
School · 0.2 mi away
Barbara Jordan School
School · 0.4 mi away
Palmer Park Preparatory Academy
School · 0.4 mi away
Bagley Elementary School
Elementary · 0.7 mi away
Multicultural Montessori
Elementary · 0.8 mi away
Renaissance Head Start
Elementary · 0.9 mi away
Mary McLeod Bethune Elementary-Middle School
Elementary · 1.0 mi away
University of Detroit Jesuit High School and Academy
School · 1.1 mi away
Thurgood Marshall Elementary Middle School
Elementary · 1.2 mi away
Pasteur Elementary School
Elementary · 1.2 mi away
Sugar 'n Spice Kinderworld
Elementary · 1.2 mi away
Mumford High School
Secondary · 1.2 mi away
Joy Preparatory Academy
School · 1.4 mi away
Detroit Public Schools
Secondary · 1.5 mi away
Charlotte Mason Community School of Detroit
School · 1.5 mi away
MacDowell Preparatory Academy
School · 1.7 mi away
Bates Academy
School · 1.7 mi away
Martin Luther King Junior Education Center Academy
Elementary · 1.7 mi away
Aisha Shule/Dubois Prep Legacy
School · 1.7 mi away
Henry Ford Academy
School · 1.8 mi away
Commute Calculator
Nearby Homes
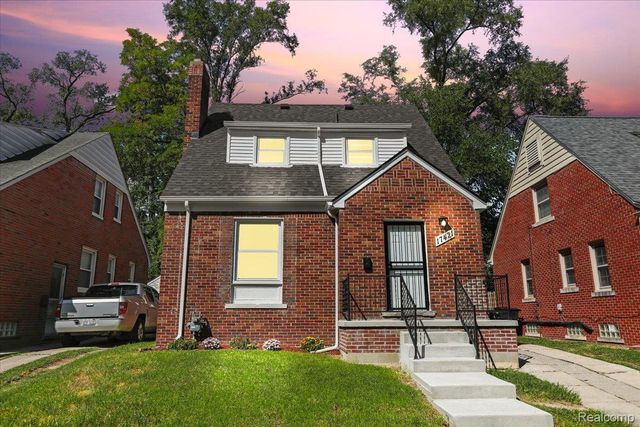


Similar Homes Nearby

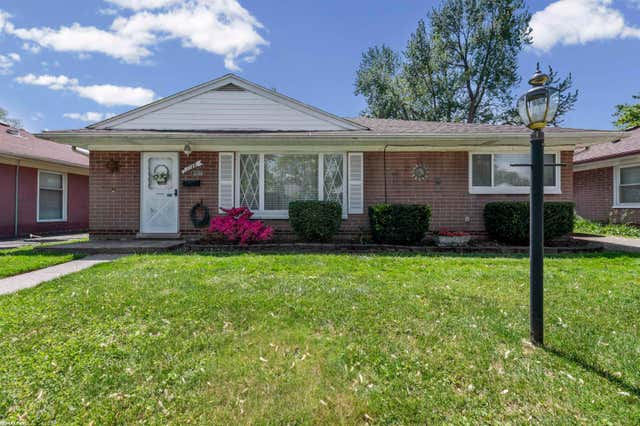


Similar Home Values
Comparable nearby listings and their asking prices.
| Address | Price | Beds | Baths | Sq Ft |
|---|---|---|---|---|
| 17416 Veronica Avenue, Eastpointe City, MI | $203,900 | 3 | 2 | 2,098 |
| 1188 E Barrett Avenue, Madison Heights City, MI | $204,500 | 3 | 1 | 1,092 |
| 2292 Richton Street, Detroit City, MI | $204,900 | 66 | 22 | 2,104 |
| 677 N Saginaw Street N, Lapeer City, MI | $204,900 | 3 | 3 | 1,517 |
| 17 N Midland Drive, Pontiac City, MI | $204,900 | 3 | 2 | 1,290 |
| 6732 Beech Daly Road, Taylor City, MI | $204,900 | 4 | 2 | 1,889 |
Moving Cost Estimate
EXIT Agents in Detroit City


Listing Courtesy: Max Broock, REALTORS®-Birmingham - 2486446700
The accuracy of all information, regardless of source, is not guaranteed or warranted. All information should be independently verified. Any use of search facilities of data on the site, other than by a consumer looking to purchase real estate, is prohibited.