

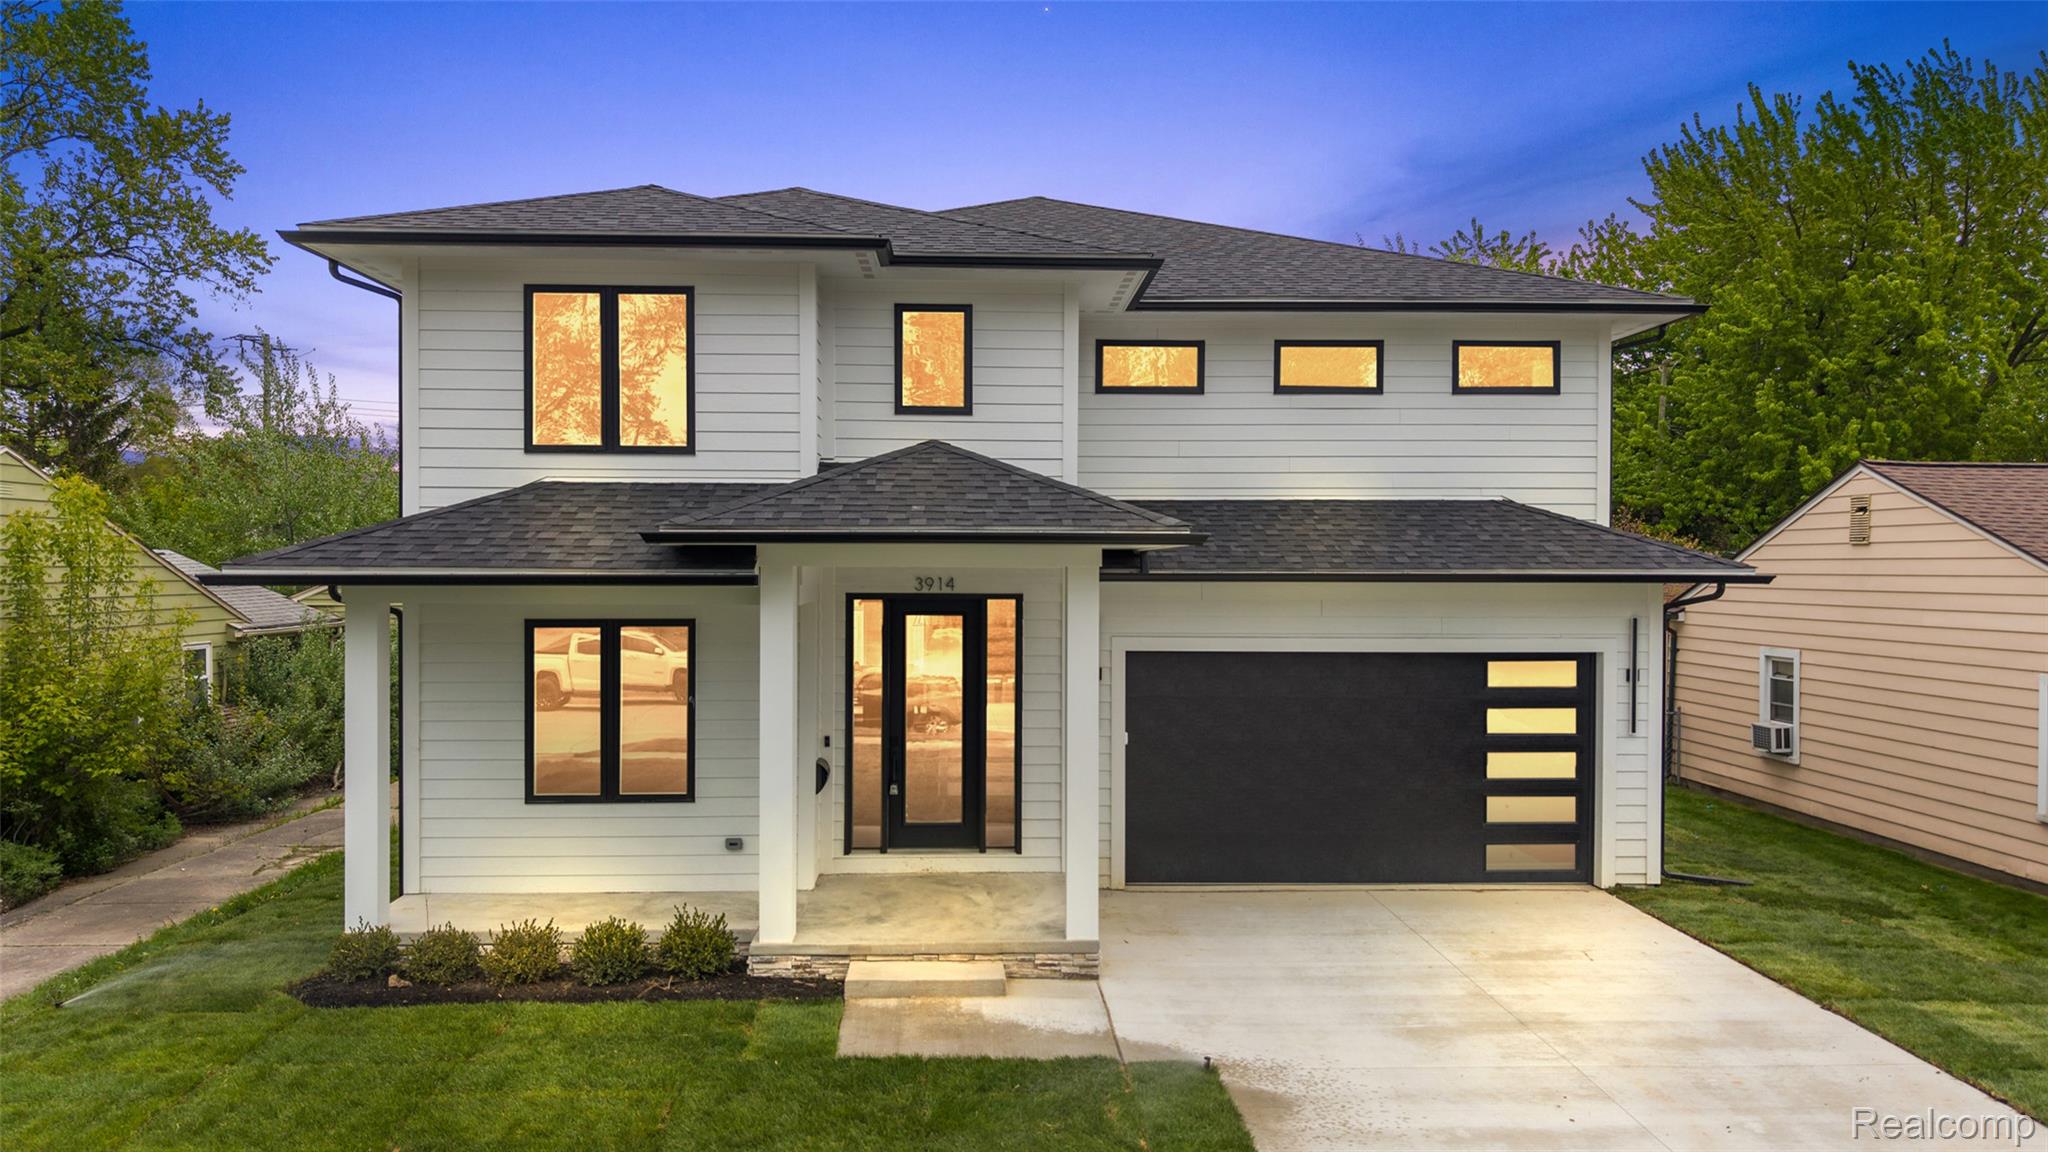
3914 Linwood Avenue, Royal Oak City, MI 48073
Oakland County
Key Facts
Description
STRIKING NEW CONSTRUCTION-IMMEDIATE OCCUPANCY! Over 4,200 SF living space! Features a stunning contemporary elevation, attached garage, screened lanai, wide-plank white oak wood flooring, 5 BR, 4½ baths, library, 9 ft. ceiling w/8 doors, finished lower-level w/9 ft. ceiling, BR, full bath and wet bar. Sprawling light and bright open floor plan creates exciting seamless flow for effortless entertainment. Gourmet white and safari kitchen boasts stacked Shaker-style cabinets, xl island, SS appliances, 48” 8-burner dual fuel stove w/hood, farm sink, and nook w/wine-fridge and glass uppers. Luxurious Primary Suite retreat is highlighted by spa-like bath, dual vanities, soaking tub, bidet, his & hers extraordinarily large walk-in closets w/dressers - hers with a well-lit makeup space. J&J bedrooms and en-suite are generously sized. Picturesque outdoor oasis boasts a gorgeous covered screened lanai w/gas fireplace that’s perfect for entertaining - privacy fence/sod/landscaping/irrigation system included. Fantastic location just minutes away from downtown Birmingham, Somerset Collection, downtown Royal Oak. Impeccable finishes and craftsmanship will WOW any buyer. Built with extraordinary quality by Nathan Bernard Homes, 3rd generation custom dream home builder!
Property Information
Property Type
Residential
Sub-Type
Single Family Residence
Style
Colonial
Year Built
2026
Living Area
4,202 sq ft
Lot Size
0.17 acres
Lot Dimensions
50X145
Garage Spaces
2
Days on Market
63
MLS® Listing#
20261030857
Property Features
Interior
Exterior
Appliances
Cooling
Heating
Fireplace
Basement
Pool
Parking
Patio
Fencing
Construction
Roof
Security
Utilities
Sewer
Water Source
Rooms
- 10 X 11Second
- 10 X 6Basement
- 8 X 5
- 7 X 8
- 8 X 7Second
- Bedroom13 X 13Second
- Bedroom13 X 11Second
- Bedroom10 X 14Basement
- Bedroom13 X 11Second
- Dining Room11 X 19
- Family Room26 X 20Basement
- Great Room18 X 22
- Kitchen13 X 15
- Laundry8 X 11
- Library11 X 14
- Master Bathroom14 X 17Second
- Master Bedroom17 X 10Second
Financial Details
HOA
None
Annual Taxes
$2,057
Assessed Value
$53,950
Parcel Number
2505404013
Directions
S. off Normandy, W. of Crooks
Affordability Calculator
$259,980
Estimated monthly payment
$6,919/mo
Principal $1,039,920 · Est. interest $1,450,781 over 30 yrs
Neighborhood Market Statistics
How this home compares to active listings in Royal Oak City, MI
- $237,035
- Median Listing Price
- 59
- Median Days on Market
- 1,500
- Median Sq Ft
- $135
- Median Price / Sq Ft
- 13,369
- Active Listings
- This home’s price is 448% above the area median.
- Its price per sq ft is 129% above the area median.
Market statistics compiled from active EXIT Realty® and MLS listings in Royal Oak City, MI.
Location

Points of Interest in Royal Oak City, MI
Showing the Royal Oak City area map.
Nearby Schools
Japhet School
Elementary · 0.3 mi away
Royal Oak High School
Secondary · 0.4 mi away
Jane Addams Middle School
School · 0.8 mi away
Addams Elementary School
Elementary · 0.8 mi away
Upton Elementary School
Elementary · 0.9 mi away
Clawson Public Schools
Elementary · 1.0 mi away
Oakland Schools Technical Campus Southeast
Secondary · 1.1 mi away
Clawson Public Schools
School · 1.3 mi away
Schalm Elementary Ask Pto
Elementary · 1.4 mi away
Shrine Grade School
Secondary · 1.4 mi away
Clawson High School
Secondary · 1.4 mi away
Ixl Learning Center
School · 1.5 mi away
Pattengill Elementary School
Elementary · 1.6 mi away
Oak Ridge Elementary School
Elementary · 1.8 mi away
Birmingham Public Schools
School · 1.8 mi away
Greenfield Elementary School
Elementary · 1.8 mi away
Spanish for Toddlers
School · 1.8 mi away
Royal Oak Schools
School · 1.9 mi away
Churchill Community Education Center
Secondary · 1.9 mi away
Berkley High School
Secondary · 2.0 mi away
Commute Calculator
Nearby Homes
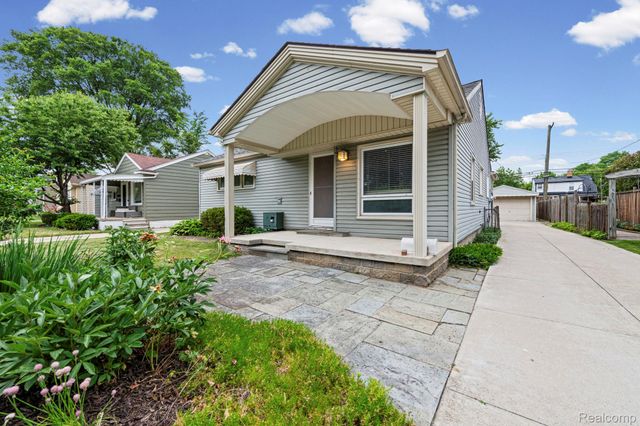


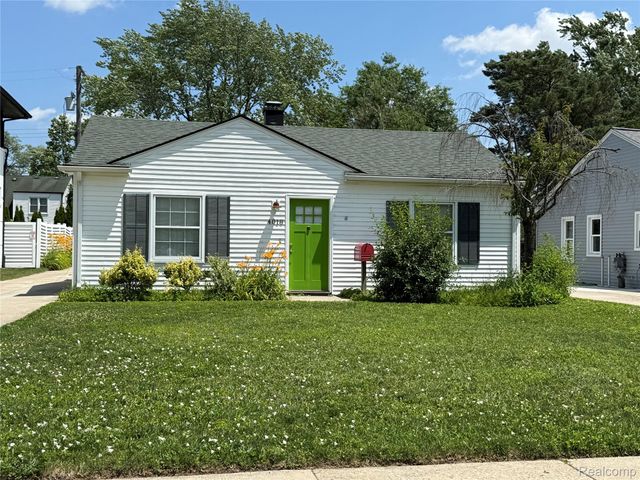
Similar Homes Nearby

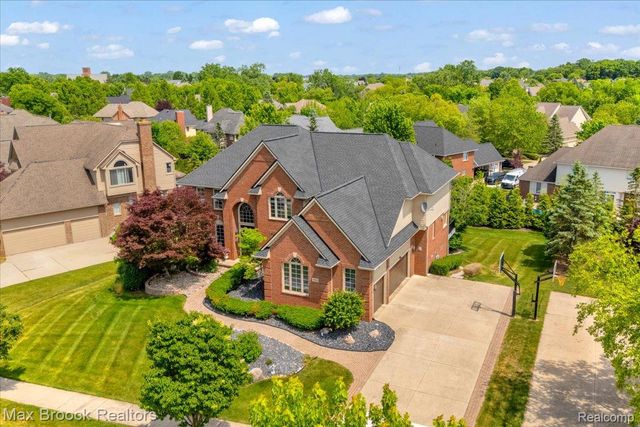

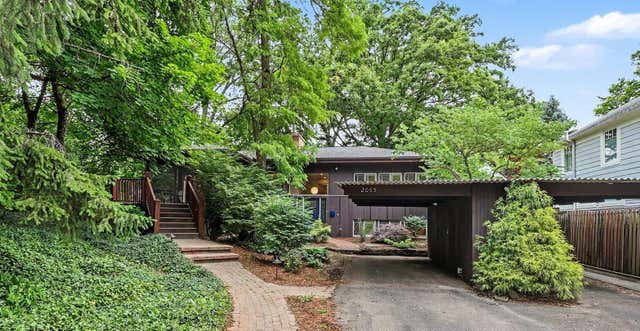


Similar Home Values
Comparable nearby listings and their asking prices.
| Address | Price | Beds | Baths | Sq Ft |
|---|---|---|---|---|
| 1721 Archers Pointe, Rochester Hills City, MI | $910,000 | 4 | 5 | 7,060 |
| 47159 Northumberland Street, Novi City, MI | $925,000 | 5 | 5 | 5,154 |
| 22461 Benjamin Street, St Clair Shores City, MI | $925,000 | 4 | 5 | 3,924 |
| 2065 Day Street, Ann Arbor City, MI | $925,000 | 4 | 3 | 2,246 |
| 1051 Abbey Court, Holland City, MI | $925,000 | 13 | — | — |
| 1041 Abbey Court, Holland City, MI | $925,000 | 13 | — | — |
Moving Cost Estimate
EXIT Agents in Royal Oak City


Listing Courtesy: KW Domain - 2485900800
The accuracy of all information, regardless of source, is not guaranteed or warranted. All information should be independently verified. Any use of search facilities of data on the site, other than by a consumer looking to purchase real estate, is prohibited.