

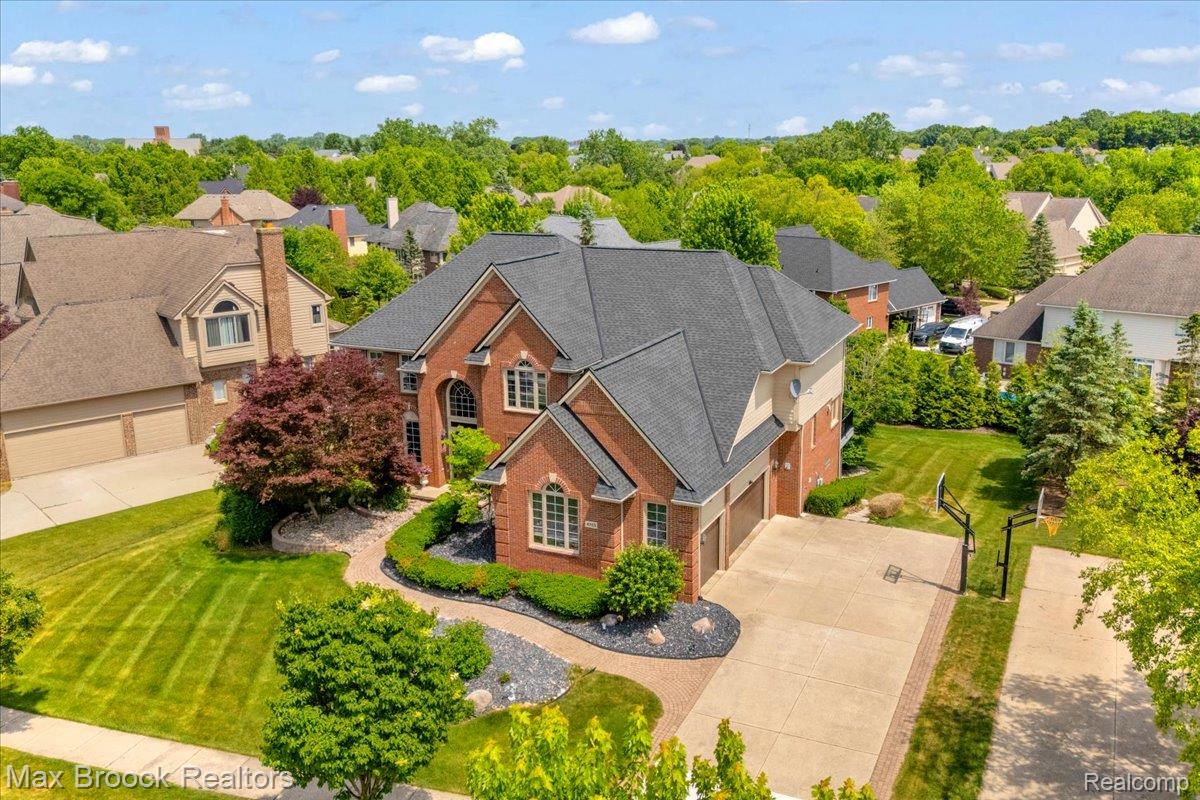
47159 Northumberland Street, Novi City, MI 48374
BROADMOOR PARKNO 3 · Oakland County
Key Facts
Description
Located in highly coveted Broadmoor Park, showcasing over $120K in meticulously documented improvements, this residence seamlessly blends architectural grandeur with contemporary luxury. A dramatic 2-story foyer welcomes you with dual sweeping staircases and an elegant bridge overlook, setting an immediate tone of sophistication with formal living, dining & a great room w/ brand new flooring, gas fireplace, & wall of windows. Granite kitchen features new electric cooktop & refrigerator(26), dishwasher(25), breakfast nook, butler's pantry, & large walk-in pantry. Newer Patio Door & Trex deck with metal railings(22) overlooking the 1/3-acre backyard—perfect for morning coffee, outdoor dining, or entertaining guests. The spacious lot offers room to play, garden, entertain, or simply relax while enjoying the backyard setting. 1st-floor library/potential guest suite, granite powder room, & 1st-floor laundry with washer & dryer(25). Luxurious primary retreat features vaulted ceiling, oversized WIC, & glamour bath with separate jetted tub & shower. Flooring upgrades throughout home: 1st Floor new flooring (26), carpet (23) & 2nd-flr(23) Finished walkout lower level includes kitchenette/bar, theater room w/ projector & surround sound, bedroom w/ tray ceiling, full bath, fitness room, & access to brick paver patio. Ideal for in-law quarters or potential 6th bedroom. Perfect for summer BBQs, evenings around the firepit, or hosting family & friends. Major updates: new roof(24), outdoor landscaping (26), garage doors w/ camera monitoring(25), partial driveway(24), water heater(23), windows in kitchen & library(22), 2 A/C units(25), 2 furnaces(20), patio door(20), storm door(20), shower door(20) & basketball hoop(20). Conveniently located near 12 Oaks Mall, Novi Town Center, parks, trails, golf, dining, & top-rated Novi schools. Enjoy nearby recreation, shopping, parks, & entertainment with easy access to I-96/275/696 & M-5 for convenient access throughout Metro Detroit.
Property Information
Property Type
Residential
Sub-Type
Single Family Residence
Style
Colonial
Year Built
2001
Living Area
5,154 sq ft
Lot Size
0.33 acres
Lot Dimensions
95X149
Garage Spaces
3
Days on Market
12
MLS® Listing#
20261047778
Property Features
Interior
Exterior
Appliances
Cooling
Heating
Fireplace
Basement
Pool
Parking
Laundry
Patio
Construction
Roof
Sewer
Water Source
Rooms
- 10 X 8Second
- 22 X 6Basement
- 15 X 11
- 14 X 7Second
- 10 X 9Basement
- 7 X 6
- 4 X 5
- 10 X 8Second
- Bedroom12 X 11Basement
- Bedroom14 X 11Second
- Bedroom12 X 11Second
- Bedroom12 X 11Second
- Dining Room16 X 11
- Game Room27 X 22Basement
- Great Room17 X 17
- Kitchen14 X 13
- Laundry7 X 6
- Library14 X 11
- Living Room15 X 12
- Master Bathroom15 X 11Second
- Master Bedroom18 X 16Second
- Media Room16 X 11Basement
Financial Details
HOA
$350 / Annually
Annual Taxes
$10,063
Assessed Value
$280,430
Parcel Number
2228151020
Directions
E ON BAKER OFF BECK, R ON BROADMOOR, L ON NORTHUMBERLAND
Affordability Calculator
$185,000
Estimated monthly payment
$4,923/mo
Principal $740,000 · Est. interest $1,032,366 over 30 yrs
Neighborhood Market Statistics
How this home compares to active listings in Novi City, MI
- $236,538
- Median Listing Price
- 59
- Median Days on Market
- 1,500
- Median Sq Ft
- $135
- Median Price / Sq Ft
- 13,290
- Active Listings
- This home’s price is 291% above the area median.
- Its price per sq ft is 33% above the area median.
Market statistics compiled from active EXIT Realty® and MLS listings in Novi City, MI.
Location

Points of Interest in Novi City, MI
Showing the Novi City area map.
Nearby Schools
Thornton Creek Elementary School
Elementary · 0.7 mi away
Novi High School
Secondary · 1.0 mi away
Novi Woods
Elementary · 1.0 mi away
Japanese School of Detroit
School · 1.1 mi away
Novi Meadows School
Secondary · 1.2 mi away
Parkview Elementary School
Elementary · 1.2 mi away
Christian Novi School
Elementary · 1.4 mi away
Primrose Schools
Elementary · 1.6 mi away
Novi Middle School
Secondary · 1.7 mi away
Cooke School
School · 1.7 mi away
Deerfield Elementary School
Elementary · 1.9 mi away
Moraine Elementary School
Elementary · 1.9 mi away
Amerman Elementary School
Elementary · 2.0 mi away
Hillside Middle School
Secondary · 2.1 mi away
St. Paul Lutheran Church
School · 2.3 mi away
Detroit Catholic Central High School
Secondary · 2.4 mi away
Orchard Hills Elementary School
Elementary · 2.4 mi away
Our Lady of Victory
School · 2.4 mi away
Novi Community Shcools
School · 2.5 mi away
Northville Public Schools
School · 2.5 mi away
Commute Calculator
Nearby Homes


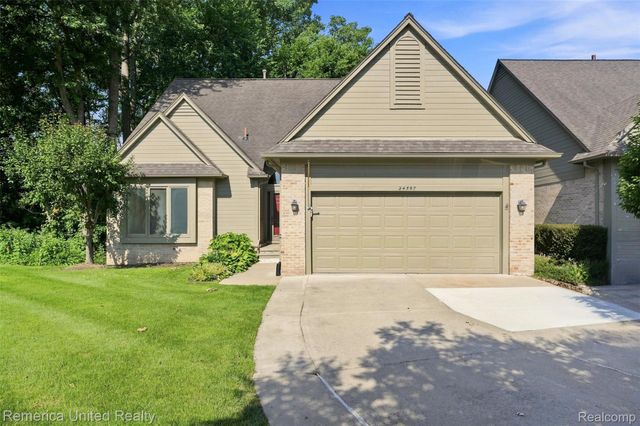
Similar Homes Nearby

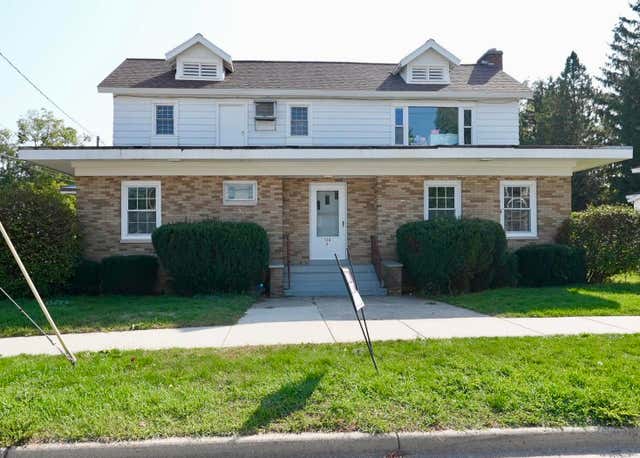


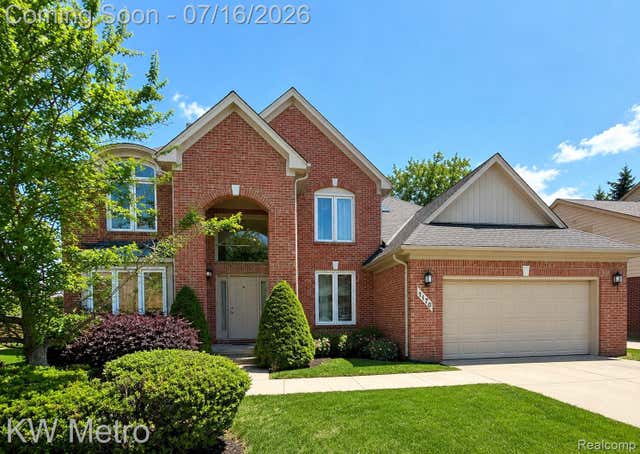
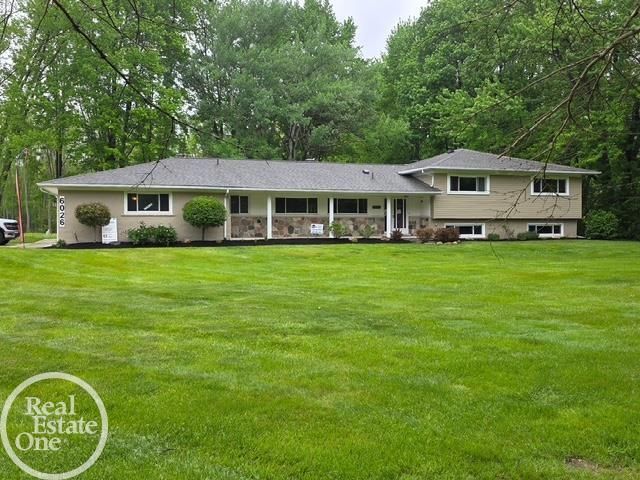
Similar Home Values
Comparable nearby listings and their asking prices.
| Address | Price | Beds | Baths | Sq Ft |
|---|---|---|---|---|
| 3176 Winchester Drive, Traverse City, MI | $649,000 | 5 | 4 | 3,577 |
| 126 Eastmanville Street, Coopersville City, MI | $649,000 | 10 | — | — |
| 2424 Tyler Hills Drive, Traverse City, MI | $649,000 | 4 | 3 | 3,084 |
| 3347 Village Circle Drive, Traverse City, MI | $649,000 | 5 | 3 | 3,234 |
| 1176 CADMUS Drive, Troy City, MI | $649,000 | 4 | 3 | 3,015 |
| 6026 Via Toscana Street, Troy City, MI | $649,725 | 4 | 3 | 4,067 |
Moving Cost Estimate
EXIT Agents in Novi City


Listing Courtesy: Max Broock, REALTORS®-Birmingham - 2486446700
The accuracy of all information, regardless of source, is not guaranteed or warranted. All information should be independently verified. Any use of search facilities of data on the site, other than by a consumer looking to purchase real estate, is prohibited.